Welcome to this inviting 2-bedroom, 2-bath home with a versatile den, designed for comfortable living and effortless entertaining. Step inside to an open, airy living room filled with natural light, featuring elegant tray ceilings and a cozy electric fireplace. The kitchen is conveniently located just off the living room and boasts a breakfast bar, quartz countertops, reverse osmosis system and stainless steel appliances including a gas stove—perfect for everyday living and gathering with family and friends. The thoughtfully designed split floor plan offers added privacy, with the spacious primary suite situated on one side of the home. The en-suite bathroom features dual sinks, a tiled walk-in shower, and a private water closet. On the opposite side, you’ll find a second bedroom, a full guest bathroom with a tub/shower combination, and a versatile den ideal for a home office, hobby room, or additional flex space. Additional peace of mind comes with a water heater updated in 2026. Step outside directly from the living room to enjoy your own backyard retreat! The screened-in lanai provides a comfortable space to relax, while the paver patio and beautifully landscaped, fully fenced backyard create the perfect setting for outdoor dining, entertaining, or simply enjoying the outdoors. Located in a gated community offering an impressive array of amenities, including a swimming pool, playground, park, dog park, fitness center, and open green spaces. This home offers the perfect blend of comfort, privacy, and an active lifestyle. Don’t miss the opportunity to enjoy a home that combines inviting indoor spaces, a beautiful outdoor setting, and fantastic community amenities!
For sale
Price cut: $12K (10/17)
$320,000
4105 DEEP CREEK TERRACE, PARRISH, FL 34219
2beds
1,293sqft
Single Family Residence
Built in 2017
5,676 Square Feet Lot
$-- Zestimate®
$247/sqft
$151/mo HOA
What's special
Cozy electric fireplaceScreened-in lanaiBreakfast barBeautiful outdoor settingQuartz countertopsBackyard retreatVersatile den
- 9 days
- 249
- 24
Likely to sell faster than
Zillow last checked:
Listing updated:
Listed by:
Lily Lopez 941-586-0082,
COLDWELL BANKER REALTY 941-366-8070
Source: Stellar MLS,MLS#: A4708677 Originating MLS: Sarasota - Manatee
Facts & features
Interior
Bedrooms & bathrooms
- Bedrooms: 2
- Bathrooms: 2
- Full bathrooms: 2
Primary bedroom
- Features: Ceiling Fan(s), En Suite Bathroom, Walk-In Closet(s)
- Level: First
- Area: 168 Square Feet
- Dimensions: 14x12
Bedroom 2
- Features: Built-in Closet
- Level: First
- Area: 100 Square Feet
- Dimensions: 10x10
Primary bathroom
- Features: Dual Sinks, Shower No Tub, Water Closet/Priv Toilet
- Level: First
Bathroom 2
- Features: Tub With Shower
- Level: First
Balcony porch lanai
- Level: First
Den
- Level: First
- Area: 100 Square Feet
- Dimensions: 10x10
Kitchen
- Features: Breakfast Bar
- Level: First
- Area: 195 Square Feet
- Dimensions: 15x13
Living room
- Features: Ceiling Fan(s)
- Level: First
- Area: 270 Square Feet
- Dimensions: 15x18
Heating
- Central
Cooling
- Central Air
Appliances
- Included: Dishwasher, Disposal, Gas Water Heater, Microwave, Range, Refrigerator
- Laundry: Inside
Features
- Ceiling Fan(s), Eating Space In Kitchen, Open Floorplan, Primary Bedroom Main Floor, Split Bedroom, Stone Counters, Thermostat, Tray Ceiling(s)
- Flooring: Tile, Vinyl
- Windows: Hurricane Shutters
- Has fireplace: Yes
- Fireplace features: Living Room
Interior area
- Total structure area: 1,902
- Total interior livable area: 1,293 sqft
Video & virtual tour
Property
Parking
- Parking features: Driveway, Garage Door Opener
- Has attached garage: Yes
- Has uncovered spaces: Yes
Features
- Levels: One
- Stories: 1
- Patio & porch: Enclosed, Rear Porch, Screened
- Exterior features: Irrigation System, Private Entrance, Private Yard, Rain Gutters, Sidewalk
- Fencing: Fenced,Vinyl
Lot
- Size: 5,676 Square Feet
- Features: Landscaped, Level, Sidewalk
Details
- Parcel number: 726841459
- Zoning: PDR/A
- Special conditions: None
Construction
Type & style
- Home type: SingleFamily
- Property subtype: Single Family Residence
Materials
- Block, Stucco
- Foundation: Slab
- Roof: Shingle
Condition
- New construction: No
- Year built: 2017
Details
- Builder name: Neal Communities
Utilities & green energy
- Sewer: Public Sewer
- Water: Public
- Utilities for property: Cable Connected, Electricity Connected, Natural Gas Connected, Sewer Connected, Water Connected
Community & HOA
Community
- Features: Dog Park, Gated Community - No Guard, Golf Carts OK, Park, Playground, Pool, Sidewalks
- Pet fee: $0 monthly
- Subdivision: SILVERLEAF PH I-C
HOA
- Has HOA: Yes
- Amenities included: Fitness Center, Gated, Park, Playground, Pool, Recreation Facilities
- HOA fee: $151 monthly
- HOA name: Artemis Lifestyles
- HOA phone: 407-705-2190
Location
- Region: Parrish
Financial & listing details
- Price per square foot: $247/sqft
- Tax assessed value: $313,630
- Annual tax amount: $5,258
- Date on market: 10/10/2026
- Cumulative days on market: 10 days
- Listing terms: Cash,Conventional,FHA,VA Loan
- Ownership: Fee Simple
- Total actual rent: 0
- Electric utility on property: Yes
- Road surface type: Paved
Estimated market value
Not available
Estimated sales range
Not available
Not available
Price history
| Date | Event | Price |
|---|---|---|
| 10/17/2026 | Price change | $320,000-3.6%$247/sqft |
Source:  Stellar MLS #A4708677 Report a problem | ||
| 10/10/2026 | Listed for sale | $332,000-14.9%$257/sqft |
Source: Stellar MLS #A4708677 Report a problem | ||
| 11/15/2022 | Sold | $390,000$302/sqft |
Source: Public Record Report a problem | ||
| 9/18/2022 | Pending sale | $390,000$302/sqft |
Source: Stellar MLS #A4547398 Report a problem | ||
| 9/9/2022 | Listed for sale | $390,000+73.3%$302/sqft |
Source: Stellar MLS #A4547398 Report a problem | ||
| 4/4/2018 | Sold | $225,000+2.8%$174/sqft |
Source: Public Record Report a problem | ||
| 3/16/2017 | Sold | $218,957$169/sqft |
Source: Public Record Report a problem | ||
Public tax history
| Year | Property taxes | Tax assessment |
|---|---|---|
| 2025 | $5,258 -2.2% | $313,630 -8.3% |
| 2024 | $5,377 +1.1% | $342,196 +3% |
| 2023 | $5,319 +52.7% | $332,229 +68.5% |
| 2022 | $3,483 -2% | $197,162 +3% |
| 2021 | $3,555 +2.3% | $191,419 +1.4% |
| 2020 | $3,476 -0.3% | $188,776 +1.1% |
| 2019 | $3,487 | $186,763 +1.7% |
| 2018 | $3,487 -1.5% | $183,563 +267.1% |
| 2017 | $3,539 | $50,000 |
| 2016 | -- | $50,000 |
Find assessor info on the county website
Monthly payment
Est. payment
Payment breakdown
Explore the cost of this home by adjusting the details. Changes won't be saved.Climate risks
Neighborhood: 34219
Nearby schools
Schools provided by the listing agent
- Elementary: Annie Lucy Williams Elementary
- Middle: Buffalo Creek Middle
- High: Parrish Community High
Source: Stellar MLS. This data may not be complete. We recommend contacting the local school district to confirm school assignments for this home.
Similar homes
- $349,9003 bd2 ba1.3k sqft4134 DEEP CREEK TERRACE, PARRISH, FL 34219For Sale
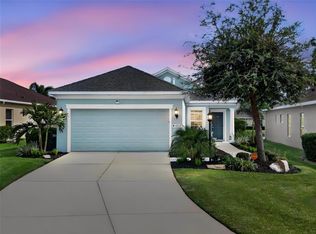
 MLS ID #TB8540821, Eric Gross, EXP REALTY LLC. Stellar MLS
- $315,0003 bd2 ba1.7k sqft4107 PINE MEADOW DRIVE, PARRISH, FL 34219For Sale
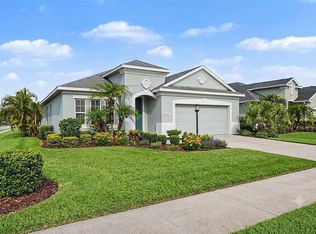 MLS ID #O6415590, Jeff Jones, MARK SPAIN REAL ESTATE. Stellar MLS
- $330,0003 bd2 ba1.3k sqft12167 WARWICK CIRCLE, PARRISH, FL 34219For Sale
 MLS ID #A4705706, Wendy Lewis, WATERSIDE REALTY LLC. Stellar MLS
- $325,0003 bd2 ba1.4k sqft2426 WILDERNESS BOULEVARD W, PARRISH, FL 34219For Sale
 MLS ID #A4706403, Tom Collier, LESLIE WELLS REALTY, INC.. Stellar MLS
- $329,0003 bd2 ba1.5k sqft3628 101ST AVENUE E, PARRISH, FL 34219For SaleMLS ID #A4695504, Michael Branco, LESLIE WELLS REALTY, INC.. Stellar MLS
- $379,9003 bd2 ba1.7k sqft4158 DEEP CREEK TERRACE, PARRISH, FL 34219For SaleMLS ID #A4704353, Lori Carey, LLC, PREMIER SOTHEBY'S INTERNATIONAL REALTY. Stellar MLS
- $349,9003 bd2 ba1.7k sqft4560 SUMMERLAKE CIRCLE, PARRISH, FL 34219For SaleMLS ID #A4706881, Jeanine Colavecchi, PA, PREMIERE PLUS REALTY COMPANY. Stellar MLS
- $419,0003 bd2 ba1.7k sqft10934 SAND PINE LANE, PARRISH, FL 34219For SaleMLS ID #A4708813, Kerry Hegarty, BRIGHT REALTY. Stellar MLS
- $400,0003 bd2 ba1.5k sqft10426 CROOKED CREEK COURT, PARRISH, FL 34219For SaleMLS ID #A4708749, Christie Wilkins, DOUGLAS ELLIMAN. Stellar MLS
- $350,0003 bd2 ba1.5k sqft6015 114TH DRIVE E, PARRISH, FL 34219For SaleMLS ID #A4706940, Jose Ramirez Hernandez, FIDATA REAL ESTATE LLC. Stellar MLS
- $379,0003 bd2 ba1.3k sqft9812 44TH STREET COURT E, PARRISH, FL 34219For SaleMLS ID #A4707380, Matt Berg, BERG REALTY LLC. Stellar MLS
- $387,9993 bd3 ba1.6k sqft3820 SHIMMERING OAKS DRIVE, PARRISH, FL 34219For SaleMLS ID #TB8548486, Ineta Kalnina, ENGEL & VOLKERS MADEIRA BEACH. Stellar MLS
- $279,9002 bd2 ba1.2k sqft4718 FOREST CREEK TRAIL, PARRISH, FL 34219For SaleMLS ID #A4701584, Jeanine Colavecchi, PA, PREMIERE PLUS REALTY COMPANY. Stellar MLS
- $350,0003 bd2 ba1.4k sqft7919 113TH AVENUE E, PARRISH, FL 34219For SaleMLS ID #A4704100, Jessica Bow, RE/MAX PALM. Stellar MLS
- $425,0003 bd2 ba1.8k sqft3211 WOODLAND FERN DRIVE, PARRISH, FL 34219For SaleMLS ID #A4709792, Ann Burke, COLDWELL BANKER REALTY. Stellar MLS
- $469,0003 bd2 ba1.7k sqft3512 WOODMONT DRIVE, PARRISH, FL 34219For SaleMLS ID #TB8558510, Andrea Difillipo, CENTURY 21 BEGGINS ENTERPRISES. Stellar MLS
- $264,9002 bd2 ba1.1k sqft11835 CRAWFORD PARRISH LANE, PARRISH, FL 34219For SaleMLS ID #TB8549693, CHRISTINA Griffin, GENSTONE REALTY. Stellar MLS
- $400,0003 bd2 ba1.8k sqft5902 106TH TERRACE E, PARRISH, FL 34219For SaleMLS ID #A4709363, Brendan Sullivan, PREFERRED SHORE LLC. Stellar MLS
- $269,0002 bd2 ba1.4k sqft11477 52ND COURT E, PARRISH, FL 34219For SaleMLS ID #A4701633, Mugsie Quinlan, PREMIER PROPERTIES OF SRQ LLC. Stellar MLS
- $389,0002 bd2 ba1.6k sqft3428 BROOKRIDGE LANE, PARRISH, FL 34219For SaleMLS ID #TB8546183, Lindsay Blaylock, CHARLES RUTENBERG REALTY INC. Stellar MLS
