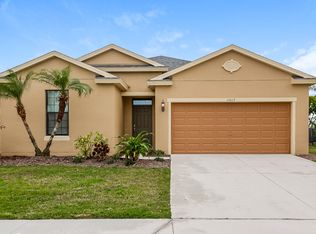
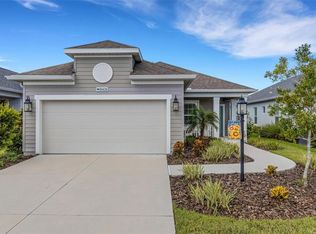
Talk about a view! This 3 bed / 2 bath home is located on one of the best lots in the beautiful community of Harrison Ranch. The entire yard has been professionally landscaped. The backyard has plenty of space to add a pool if you want or you can simply enjoy the beautiful Florida weather and wildlife from the screened in lanai and large extended paver patio. The upgrades continue inside the home with engineered hardwood floors and tile throughout the main living space. The open concept layout makes this home perfect for entertaining with a large kitchen that opens up to the family room. The kitchen was upgraded with stylish cabinets, granite countertops, a large island with pendant lighting, tile backspash and under cabinet lighting. The master bedroom has a HUGE walk-in closet and the ensuite bathroom has dual sinks, garden tub and a separate shower. On the other end of the house are the two guest bedrooms as well as the 2nd bathroom. There is a separate formal living room/dining room at the front of the home which could easily be used as a home office/den or possibly converted to a 4th bedroom. NEW ROOF in 2025 and NEW EXTERIOR PAINT in 2026. The home also comes with hurricane shutters, gutters and an irrigation system. Recent school rezoning places Harrison Ranch within the attendance area of Parrish Community High School, which opened in 2019, as well as Barbara Harvey Elementary & Middle School. Harrison Ranch offers outstanding amenities, including a 24-hour fitness center, heated junior Olympic pool, tennis, pickleball and basketball courts, playgrounds, ball fields, and 5.5 miles of scenic hiking trails—all just a 2-minute walk from your front door. An on-site activities director hosts year-round events for families and active adults, creating a true sense of community. Conveniently located within approximately 45 minutes of Tampa, St. Petersburg, Sarasota, and the Gulf beaches, this home offers the perfect blend of comfort, convenience, and lifestyle. Come experience everything Harrison Ranch has to offer!
For sale
$400,000
10613 56TH STREET E, PARRISH, FL 34219
3beds
1,807sqft
Single Family Residence
Built in 2012
8,189 Square Feet Lot
$388,500 Zestimate®
$221/sqft
$13/mo HOA
What's special
Stylish cabinetsGranite countertopsIrrigation systemGarden tubScreened in lanaiOpen concept layoutEngineered hardwood floors
- 16 days
- 720
- 61
Likely to sell faster than
Zillow last checked:
Listing updated:
Listed by:
Matt Berg 941-779-5597,
BERG REALTY LLC 941-779-5597
Source: Stellar MLS,MLS#: A4707997 Originating MLS: Sarasota - Manatee
Originating MLS: Sarasota - Manatee
Facts & features
Interior
Bedrooms & bathrooms
- Bedrooms: 3
- Bathrooms: 2
- Full bathrooms: 2
Rooms
- Room types: Bonus Room, Family Room, Dining Room, Living Room, Great Room, Utility Room
Primary bedroom
- Features: Walk-In Closet(s)
- Level: First
- Area: 168 Square Feet
- Dimensions: 14x12
Bedroom 2
- Features: Storage Closet
- Level: First
- Area: 120 Square Feet
- Dimensions: 12x10
Bedroom 3
- Features: Storage Closet
- Level: First
- Area: 100 Square Feet
- Dimensions: 10x10
Balcony porch lanai
- Level: First
- Area: 144 Square Feet
- Dimensions: 8x18
Great room
- Level: First
- Area: 252 Square Feet
- Dimensions: 18x14
Kitchen
- Level: First
- Area: 252 Square Feet
- Dimensions: 18x14
Heating
- Central
Cooling
- Central Air
Appliances
- Included: Dishwasher, Dryer, Microwave, Range, Refrigerator, Washer
- Laundry: Inside, Laundry Room
Features
- Eating Space In Kitchen, High Ceilings, Kitchen/Family Room Combo, Living Room/Dining Room Combo, Open Floorplan, Primary Bedroom Main Floor, Split Bedroom, Stone Counters, Walk-In Closet(s)
- Flooring: Carpet, Engineered Hardwood, Tile
- Doors: Sliding Doors
- Windows: Hurricane Shutters, Hurricane Shutters/Windows
- Has fireplace: No
Interior area
- Total structure area: 2,380
- Total interior livable area: 1,807 sqft
Video & virtual tour
Property
Parking
- Total spaces: 2
- Parking features: Driveway, Garage Door Opener
- Attached garage spaces: 2
- Has uncovered spaces: Yes
- Details: Garage Dimensions: 19x19
Features
- Levels: One
- Stories: 1
- Patio & porch: Covered, Enclosed, Front Porch, Patio, Porch, Rear Porch, Screened
- Exterior features: Irrigation System, Lighting, Rain Gutters, Sprinkler Metered
- Has view: Yes
- View description: Trees/Woods, Water, Lake, Pond
- Has water view: Yes
- Water view: Water,Lake,Pond
Lot
- Size: 8,189 Square Feet
- Features: Landscaped, Sidewalk
- Residential vegetation: Mature Landscaping, Trees/Landscaped
Details
- Parcel number: 726465369
- Zoning: PDMU/N
- Special conditions: None
Construction
Type & style
- Home type: SingleFamily
- Property subtype: Single Family Residence
Materials
- Block, Stucco
- Foundation: Slab
- Roof: Shingle
Condition
- New construction: No
- Year built: 2012
Utilities & green energy
- Sewer: Public Sewer
- Water: Public
- Utilities for property: Cable Connected, Electricity Connected, Sewer Connected, Water Connected
Community & HOA
Community
- Features: Clubhouse, Fitness Center, Park, Playground, Pool, Tennis Court(s)
- Pet fee: $0 monthly
- Subdivision: HARRISON RANCH PH II-B
HOA
- Has HOA: Yes
- Amenities included: Basketball Court, Clubhouse, Fitness Center, Park, Pickleball Court(s), Playground, Pool, Recreation Facilities, Trail(s)
- Services included: Community Pool, Manager, Recreational Facilities
- HOA fee: $13 monthly
- HOA name: Rizzetta & Company - Kaline Goveia
- HOA phone: 941-776-9725
Location
- Region: Parrish
Financial & listing details
- Price per square foot: $221/sqft
- Tax assessed value: $303,953
- Annual tax amount: $6,168
- Date on market: 9/30/2026
- Cumulative days on market: 17 days
- Listing terms: Cash,Conventional,FHA,USDA Loan,VA Loan
- Ownership: Fee Simple
- Total actual rent: 0
- Electric utility on property: Yes
- Road surface type: Paved, Asphalt
Estimated market value
$388,500
$369,000 - $408,000
$2,459/mo
Price history
| Date | Event | Price |
|---|---|---|
| 9/30/2026 | Listed for sale | $400,000+60%$221/sqft |
Source:  Stellar MLS #A4707997 Report a problem Stellar MLS #A4707997 Report a problem | ||
| 8/29/2016 | Sold | $250,000$138/sqft |
Source: Stellar MLS #A4159676 Report a problem | ||
| 8/25/2016 | Listed for sale | $250,000$138/sqft |
Source: KELLER WILLIAMS RLTY MANATEE #A4159676 Report a problem | ||
| 7/24/2016 | Pending sale | $250,000$138/sqft |
Source: Keller Williams - Bradenton - Manatee #A4159676 Report a problem | ||
| 7/16/2016 | Listed for sale | $250,000+45.9%$138/sqft |
Source: KELLER WILLIAMS RLTY MANATEE #A4159676 Report a problem | ||
| 7/25/2012 | Sold | $171,300$95/sqft |
Source: Public Record Report a problem | ||
Public tax history
| Year | Property taxes | Tax assessment |
|---|---|---|
| 2025 | $6,168 +0% | $303,953 +1.2% |
| 2024 | $6,168 -0.2% | $300,396 +10% |
| 2023 | $6,183 +8% | $273,087 +10% |
| 2022 | $5,725 +18% | $248,261 +10% |
| 2021 | $4,851 +6.4% | $225,692 +9.6% |
| 2020 | $4,558 -2.9% | $205,959 -3.5% |
| 2019 | $4,694 | $213,352 +7.9% |
| 2018 | $4,694 +20.6% | $197,693 +0.5% |
| 2017 | $3,891 +44.2% | $196,692 +39.8% |
| 2016 | $2,698 | $140,713 +0.7% |
| 2015 | $2,698 | $139,735 +0.8% |
| 2014 | $2,698 +5.8% | $138,626 +1.5% |
| 2013 | $2,551 +254997% | $136,577 +5932.6% |
| 2012 | $1 | $2,264 |
Find assessor info on the county website
Monthly payment
Est. payment
Payment breakdown
Explore the cost of this home by adjusting the details. Changes won't be saved.Climate risks
Neighborhood: 34219
Nearby schools
Schools provided by the listing agent
- Elementary: Barbara A. Harvey Elementary
- High: Parrish Community High
Source: Stellar MLS. This data may not be complete. We recommend contacting the local school district to confirm school assignments for this home.


Similar homes
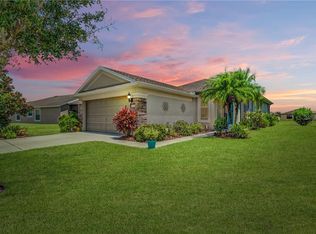
- $400,0003 bd2 ba1.8k sqft5902 106TH TERRACE E, PARRISH, FL 34219For Sale
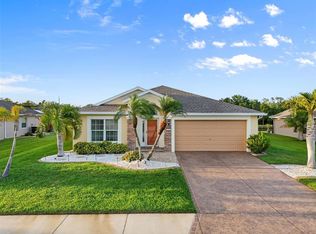
 MLS ID #A4709363, Brendan Sullivan, PREFERRED SHORE LLC. Stellar MLS
 - $390,0004 bd4 ba2.5k sqft10007 58TH STREET E, PARRISH, FL 34219For Sale
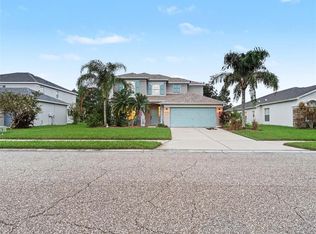 MLS ID #TB8557126, Molly Nelson, MARK SPAIN REAL ESTATE. Stellar MLS
 - $399,9003 bd2 ba1.9k sqft10801 52ND COURT E, PARRISH, FL 34219For Sale
 MLS ID #A4701976, Richard Tetrault, BRINCE REALTY LLC. Stellar MLS
 - $400,0003 bd2 ba1.5k sqft10426 CROOKED CREEK COURT, PARRISH, FL 34219For Sale
 MLS ID #A4708749, Christie Wilkins, DOUGLAS ELLIMAN. Stellar MLS
 - $379,0003 bd2 ba1.9k sqft5409 105TH TERRACE E, PARRISH, FL 34219For SaleMLS ID #A4702974, Judi Taulbee, FINE PROPERTIES. Stellar MLS
- $419,0003 bd2 ba1.7k sqft10934 SAND PINE LANE, PARRISH, FL 34219For SaleMLS ID #A4708813, Kerry Hegarty, BRIGHT REALTY. Stellar MLS
- $365,0003 bd2 ba2.1k sqft5539 105TH TERRACE E, PARRISH, FL 34219For SaleMLS ID #A4691807, Toni Zarghami, KW COASTAL LIVING III. Stellar MLS
- $379,9003 bd3 ba2k sqft11779 SHIRBURN CIRCLE, PARRISH, FL 34219For SaleMLS ID #A4706714, Kurt Kraus II, LLC, PREFERRED SHORE LLC. Stellar MLS
- $409,9003 bd2 ba1.9k sqft9110 64TH COURT E, PARRISH, FL 34219For SaleMLS ID #A4698033, Eric Jarvis, COASTAL REAL ESTATE FLORIDA LLC. Stellar MLS
- $359,0003 bd2 ba1.4k sqft5706 106TH AVENUE E, PARRISH, FL 34219For SaleMLS ID #A4695431, Matt Berg, BERG REALTY LLC. Stellar MLS
- $419,0004 bd2 ba1.9k sqft9006 41ST STREET E, PARRISH, FL 34219For SaleMLS ID #A4705904, Jennifer Flores, PLLC, LESLIE WELLS REALTY, INC.. Stellar MLS
- $407,5004 bd2 ba1.7k sqft11415 WALDEN LOOP, PARRISH, FL 34219For SaleMLS ID #W7889553, DJ Arrazcaeta Jr, LLC, RE/MAX ALLIANCE GROUP. Stellar MLS
- $379,0003 bd2 ba1.3k sqft9812 44TH STREET COURT E, PARRISH, FL 34219For SaleMLS ID #A4707380, Matt Berg, BERG REALTY LLC. Stellar MLS
- $504,9003 bd3 ba2.3k sqft5729 115TH DRIVE E, PARRISH, FL 34219For SaleMLS ID #A4709750, Jason Gabbard, PARRISH REALTY OF FLORIDA. Stellar MLS
- $375,0003 bd2 ba1.8k sqft9799 50TH STREET CIRCLE E, PARRISH, FL 34219For SaleMLS ID #A4695533, Loren Roye, THE KEYES COMPANY - SARASOTA. Stellar MLS
- $389,9003 bd2 ba1.7k sqft4158 DEEP CREEK TERRACE, PARRISH, FL 34219For SaleMLS ID #A4704353, Lori Carey, LLC, PREMIER SOTHEBY'S INTERNATIONAL REALTY. Stellar MLS
- $419,0004 bd3 ba2.6k sqft6031 100TH AVENUE E, PARRISH, FL 34219For SaleMLS ID #A4701259, Matt Berg, BERG REALTY LLC. Stellar MLS
- $469,0003 bd2 ba1.7k sqft3512 WOODMONT DRIVE, PARRISH, FL 34219For SaleMLS ID #TB8558510, Andrea Difillipo, CENTURY 21 BEGGINS ENTERPRISES. Stellar MLS
- $379,5004 bd2 ba1.8k sqft8003 111TH TERRACE E, PARRISH, FL 34219For SaleMLS ID #A4705737, Cody Craig, EXIT KING REALTY. Stellar MLS
