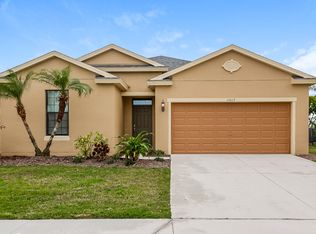
Durham floor plan built by Pulte homes in 2012 Vaulted ceilings, arches, 2 car garage, 2 car driveway, two pillar front entry, fenced back yard, den, dinning, large open kitchen, breakfast nook, living room, 3 double pane 95in tall sliding glass doors to screened patio, large master on suit with soaker tub double sinks private toilet and a shower, walkin closet, laundry room, guest bath, 3 more bedrooms down a separate hallway. Reses lighting in kitchen and breakfast nook, fan in living room with surround sound wired in walls. Kitchen has seamless sinks and bathrooms also match and seamless sinks, Neighborhood Description There is a park near by and the club house is just a short walk, with a pool, gym, pool table, games room, library, conference room, tennis court, play ground, soccer field , baseball field , gym, yoga on Mondays, circuit class on Tuesday, aqua Zumba on Wednesday, Zumba on Thursday. Lots of other community things like bingo, trivia, poker night, black jack night, crafting, kids sports, kids movies, kids classes, swimming class kids and adult, nature trails, and a on sight activity director.
This property is not currently displayed as for sale or rent on Zillow. This may be different from what's on other websites or public sources.