CUL-DE-SAC LOT, HEATED POOL & SPA, 3-CAR GARAGE, AND OVER 2,400 SQ FT OF LIVING SPACE! Welcome to this beautifully appointed 3-bedroom, 2-bath home in the desirable Kingsfield community. Set on an oversized premium lot, this residence offers an inviting open layout with an extended foyer, formal living and dining areas, and a spacious great room designed for comfortable everyday living and entertaining. The gourmet kitchen features upgraded cherry cabinetry, a café dining area, breakfast bar, and walk-in pantry. The great room showcases rich hardwood flooring, recessed lighting, and decorative niches, while stacking sliding glass doors create a seamless connection to the screened lanai and private outdoor retreat. The lanai overlooks mature hedges and palm trees and provides the perfect setting to enjoy the heated pool and spa. The generously sized primary suite offers abundant natural light, plush carpeting, dual walk-in closets, and a private bath with solid wood cabinetry, a glass-enclosed walk-in shower, and relaxing jetted spa tub. A 3-car garage with a 2-foot extension provides additional space for vehicles, storage, or hobbies. Kingsfield residents enjoy community amenities including a neighborhood pool, basketball court, and two playgrounds. The location also provides convenient access to shopping, dining, parks, schools, boat ramps, and the Gulf Coast beaches.
For sale
$460,000
3905 CARDIFF PLACE, PARRISH, FL 34219
3beds
2,408sqft
Single Family Residence
Built in 2001
0.3 Acres Lot
$-- Zestimate®
$191/sqft
$75/mo HOA
What's special
Heated pool and spaScreened lanaiBreakfast barPrivate outdoor retreatAbundant natural lightDecorative nichesPlush carpeting
- 25 days
- 1,466
- 98
Likely to sell faster than
Zillow last checked:
Listing updated:
Listed by:
Jennifer Kenna 941-253-3003,
EXP REALTY, LLC 941-462-3321,
Jamie Deleon 425-344-8193,
EXP REALTY, LLC
Source: Stellar MLS,MLS#: A4707194 Originating MLS: Sarasota - Manatee
Facts & features
Interior
Bedrooms & bathrooms
- Bedrooms: 3
- Bathrooms: 2
- Full bathrooms: 2
Rooms
- Room types: Dining Room, Living Room, Great Room, Utility Room
Primary bedroom
- Features: Walk-In Closet(s)
- Level: First
- Area: 249.75 Square Feet
- Dimensions: 13.5x18.5
Bedroom 2
- Features: Coat Closet
- Level: First
- Area: 148.5 Square Feet
- Dimensions: 13.5x11
Dining room
- Level: First
- Area: 76.44 Square Feet
- Dimensions: 8.4x9.1
Family room
- Level: First
- Area: 331.5 Square Feet
- Dimensions: 17x19.5
Kitchen
- Level: First
- Area: 126 Square Feet
- Dimensions: 9x14
Living room
- Level: First
- Area: 260 Square Feet
- Dimensions: 13x20
Heating
- Central, Electric
Cooling
- Central Air
Appliances
- Included: Dishwasher, Disposal, Dryer, Microwave, Range, Refrigerator, Washer
- Laundry: Laundry Room
Features
- Ceiling Fan(s), Eating Space In Kitchen, Open Floorplan, Solid Surface Counters
- Flooring: Carpet, Ceramic Tile, Hardwood
- Doors: Sliding Doors
- Has fireplace: No
Interior area
- Total structure area: 3,268
- Total interior livable area: 2,408 sqft
Video & virtual tour
Property
Parking
- Total spaces: 3
- Parking features: Garage - Attached
- Attached garage spaces: 3
- Details: Garage Dimensions: 27x22
Features
- Levels: One
- Stories: 1
- Patio & porch: Enclosed, Screened
- Exterior features: Lighting
- Has private pool: Yes
- Pool features: Heated, In Ground
- Has spa: Yes
- Spa features: Heated, In Ground
Lot
- Size: 0.3 Acres
- Features: Cul-De-Sac, Level, Sidewalk
- Residential vegetation: Mature Landscaping, Trees/Landscaped
Details
- Parcel number: 503619209
- Zoning: PDR
- Special conditions: None
Construction
Type & style
- Home type: SingleFamily
- Property subtype: Single Family Residence
Materials
- Stucco
- Foundation: Slab
- Roof: Shingle
Condition
- New construction: No
- Year built: 2001
Utilities & green energy
- Sewer: Public Sewer
- Water: Public
- Utilities for property: Public, Street Lights
Community & HOA
Community
- Features: Deed Restrictions, Playground
- Pet fee: $0 monthly
- Subdivision: KINGSFIELD PH IV
HOA
- Has HOA: Yes
- Amenities included: Basketball Court, Playground, Pool
- Services included: Recreational Facilities
- HOA fee: $75 monthly
- HOA name: Kingsfield HOA
- HOA phone: 941-870-5600
Location
- Region: Parrish
Financial & listing details
- Price per square foot: $191/sqft
- Tax assessed value: $407,605
- Annual tax amount: $5,785
- Date on market: 9/24/2026
- Cumulative days on market: 26 days
- Listing terms: Cash,Conventional,FHA,VA Loan
- Ownership: Fee Simple
- Total actual rent: 0
- Road surface type: Paved, Concrete
Estimated market value
Not available
Estimated sales range
Not available
Not available
Price history
| Date | Event | Price |
|---|---|---|
| 9/24/2026 | Listed for sale | $460,000+135.9%$191/sqft |
Source:  Stellar MLS #A4707194 Report a problem | ||
| 11/11/2024 | Listing removed | $2,700-5.3%$1/sqft |
Source: Zillow Rentals Report a problem | ||
| 9/9/2024 | Listed for rent | $2,850$1/sqft |
Source: Zillow Rentals Report a problem | ||
| 1/29/2013 | Sold | $195,000-7.1%$81/sqft |
Source: Public Record Report a problem | ||
| 6/2/2012 | Listing removed | $209,900$87/sqft |
Source: Win Win Or No Deal LLC #M5825671 Report a problem | ||
| 12/3/2011 | Listed for sale | $209,900-23.7%$87/sqft |
Source: Win Win Or No Deal LLC #M5825671 Report a problem | ||
| 6/7/2007 | Sold | $275,000+56.7%$114/sqft |
Source: Public Record Report a problem | ||
| 5/14/2001 | Sold | $175,500$73/sqft |
Source: Public Record Report a problem | ||
Public tax history
| Year | Property taxes | Tax assessment |
|---|---|---|
| 2025 | $5,785 -5.5% | $407,605 +3% |
| 2024 | $6,119 +0.5% | $395,889 +10% |
| 2023 | $6,091 +12% | $359,899 +10% |
| 2022 | $5,438 +19.5% | $327,181 +10% |
| 2021 | $4,549 +3.4% | $297,437 +2.7% |
| 2020 | $4,401 +2.9% | $289,609 +4% |
| 2019 | $4,277 | $278,404 +8.1% |
| 2018 | $4,277 +6.5% | $257,486 +3.4% |
| 2017 | $4,014 +35.1% | $248,902 +9.6% |
| 2016 | $2,970 | $227,076 +4.6% |
| 2015 | $2,970 | $217,054 +15.9% |
| 2014 | $2,970 +68% | $187,213 +30.7% |
| 2013 | $1,768 +176665% | $143,286 +1.7% |
| 2012 | $1 | $140,891 -7.2% |
| 2011 | $1 | $151,902 -1.4% |
| 2010 | -- | $153,987 -24.5% |
| 2009 | $2,706 -13.5% | $203,880 -12.4% |
| 2008 | $3,128 +40.3% | $232,698 +36.6% |
| 2007 | $2,230 -4.8% | $170,331 +2.5% |
| 2006 | $2,341 +0.3% | $166,177 +3% |
| 2005 | $2,335 +2.1% | $161,337 +3% |
| 2004 | $2,287 +0.5% | $156,638 +1.9% |
| 2003 | $2,277 +2.4% | $153,717 +2.4% |
| 2002 | $2,223 +3973% | $150,114 +4716% |
| 2001 | $55 | $3,117 |
Find assessor info on the county website
Monthly payment
Est. payment
Payment breakdown
Explore the cost of this home by adjusting the details. Changes won't be saved.Climate risks
Neighborhood: 34219
Nearby schools
Schools provided by the listing agent
- Elementary: Annie Lucy Williams Elementary
- Middle: Buffalo Creek Middle
- High: Palmetto High
Source: Stellar MLS. This data may not be complete. We recommend contacting the local school district to confirm school assignments for this home.


Similar homes
- $425,0003 bd2 ba1.8k sqft3211 WOODLAND FERN DRIVE, PARRISH, FL 34219For Sale
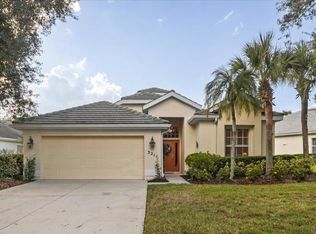
 MLS ID #A4709792, Ann Burke, COLDWELL BANKER REALTY. Stellar MLS
- $--3 bd2 ba2.3k sqft4016 Kingsfield Dr, Parrish, FL 34219Auction
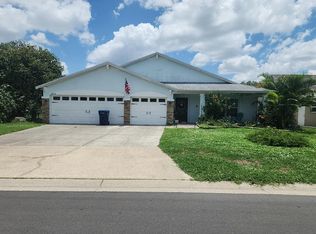 Auction.com 2
- $379,9003 bd3 ba2k sqft11779 SHIRBURN CIRCLE, PARRISH, FL 34219For Sale
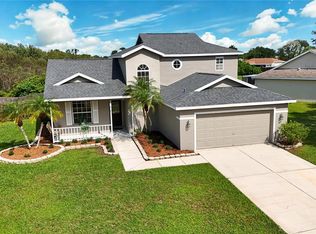 MLS ID #A4706714, Kurt Kraus II, LLC, PREFERRED SHORE LLC. Stellar MLS
- $519,9004 bd3 ba2.2k sqft2927 122ND PLACE E, PARRISH, FL 34219For Sale
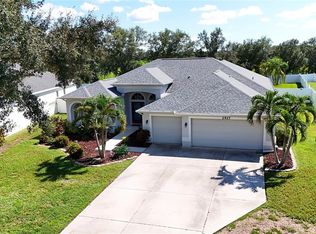 MLS ID #A4704876, Kurt Kraus II, LLC, PREFERRED SHORE LLC. Stellar MLS
- $470,0004 bd2 ba2.1k sqft12251 23RD STREET E, PARRISH, FL 34219For SaleMLS ID #A4699410, Pamela Modisett, MICHAEL SAUNDERS & COMPANY. Stellar MLS
- $424,9003 bd2 ba2k sqft3208 WOODLAND FERN DRIVE, PARRISH, FL 34219For SaleMLS ID #A4692088, Shelley Jander, LESLIE WELLS REALTY, INC.. Stellar MLS
- $387,5003 bd2 ba2.1k sqft11842 DUNSTER LANE, PARRISH, FL 34219For SaleMLS ID #R4912018, Jeff Reis, JEFF ALLEN REIS. Stellar MLS
- $559,0003 bd2 ba2k sqft13311 50TH LANE E, PARRISH, FL 34219For SaleMLS ID #A4709957, Cassandra Roznos, MARCUS & COMPANY REALTY. Stellar MLS
- $459,9004 bd3 ba2.1k sqft3621 WILD BLOSSOM PLACE, PARRISH, FL 34219For SaleMLS ID #A4695174, Eric Knight, KW COASTAL LIVING II. Stellar MLS
- $425,0003 bd2 ba2k sqft11920 OAK RIDGE DRIVE, PARRISH, FL 34219For SaleMLS ID #O6421096, Jeff Jones, MARK SPAIN REAL ESTATE. Stellar MLS
- $415,0003 bd2 ba2.1k sqft3432 BROOKRIDGE LANE, PARRISH, FL 34219For SaleMLS ID #TB8547255, Tristan Juhasz, MARK SPAIN REAL ESTATE. Stellar MLS
- $422,0003 bd2 ba2k sqft12506 25TH COURT E, PARRISH, FL 34219For SaleMLS ID #A4699029, Paula McCabe, COMPASS FLORIDA LLC. Stellar MLS
- $499,9994 bd2 ba2.1k sqft12211 23RD STREET E, PARRISH, FL 34219For SaleMLS ID #A4698702, Ashley Goldstein, COLDWELL BANKER REALTY. Stellar MLS
- $639,9003 bd2 ba2.2k sqft3306 LITTLE COUNTRY ROAD, PARRISH, FL 34219For SaleMLS ID #A4708798, Kathy Marshall, PREFERRED SHORE LLC. Stellar MLS
- $435,0003 bd2 ba1.5k sqft12743 RAINWASHED LOOP, PARRISH, FL 34219For SaleMLS ID #A4706003, Shannon Welling, COMPASS FLORIDA LLC. Stellar MLS
- $500,0003 bd2 ba2.1k sqft12923 RAINWASHED LOOP, PARRISH, FL 34219For SaleMLS ID #A4703050, Kevin Campbell, KW COASTAL LIVING III. Stellar MLS
- $407,5004 bd2 ba1.7k sqft11415 WALDEN LOOP, PARRISH, FL 34219For SaleMLS ID #W7889553, DJ Arrazcaeta Jr, LLC, RE/MAX ALLIANCE GROUP. Stellar MLS
- $549,0003 bd2 ba2k sqft3850 CREEKSIDE PARK DR, PARRISH, FL 34219For SaleMLS ID #TB8536763, Conor ONeill, BLAKE REAL ESTATE INC. Stellar MLS
- $414,0004 bd3 ba2.2k sqft2910 127TH PLACE E, PARRISH, FL 34219For SaleMLS ID #TB8512597, Jennifer Velez, REDFIN CORPORATION. Stellar MLS
- $435,0002 bd2 ba1.5k sqft4262 GOLDEN CREEK TERRACE, PARRISH, FL 34219For SaleMLS ID #A4706456, Leslie Bukowski, SARASOTA PREMIER PROPERTIES. Stellar MLS
