Welcome home to this spacious 4-bedroom, 2.5-bath, two-story home in the heart of Parrish! Ideally situated on a quiet cul-de-sac just off US-301 and Fort Hamer Road, this property offers the perfect combination of space, convenience, and recent updates. Enjoy peace of mind knowing the roof and water heater were both replaced in 2025. The home also features a desirable 3-car garage and a large, fully fenced backyard with plenty of room for entertaining, pets, outdoor activities, or creating your own backyard oasis. The cul-de-sac location offers added privacy with less through traffic, while the home’s spacious two-story layout provides plenty of room for everyday living and entertaining. With NO CDD fees, you’ll also enjoy added savings as a homeowner. Conveniently located near US-301, Fort Hamer Road, shopping, dining, schools, and everyday conveniences, with easy access to Lakewood Ranch, Bradenton, and the greater Tampa Bay area. Don’t miss this opportunity to own a spacious, well-located home with valuable recent improvements in one of Parrish’s growing areas!
For sale
$399,990
11815 53RD COURT E, PARRISH, FL 34219
4beds
2,201sqft
Single Family Residence
Built in 2007
0.26 Acres Lot
$390,700 Zestimate®
$182/sqft
$103/mo HOA
What's special
- 2 days
- 494
- 16
Likely to sell faster than
Zillow last checked:
Listing updated:
Listed by:
Jason Caller 941-301-5083,
COLDWELL BANKER REALTY 941-907-1033,
Walter Spikes, JR 941-323-4283,
COLDWELL BANKER REALTY
Source: Stellar MLS,MLS#: A4712117 Originating MLS: Sarasota - Manatee
Facts & features
Interior
Bedrooms & bathrooms
- Bedrooms: 4
- Bathrooms: 3
- Full bathrooms: 2
- 1/2 bathrooms: 1
Primary bedroom
- Features: Walk-In Closet(s)
- Level: First
- Area: 210.6 Square Feet
- Dimensions: 15.6x13.5
Bedroom 1
- Features: Walk-In Closet(s)
- Level: Second
- Area: 166.44 Square Feet
- Dimensions: 11.4x14.6
Bedroom 2
- Features: Built-in Closet
- Level: Second
- Area: 132.31 Square Feet
- Dimensions: 13.1x10.1
Primary bathroom
- Level: First
Bathroom 1
- Level: Second
- Area: 66.5 Square Feet
- Dimensions: 8.2x8.11
Bathroom 3
- Features: Built-in Closet
- Level: Second
- Area: 204.82 Square Feet
- Dimensions: 13.3x15.4
Dining room
- Level: First
- Area: 128.76 Square Feet
- Dimensions: 8.7x14.8
Kitchen
- Level: First
- Area: 161 Square Feet
- Dimensions: 14x11.5
Living room
- Level: First
- Area: 310 Square Feet
- Dimensions: 15.5x20
Heating
- Central
Cooling
- Central Air
Appliances
- Included: Dishwasher, Microwave, Range, Refrigerator
- Laundry: Inside
Features
- Ceiling Fan(s)
- Flooring: Carpet, Ceramic Tile, Laminate
- Has fireplace: No
Interior area
- Total structure area: 3,016
- Total interior livable area: 2,201 sqft
Video & virtual tour
Property
Parking
- Total spaces: 3
- Parking features: Garage - Attached
- Attached garage spaces: 3
Features
- Levels: Two
- Stories: 2
- Exterior features: Private Yard
- Fencing: Vinyl
Lot
- Size: 0.26 Acres
Details
- Parcel number: 487201609
- Zoning: PDR
- Special conditions: None
Construction
Type & style
- Home type: SingleFamily
- Property subtype: Single Family Residence
Materials
- Block
- Foundation: Slab
- Roof: Shingle
Condition
- New construction: No
- Year built: 2007
Utilities & green energy
- Sewer: Public Sewer
- Water: Public
- Utilities for property: Cable Connected, Electricity Connected, Sewer Connected, Water Connected
Community & HOA
Community
- Pet fee: $0 monthly
- Subdivision: LAKESIDE PRESERVE
HOA
- Has HOA: Yes
- Amenities included: Playground
- HOA fee: $103 monthly
- HOA name: CSMI/ Alexia Gamundi
- HOA phone: 941-377-3419
Location
- Region: Parrish
Financial & listing details
- Price per square foot: $182/sqft
- Tax assessed value: $333,079
- Annual tax amount: $3,238
- Date on market: 11/13/2026
- Cumulative days on market: 3 days
- Ownership: Fee Simple
- Total actual rent: 0
- Electric utility on property: Yes
- Road surface type: Asphalt
Estimated market value
$390,700
$371,000 - $410,000
$2,721/mo
Price history
| Date | Event | Price |
|---|---|---|
| 11/13/2026 | Listed for sale | $399,990+81%$182/sqft |
Source:  Stellar MLS #A4712117 Report a problem | ||
| 6/15/2015 | Sold | $221,000+202.7%$100/sqft |
Source: Public Record Report a problem | ||
| 2/16/2007 | Sold | $73,000$33/sqft |
Source: Public Record Report a problem | ||
Public tax history
| Year | Property taxes | Tax assessment |
|---|---|---|
| 2025 | $3,238 +3.3% | $254,762 +2.9% |
| 2024 | $3,134 +1.7% | $247,582 +3% |
| 2023 | $3,082 +3% | $240,371 +3% |
| 2022 | $2,991 +0.2% | $233,370 +3% |
| 2021 | $2,985 +3.2% | $226,573 +1.4% |
| 2020 | $2,893 -6.1% | $223,445 -4.8% |
| 2019 | $3,082 | $234,734 +7.7% |
| 2018 | $3,082 -10.1% | $218,021 +4.4% |
| 2017 | $3,427 +38.9% | $208,830 +5.4% |
| 2016 | $2,468 | $198,085 +7.4% |
| 2015 | $2,468 | $184,372 +20% |
| 2014 | $2,468 +6.9% | $153,651 +8% |
| 2013 | $2,309 +230820% | $142,269 +12% |
| 2012 | $1 | $126,994 +9.1% |
| 2011 | $1 | $116,352 +1.5% |
| 2010 | -- | $114,633 +2.7% |
| 2009 | $1,223 -4.3% | $111,619 -45.9% |
| 2008 | $1,278 +38.8% | $206,323 +243.9% |
| 2007 | $921 +404.6% | $60,000 +445.5% |
| 2006 | $182 | $11,000 |
Find assessor info on the county website
Monthly payment
Est. payment
Payment breakdown
Explore the cost of this home by adjusting the details. Changes won't be saved.Climate risks
Neighborhood: 34219


Similar homes
- $389,9002 bd2 ba1.7k sqft11653 OLD CYPRESS COVE, PARRISH, FL 34219For Sale

 MLS ID #A4713148, Debbie Thurmond, BRIGHT REALTY. Stellar MLS
- $329,0003 bd3 ba1.6k sqft4904 FOREST CREEK TRAIL, PARRISH, FL 34219For Sale
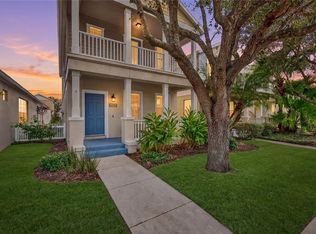 MLS ID #A4708026, Catie Seip, EXP REALTY LLC. Stellar MLS
- $389,9004 bd3 ba2.3k sqft5220 119TH TERRACE E, PARRISH, FL 34219For Sale
 MLS ID #A4676769, Vicki Marsh, BERKSHIRE HATHAWAY HOMESERVICE. Stellar MLS
- $339,9003 bd2 ba1.7k sqft11803 FENNEMORE WAY, PARRISH, FL 34219For Sale
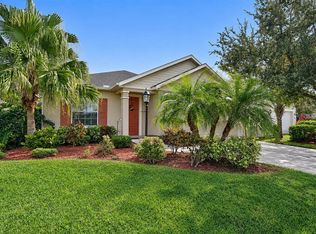 MLS ID #A4712964, Ronald Pepka, KW SUNCOAST. Stellar MLS
- $525,0004 bd3 ba2.6k sqft5720 114TH DRIVE E, PARRISH, FL 34219For SaleMLS ID #TB8565022, Katrina Madewell, REAL BROKER, LLC. Stellar MLS
- $389,9994 bd2 ba1.7k sqft11415 WALDEN LOOP, PARRISH, FL 34219For SaleMLS ID #W7889553, DJ Arrazcaeta Jr, LLC, RE/MAX ALLIANCE GROUP. Stellar MLS
- $412,0003 bd2 ba1.8k sqft3211 WOODLAND FERN DRIVE, PARRISH, FL 34219For SaleMLS ID #A4709792, Ann Burke, COLDWELL BANKER REALTY. Stellar MLS
- $391,9003 bd2 ba1.9k sqft10801 52ND COURT E, PARRISH, FL 34219For SaleMLS ID #A4701976, Richard Tetrault, BRINCE REALTY LLC. Stellar MLS
- $390,0003 bd2 ba1.8k sqft10613 56TH STREET E, PARRISH, FL 34219For SaleMLS ID #A4707997, Matt Berg, BERG REALTY LLC. Stellar MLS
- $385,0002 bd2 ba1.8k sqft4722 111TH TERRACE E, PARRISH, FL 34219For SaleMLS ID #A4711924, Matt Berg, BERG REALTY LLC. Stellar MLS
- $535,0004 bd3 ba2.5k sqft11727 FENNEMORE WAY, PARRISH, FL 34219For SaleMLS ID #A4712439, Jeanine Colavecchi, PA, PREMIERE PLUS REALTY COMPANY. Stellar MLS
- $350,0004 bd2 ba2k sqft5328 LEXINGTON DRIVE, PARRISH, FL 34219For SaleMLS ID #A4697305, Lindsey Brudi, COLDWELL BANKER REALTY. Stellar MLS
- $420,0003 bd2 ba2k sqft12309 54TH STREET E, PARRISH, FL 34219For SaleMLS ID #A4712206, Caroline Jones, KW SUNCOAST. Stellar MLS
- $394,9003 bd2 ba2k sqft3208 WOODLAND FERN DRIVE, PARRISH, FL 34219For SaleMLS ID #A4692088, Shelley Jander, LESLIE WELLS REALTY, INC.. Stellar MLS
- $449,9003 bd2 ba2.4k sqft3905 CARDIFF PLACE, PARRISH, FL 34219For SaleMLS ID #A4707194, Jennifer Kenna, EXP REALTY, LLC. Stellar MLS
- $415,0003 bd2 ba2.1k sqft3432 BROOKRIDGE LANE, PARRISH, FL 34219For SaleMLS ID #TB8547255, Tristan Juhasz, MARK SPAIN REAL ESTATE. Stellar MLS
- $442,0744 bd3 ba2k sqft12337 49TH STREET E, PARRISH, FL 34219New ConstructionMLS ID #TB8565061, Candace Merry, MATTAMY REAL ESTATE SERVICES. Stellar MLS
