Welcome to 3953 Glen Oaks Manor Drive, a beautifully maintained residence offering a rare blend of privacy, thoughtful updates, and central Sarasota convenience in one of the city’s most established and tranquil communities. Step inside to a light-filled layout centered around an enclosed atrium, creating a calming indoor-outdoor connection that’s perfect for relaxing, entertaining, or showcasing plants and décor. The home has been well cared for with major improvements already completed, including a new roof (2023), impact windows, A/C replaced in 2019, updated electrical panel, and replaced water supply lines, providing peace of mind for years to come. An enclosed porch adds approximately 132 square feet under air, offering flexible space ideal for a home office, reading nook, or hobby room. The guest bedroom features a queen-size Murphy bed, allowing the room to function effortlessly as both a bedroom and a multi-purpose space. Out back, the lushly landscaped lanai creates a private garden retreat—perfect for morning coffee, quiet evenings, or simply enjoying Florida’s indoor-outdoor lifestyle. Additional features include a whole-house water softener with reverse osmosis system in the kitchen, tree-lined streets, and a welcoming, walkable neighborhood ideal for biking and leisurely strolls. Glen Oaks Manor is centrally located just minutes from the Bobby Jones Golf Club, shopping, dining, downtown Sarasota, and area beaches—offering a peaceful residential setting without sacrificing accessibility. This is an excellent opportunity to enjoy a low-maintenance Florida lifestyle in a quiet, well-established Sarasota community.
For sale
Price cut: $5.9K (8/7)
$379,000
3953 GLEN OAKS MANOR DRIVE, SARASOTA, FL 34232
2beds
1,762sqft
Single Family Residence
Built in 1981
3,857 Square Feet Lot
$370,400 Zestimate®
$215/sqft
$438/mo HOA
What's special
- 228 days |
- 356 |
- 17 |
Zillow last checked:
Listing updated:
Listed by:
Matthew Hickey 941-539-6773,
EXP REALTY LLC 800-486-1794
Source: Stellar MLS,MLS#: A4665903 Originating MLS: Sarasota - Manatee
Originating MLS: Sarasota - Manatee
Facts & features
Interior
Bedrooms & bathrooms
- Bedrooms: 2
- Bathrooms: 2
- Full bathrooms: 2
Primary bedroom
- Features: Walk-In Closet(s)
- Level: First
Bedroom 2
- Features: Built-in Closet
- Level: First
Dining room
- Features: No Closet
- Level: First
Family room
- Features: No Closet
- Level: First
Kitchen
- Features: No Closet
- Level: First
Living room
- Features: No Closet
- Level: First
Heating
- Central
Cooling
- Central Air
Appliances
- Included: Dishwasher, Disposal, Dryer, Exhaust Fan, Kitchen Reverse Osmosis System, Microwave, Range, Refrigerator, Washer
- Laundry: Inside, Laundry Room
Features
- Ceiling Fan(s), Central Vacuum, Primary Bedroom Main Floor, Solid Surface Counters, Thermostat
- Flooring: Porcelain Tile
- Doors: Sliding Doors
- Has fireplace: No
Interior area
- Total structure area: 2,520
- Total interior livable area: 1,762 sqft
Video & virtual tour
Property
Parking
- Total spaces: 2
- Parking features: Garage - Attached
- Attached garage spaces: 2
Features
- Levels: One
- Stories: 1
- Exterior features: Awning(s), Courtyard, Garden, Irrigation System, Rain Gutters
Lot
- Size: 3,857 Square Feet
Details
- Parcel number: 2021030013
- Zoning: RMF1
- Special conditions: None
Construction
Type & style
- Home type: SingleFamily
- Property subtype: Single Family Residence
Materials
- Block
- Foundation: Slab
- Roof: Tile
Condition
- New construction: No
- Year built: 1981
Utilities & green energy
- Sewer: Public Sewer
- Water: Public
- Utilities for property: Cable Connected, Electricity Connected, Sewer Connected, Water Connected
Community & HOA
Community
- Features: Dock, Community Mailbox, Deed Restrictions, Gated Community - No Guard, Irrigation-Reclaimed Water, Sidewalks
- Pet fee: $0 monthly
- Subdivision: GLEN OAKS MANOR
HOA
- Has HOA: Yes
- Amenities included: Gated
- Services included: Common Area Taxes, Reserve Fund, Maintenance Structure, Maintenance Grounds, Private Road
- HOA fee: $438 monthly
- HOA name: Megan McLeod
- HOA phone: 941-922-3391
Location
- Region: Sarasota
Financial & listing details
- Price per square foot: $215/sqft
- Tax assessed value: $385,200
- Annual tax amount: $2,346
- Date on market: 9/23/2025
- Cumulative days on market: 305 days
- Listing terms: Cash,Conventional,FHA,VA Loan
- Ownership: Fee Simple
- Total actual rent: 0
- Electric utility on property: Yes
- Road surface type: Asphalt
Estimated market value
$370,400
$352,000 - $389,000
$2,063/mo
Price history
| Date | Event | Price |
|---|---|---|
| 8/7/2026 | Price change | $379,000-1.5%$215/sqft |
Source: eXp Realty #A4665903 Report a problem | ||
| 5/28/2026 | Price change | $384,900-1.3%$218/sqft |
Source: eXp Realty #A4665903 Report a problem | ||
| 4/13/2026 | Price change | $389,999-1.8%$221/sqft |
Source: eXp Realty #A4665903 Report a problem | ||
| 3/10/2026 | Price change | $397,000-2%$225/sqft |
Source: eXp Realty #A4665903 Report a problem | ||
| 1/30/2026 | Price change | $405,000-4.7%$230/sqft |
Source: eXp Realty #A4665903 Report a problem | ||
| 1/8/2026 | Listed for sale | $425,000+0.5%$241/sqft |
Source:  Stellar MLS #A4665903 Report a problem Stellar MLS #A4665903 Report a problem | ||
| 12/15/2025 | Listing removed | $423,000$240/sqft |
Source: Stellar MLS #A4665903 Report a problem | ||
| 10/20/2025 | Price change | $423,000-1.6%$240/sqft |
Source: Stellar MLS #A4665903 Report a problem | ||
| 9/23/2025 | Listed for sale | $429,900+43.3%$244/sqft |
Source: Stellar MLS #A4665903 Report a problem | ||
| 10/4/2005 | Sold | $300,000+203%$170/sqft |
Source: Public Record Report a problem | ||
| 5/15/1998 | Sold | $99,000$56/sqft |
Source: Public Record Report a problem | ||
Public tax history
| Year | Property taxes | Tax assessment |
|---|---|---|
| 2025 | $2,408 +2.7% | $176,556 +2.9% |
| 2024 | $2,346 +4.6% | $171,580 +3% |
| 2023 | $2,242 +4.1% | $166,583 +3% |
| 2022 | $2,154 +3.1% | $161,731 +3% |
| 2021 | $2,090 +8.5% | $157,020 +9.2% |
| 2020 | $1,927 +3.2% | $143,807 +2.3% |
| 2019 | $1,868 | $140,574 +1.9% |
| 2018 | $1,868 +2.1% | $137,953 +2.1% |
| 2017 | $1,830 +1.6% | $135,116 -18.1% |
| 2016 | $1,801 | $164,900 +5.2% |
| 2015 | $1,801 | $156,800 +22.1% |
| 2014 | $1,801 +0.9% | $128,447 |
| 2013 | $1,785 +3.6% | $128,447 +1.7% |
| 2012 | $1,722 -8.9% | $126,300 -8.4% |
| 2011 | $1,892 -8.7% | $137,900 -5.5% |
| 2010 | $2,072 -6.4% | $145,937 +2.7% |
| 2009 | $2,214 | $142,100 -11.7% |
| 2008 | $2,214 -28.6% | $160,900 -20.4% |
| 2007 | $3,101 | $202,200 -10.1% |
| 2006 | -- | $224,800 +113.9% |
| 2005 | -- | $105,087 +3% |
| 2004 | $1,647 -0.8% | $102,026 +1.9% |
| 2003 | $1,660 -1% | $100,124 +2.4% |
| 2002 | $1,677 +6.6% | $97,777 +1.6% |
| 2001 | $1,573 +3.8% | $96,237 +3% |
| 2000 | $1,516 | $93,434 |
Find assessor info on the county website
Monthly payment
Est. payment
Payment breakdown
Explore the cost of this home by adjusting the details. Changes won't be saved.Climate risks
Neighborhood: Glen Oaks Manor
Nearby schools
GreatSchools rating
- 4/10Tuttle Elementary SchoolGrades: PK-5Distance: 1.3 mi
- 5/10Booker Middle SchoolGrades: 6-8Distance: 2.3 mi
- 3/10Booker High SchoolGrades: 9-12Distance: 3 mi
Schools provided by the listing agent
- Elementary: Tuttle Elementary
- Middle: Booker Middle
- High: Booker High
Source: Stellar MLS. This data may not be complete. We recommend contacting the local school district to confirm school assignments for this home.
- $444,4002 bd2 ba1.7k sqft3951 Glen Oaks Manor Dr, Sarasota, FL 34232Off Market
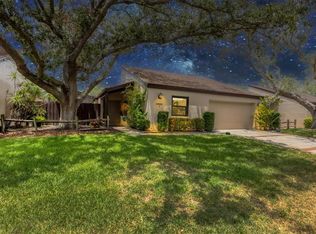
- $450,0002 bd2 ba1.7k sqft3955 Glen Oaks Manor Dr, Sarasota, FL 34232Sold
- $420,9002 bd2 ba1.6k sqft3936 Glen Oaks Manor Dr, Sarasota, FL 34232Off Market
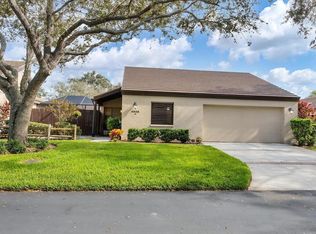
- $407,6502 bd2 ba1.6k sqft3938 Glen Oaks Manor Dr, Sarasota, FL 34232Sold
- $373,4002 bd2 ba1.6k sqft3934 Glen Oaks Manor Dr, Sarasota, FL 34232Off Market
- $416,2002 bd2 ba1.7k sqft3957 Glen Oaks Manor Dr, Sarasota, FL 34232Off Market
- $345,2002 bd2 ba1.7k sqft3957 Glen Oaks Manor Dr #8, Sarasota, FL 34232Off Market
- $425,1002 bd2 ba1.6k sqft3940 Glen Oaks Manor Dr, Sarasota, FL 34232Off Market
A local agent can set up tours, give advice and negotiate with sellers.
Similar homes
- $299,9902 bd2 ba1.4k sqft3709 MIGUEL WAY #8602, SARASOTA, FL 34232For Sale

 MLS ID #A4681971, Ron Marano, COLDWELL BANKER REALTY. Stellar MLS
 - $440,0003 bd2 ba1.5k sqft1467 GEORGETOWNE DRIVE, SARASOTA, FL 34232For Sale
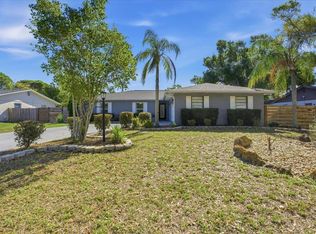 MLS ID #A4686405, Shawn Peacher, NETWORK REAL ESTATE GROUP. Stellar MLS
 - $409,0003 bd2 ba1.5k sqft5031 BRANDEIS CIRCLE S, SARASOTA, FL 34243For Sale
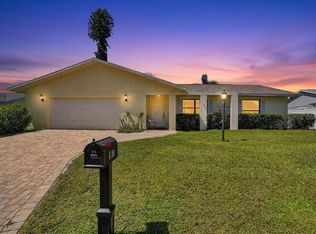 MLS ID #A4703007, Mike Sorensen, STRINGER MANAGEMENT INC. Stellar MLS
 - $414,9993 bd2 ba1.4k sqft2062 OLD ARBOR COURT, SARASOTA, FL 34232For Sale
 MLS ID #A4699214, Rachel Tritschler, RE/MAX ALLIANCE GROUP. Stellar MLS
 - $359,0003 bd3 ba1.6k sqft3351 THORNWOOD ROAD #3351, SARASOTA, FL 34231For SaleMLS ID #A4687754, Phyllis Coviello, COLDWELL BANKER SARASOTA CENT.. Stellar MLS
- $335,0002 bd2 ba1.4k sqft5988 BONAVENTURE PLACE, SARASOTA, FL 34243For SaleMLS ID #TB8539385, Khairi Salah, ALIGN RIGHT REALTY LLC. Stellar MLS
- $299,0002 bd2 ba1.2k sqft3135 GLEN ELYN BOULEVARD #13, SARASOTA, FL 34237For SaleMLS ID #A4683215, Nic Yoder, HARRY ROBBINS ASSOC INC. Stellar MLS
- $357,0002 bd2 ba1.5k sqft3350 W CHELMSFORD COURT #13, SARASOTA, FL 34235For SaleMLS ID #TB8466391, Tyler Gilley, SMITH & ASSOCIATES REAL ESTATE. Stellar MLS
- $365,9002 bd2 ba1.3k sqft3217 SANDLEHEATH #45, SARASOTA, FL 34235For SaleMLS ID #A4702732, Troy Sacco, GENEROUS PROPERTY. Stellar MLS
- $379,0002 bd2 ba1.8k sqft3902 WILSHIRE DRIVE #98, SARASOTA, FL 34238For SaleMLS ID #A4697323, Steve Prescott, BRIGHT REALTY. Stellar MLS
- $350,0003 bd2 ba1.4k sqft3085 WILLOW GREEN DRIVE #26, SARASOTA, FL 34235For SaleMLS ID #A4702912, Traci Bolen, EXP REALTY LLC. Stellar MLS
- $399,5003 bd3 ba1.9k sqft2644 MOSS OAK DRIVE #47, SARASOTA, FL 34231For SaleMLS ID #A4694071, Brandi Furlan, KW COASTAL LIVING III. Stellar MLS
- $334,9002 bd2 ba1.5k sqft3386 CHELMSFORD COURT #7, SARASOTA, FL 34235For SaleMLS ID #A4698377, Hal Poschmann, STOKES PROP MGMT & REAL ESTATE. Stellar MLS
- $269,9003 bd2 ba1.6k sqft3412 TALLYWOOD CIRCLE #7018, SARASOTA, FL 34237For SaleMLS ID #A4697416, Scotty Ledford, VUE REALTY, LLC. Stellar MLS
- $449,0003 bd2 ba1.9k sqft4750 TIVOLI AVENUE, SARASOTA, FL 34235For SaleMLS ID #A4687861, Heather Gehan, COLDWELL BANKER REALTY. Stellar MLS
- $325,0002 bd2 ba1.7k sqft5451 GOLF POINTE DRIVE #V-225, SARASOTA, FL 34243For SaleMLS ID #A4698762, Brandi Furlan, KW COASTAL LIVING III. Stellar MLS
- $359,0002 bd2 ba1.8k sqft3896 WILSHIRE DRIVE #11, SARASOTA, FL 34238For SaleMLS ID #A4690837, Denise Mei, MICHAEL SAUNDERS & COMPANY. Stellar MLS
- $299,9992 bd2 ba1.4k sqft5273 VILLA MAJORCA COURT #25, SARASOTA, FL 34235For SaleMLS ID #A4699342, Raffilena Hamilton, GOOD LIFE REALTY LLC. Stellar MLS
- $300,0003 bd2 ba1.5k sqft4461 ASCOT CIRCLE N, SARASOTA, FL 34235For SaleMLS ID #TB8523658, Lynn Brock, BROCK REALTY INC.. Stellar MLS
- $329,0002 bd2 ba1.2k sqft3013 CLARK ROAD #6, SARASOTA, FL 34231For SaleMLS ID #C7528185, LeeAnn Alexander, RE/MAX PALM REALTY. Stellar MLS
