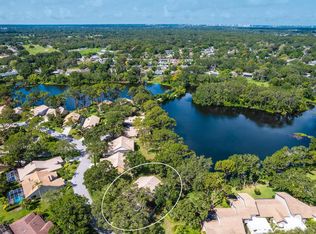
One or more photo(s) has been virtually staged. Looking for an amazing Waterfront property? This is it. The large lake has a preserve as backdrop, offers sunset views, is a wildlife habitat and offers a tremendous sense of peace. This 3 bedroom 2 bath has a great room design. The clerestory Windows accent the height of the ceilings. The kitchen has a breakfast bar and a morning room. The outdoor space offers a courtyard. The enclosed lanai adds the the living space. Longwood villas is centrally located just minutes from UTC Mall which is adjacent to Benderson Park, Ed Smith Stadium, home to the Baltimore Orioles, is a favorite springtime attraction. The Sarasota-Bradenton International Airport is just a few miles away. Lido Beach and Siesta Key Beach with fine white sand and St. Armand's Circle are all close by. Enjoy all of Sarasota's attractions while enjoying a home in the center of it all. Fees include insurance on building, ground maintenance, Tile roof and Flat roof replacement, trim/fascia repair, painting exterior and irrigation.
Sold for $460,000
$460,000
4882 TIVOLI AVE, SARASOTA, FL 34235
3beds
2,040sqft
Villa
Built in 1989
5,738 Square Feet Lot
$439,100 Zestimate®
$225/sqft
$3,031 Estimated rent
Home value
$439,100
$395,000 - $487,000
$3,031/mo
Zestimate® history
Owner options
List your home for rent
$3,031/mo
Rent Zestimate®
Find your next renter with Zillow Rental Manager. Plus, with online applications, you can quickly screen prospective tenants – for free.
$3,031/mo
Rent Zestimate®
Refinance and save
$4,001/mo
Est. payment
Refinancing to a lower rate could help reduce your monthly payments and save thousands over the life of the loan.
$4,001/mo
Est. payment
Explore your selling options
Work with a Zillow partner agent
Leverage their expertise and Zillow's premium Showcase listings to get your home seen by more buyers.
Get startedList with your own agent
Get your home in front of millions of buyers by listing it on Zillow.
Learn how to do itSell it yourself
Take full control of how buyers see your home on Zillow by listing For Sale by Owner (FSBO).
List your homeWhat's special
Enclosed lanaiClerestory windowsHeight of the ceilingsMorning roomGreat room designLarge lakeSunset views
Zillow last checked:
Listing updated:
Listed by:
Tammy Garner 941-374-4161,
COLDWELL BANKER REALTY 941-366-8070
Bought with:
Tammy Garner, 0604873
COLDWELL BANKER REALTY
Source: Stellar MLS,MLS#: A4633434 Originating MLS: Sarasota - Manatee
Originating MLS: Sarasota - Manatee
Facts & features
Interior
Bedrooms & bathrooms
- Bedrooms: 3
- Bathrooms: 2
- Full bathrooms: 2
Rooms
- Room types: Florida Room
Primary bedroom
- Description: Room5
- Features: Ceiling Fan(s), Walk-In Closet(s)
- Level: First
- Area: 166.75 Square Feet
- Dimensions: 11.5x14.5
Bedroom 2
- Description: Room7
- Features: Ceiling Fan(s), Built-in Closet
- Level: First
- Area: 136.5 Square Feet
- Dimensions: 10.5x13
Bedroom 3
- Description: Room8
- Features: Ceiling Fan(s), Built-in Closet
- Level: First
- Area: 115 Square Feet
- Dimensions: 10x11.5
Primary bathroom
- Description: Room6
- Features: Dual Sinks, En Suite Bathroom, Exhaust Fan, Garden Bath, Stone Counters, Tub with Separate Shower Stall, Linen Closet
- Level: First
- Area: 101.25 Square Feet
- Dimensions: 7.5x13.5
Bathroom 2
- Description: Room9
- Features: Exhaust Fan, Tub With Shower
- Level: First
- Area: 52.5 Square Feet
- Dimensions: 5x10.5
Balcony porch lanai
- Description: Room12
- Level: First
- Area: 431.25 Square Feet
- Dimensions: 11.5x37.5
Dinette
- Description: Room2
- Features: Ceiling Fan(s), Pantry
- Level: First
- Area: 48 Square Feet
- Dimensions: 6x8
Dining room
- Description: Room3
- Level: First
- Area: 115.5 Square Feet
- Dimensions: 10.5x11
Florida room
- Description: Room10
- Features: Ceiling Fan(s)
- Level: First
- Area: 217.5 Square Feet
- Dimensions: 7.5x29
Foyer
- Description: Room13
- Level: First
- Area: 99.75 Square Feet
- Dimensions: 9.5x10.5
Kitchen
- Description: Room1
- Features: Bar, Dual Sinks
- Level: First
- Area: 110 Square Feet
- Dimensions: 10x11
Laundry
- Description: Room11
- Level: First
- Area: 32.5 Square Feet
- Dimensions: 5x6.5
Living room
- Description: Room4
- Features: Ceiling Fan(s)
- Level: First
- Area: 380.25 Square Feet
- Dimensions: 19.5x19.5
Heating
- Central, Electric, Heat Pump
Cooling
- Central Air, Humidity Control
Appliances
- Included: Dishwasher, Disposal, Dryer, Electric Water Heater, Exhaust Fan, Ice Maker, Microwave, Range, Refrigerator, Washer
- Laundry: Inside, Laundry Room
Features
- Ceiling Fan(s), Eating Space In Kitchen, Kitchen/Family Room Combo, Living Room/Dining Room Combo, Open Floorplan, Solid Surface Counters, Solid Wood Cabinets, Vaulted Ceiling(s), Walk-In Closet(s)
- Flooring: Laminate, Tile
- Doors: Sliding Doors
- Windows: Shutters, Window Treatments
- Has fireplace: No
Interior area
- Total structure area: 2,467
- Total interior livable area: 2,040 sqft
Property
Parking
- Total spaces: 2
- Parking features: Garage Door Opener
- Attached garage spaces: 2
- Details: Garage Dimensions: 17x29
Features
- Levels: One
- Stories: 1
- Patio & porch: Screened, Side Porch
- Exterior features: Courtyard, Irrigation System
- Has view: Yes
- View description: Trees/Woods, Water, Lake
- Has water view: Yes
- Water view: Water,Lake
- Waterfront features: Waterfront, Lake - Chain of Lakes, Lake Privileges, Boat Port, Fishing Pier, Powerboats – None Allowed
- Body of water: LAKE DESOTO
Lot
- Size: 5,738 Square Feet
- Dimensions: 62 x 90 x 62 x 94
- Features: In County
- Residential vegetation: Mature Landscaping
Details
- Parcel number: 0019080046
- Zoning: RSF1
- Special conditions: None
Construction
Type & style
- Home type: SingleFamily
- Architectural style: Contemporary,Florida
- Property subtype: Villa
Materials
- Block, Stucco
- Foundation: Slab
- Roof: Tile
Condition
- New construction: No
- Year built: 1989
Utilities & green energy
- Sewer: Public Sewer
- Water: Public
- Utilities for property: Cable Available, Electricity Connected, Fiber Optics, Phone Available, Sewer Connected, Underground Utilities, Water Connected
Community & HOA
Community
- Features: Dock, Fishing, Water Access, Waterfront, Buyer Approval Required, Community Mailbox, Deed Restrictions, Irrigation-Reclaimed Water
- Security: Smoke Detector(s)
- Pet fee: $0 monthly
- Subdivision: LONGWOOD VILLAS
HOA
- Has HOA: Yes
- Amenities included: Fence Restrictions, Maintenance, Trail(s)
- Services included: Reserve Fund, Fidelity Bond, Insurance, Maintenance Structure, Maintenance Grounds, Maintenance Repairs, Manager, Private Road
- HOA fee: $993 monthly
- HOA name: Capstone Assoc. Mgmt./Serena Schwortzman
- HOA phone: 941-554-8838
- Second HOA name: Longwood Run Community Assoc.
- Second HOA phone: 941-554-8838
Location
- Region: Sarasota
Financial & listing details
- Price per square foot: $225/sqft
- Tax assessed value: $346,500
- Annual tax amount: $4,202
- Date on market: 12/27/2024
- Cumulative days on market: 134 days
- Listing terms: Cash,Conventional
- Ownership: Fee Simple
- Total actual rent: 0
- Electric utility on property: Yes
- Road surface type: Asphalt
Price history
| Date | Event | Price |
|---|---|---|
| 6/10/2025 | Sold | $460,000-8%$225/sqft |
Source:  Stellar MLS #A4633434 Report a problem Stellar MLS #A4633434 Report a problem | ||
| 5/12/2025 | Listing removed | $3,000$1/sqft |
Source: Stellar MLS #A4639739 Report a problem | ||
| 5/10/2025 | Pending sale | $499,900$245/sqft |
Source: Stellar MLS #A4633434 Report a problem | ||
| 3/25/2025 | Price change | $3,000-14.3%$1/sqft |
Source: Stellar MLS #A4639739 Report a problem | ||
| 2/8/2025 | Listed for rent | $3,500$2/sqft |
Source: Stellar MLS #A4639739 Report a problem | ||
| 1/23/2025 | Price change | $499,900-1.8%$245/sqft |
Source: Stellar MLS #A4633434 Report a problem | ||
| 12/28/2024 | Listed for sale | $509,000+15.9%$250/sqft |
Source: Stellar MLS #A4633434 Report a problem | ||
| 12/23/2024 | Listing removed | $439,000-15.6%$215/sqft |
Source: Stellar MLS #A4517448 Report a problem | ||
| 7/2/2024 | Price change | $519,900-1%$255/sqft |
Source: Stellar MLS #A4606999 Report a problem | ||
| 5/31/2024 | Price change | $524,900-0.9%$257/sqft |
Source: Stellar MLS #A4606999 Report a problem | ||
| 4/13/2024 | Listed for sale | $529,900+16.2%$260/sqft |
Source: Stellar MLS #A4606999 Report a problem | ||
| 12/23/2023 | Listing removed | -- |
Source: Stellar MLS #A4517448 Report a problem | ||
| 12/22/2021 | Sold | $456,000+3.9%$224/sqft |
Source: Public Record Report a problem | ||
| 11/21/2021 | Pending sale | $439,000$215/sqft |
Source: Stellar MLS #A4517448 Report a problem | ||
| 11/11/2021 | Listed for sale | $439,000+1363.3%$215/sqft |
Source: Stellar MLS #A4517448 Report a problem | ||
| 3/26/2021 | Sold | $30,000-37.6%$15/sqft |
Source: Public Record Report a problem | ||
| 1/27/2020 | Sold | $48,100$24/sqft |
Source: Public Record Report a problem | ||
Public tax history
| Year | Property taxes | Tax assessment |
|---|---|---|
| 2025 | $4,250 +1.1% | $346,500 -0.2% |
| 2024 | $4,205 +4% | $347,327 +3% |
| 2023 | $4,043 +2.8% | $337,211 +3% |
| 2022 | $3,933 +1.8% | $327,389 +16.9% |
| 2021 | $3,862 +59.2% | $280,000 +42.6% |
| 2020 | $2,427 +4.2% | $196,323 +2.3% |
| 2019 | $2,329 | $191,909 +1.9% |
| 2018 | $2,329 +3% | $188,331 +2.1% |
| 2017 | $2,262 +0.3% | $184,457 -19.3% |
| 2016 | $2,255 -0.8% | $228,700 +7% |
| 2015 | $2,274 | $213,800 +21.9% |
| 2014 | $2,274 +0.6% | $175,353 |
| 2013 | $2,260 +2.8% | $175,353 +1.7% |
| 2012 | $2,199 +4.7% | $172,422 +3% |
| 2011 | $2,099 -5.5% | $167,400 -2.6% |
| 2010 | $2,222 +9.1% | $171,841 +2.7% |
| 2009 | $2,037 | $167,323 +0.1% |
| 2008 | $2,037 -4.1% | $167,156 +3% |
| 2007 | $2,125 | $162,287 +2.5% |
| 2006 | -- | $158,329 +3% |
| 2005 | -- | $153,717 +3% |
| 2004 | $2,197 -0.8% | $149,240 +1.9% |
| 2003 | $2,216 +0.7% | $146,457 +2.4% |
| 2002 | $2,200 +7.5% | $143,024 +1.6% |
| 2001 | $2,047 +2.2% | $140,772 +3% |
| 2000 | $2,002 | $136,672 |
Find assessor info on the county website
Neighborhood: Longwood Run
Nearby homes
- $380,8003 bd2 ba1.7k sqft4876 Tivoli Ave, Sarasota, FL 34235Off Market
- $550,0002 bd2 ba2.1k sqft4888 Tivoli Ave, Sarasota, FL 34235Sold
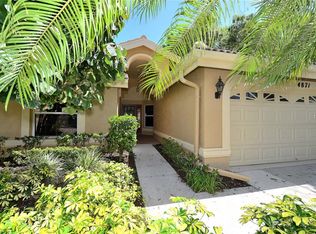
- $424,9003 bd2 ba2.1k sqft4870 Tivoli Ct, Sarasota, FL 34235For Sale

- $461,9003 bd2 ba1.9k sqft4871 Tivoli Ct, Sarasota, FL 34235Off Market
- $382,5003 bd2 ba2k sqft4871 Tivoli Ave, Sarasota, FL 34235Off Market
- $426,4002 bd2 ba1.7k sqft4881 Tivoli Ave, Sarasota, FL 34235Off Market
- $675,9003 bd2 ba3.2k sqft4304 Longchamp Dr, Sarasota, FL 34235Off Market
- $350,4002 bd2 ba1.7k sqft4852 Tivoli Ave, Sarasota, FL 34235Off Market
Nearby schools
GreatSchools rating
- 4/10Emma E. Booker Elementary SchoolGrades: PK-5Distance: 2.9 mi
- 5/10Booker Middle SchoolGrades: 6-8Distance: 2.6 mi
- 3/10Booker High SchoolGrades: 9-12Distance: 3.5 mi
Schools provided by the listing agent
- Elementary: Emma E. Booker Elementary
- Middle: Booker Middle
- High: Booker High
Source: Stellar MLS. This data may not be complete. We recommend contacting the local school district to confirm school assignments for this home.
Get a cash offer in 3 minutes
Find out how much your home could sell for in as little as 3 minutes with a no-obligation cash offer.
Estimated market value
$439,100
Get a cash offer in 3 minutes
Find out how much your home could sell for in as little as 3 minutes with a no-obligation cash offer.
Estimated market value
$439,100
- Florida
- Sarasota County
- Sarasota
- 34235
- Longwood Run
- 4882 TIVOLI AVE
Nearby cities
Nearby neighborhoods
Nearby zip codes
Other Sarasota Topics
