$15,000 Price Reduction - Fabulous highly desirable location west of 75 and in top notch school district! This is a very spacious home, loved by the original owner and very well maintained. Very comfortable great room and separate formal living - additional space for privacy and relaxation. Three oversized bedrooms, two bedrooms of which are located at the rear of the property and with easy pocket door, can be closed off to main area of home. Separate interior laundry room with mud sink. Spacious kitchen with lots of cabinets and plenty of counter space, overlooking dining area and beautiful park like view. Owner upgraded and added on a 31x16 covered and screened lanai in the rear of the home. Lovely cul-de-sac location, perfect for little ones learning to ride their first bicycles out of busy traffic. Literally two minutes to grocery stores, multiple choices for dining nearby and a mere 5 miles to downtown Sarasota and 6 miles to the beautiful sugar sand beaches of Siesta Key. It's tough to beat this location - so get in now and make the home yours. Located within the Wilkinson, Sarasota Middle and Riverview High boundaries - and Pine View School for the Gifted.
For sale
Price cut: $15K (7/11)
$510,000
4322 Pasadena Ct, Sarasota, FL 34233
3beds
2,237sqft
:
Get pre-qualified$3,245/mo
Single Family Residence
Built in 1983
10,121 Square Feet Lot
$496,900 Zestimate®
$228/sqft
$-- HOA
What's special
Three oversized bedroomsLovely cul-de-sac locationVery spacious homeEasy pocket doorComfortable great roomSeparate formal living
- 64 days |
- 766 |
- 38 |
Zillow last checked:
Listing updated:
Listed by:
Kimberlie MacDonald 941-928-1953,
COLDWELL BANKER REALTY 941-907-1033
Source: Stellar MLS,MLS#: A4694489 Originating MLS: Sarasota - Manatee
Originating MLS: Sarasota - Manatee
Facts & features
Interior
Bedrooms & bathrooms
- Bedrooms: 3
- Bathrooms: 2
- Full bathrooms: 2
Rooms
- Room types: Family Room, Great Room, Utility Room
Primary bedroom
- Features: Walk-In Closet(s)
- Level: First
- Area: 252 Square Feet
- Dimensions: 18x14
Bedroom 2
- Features: Built-in Closet
- Level: First
- Area: 208 Square Feet
- Dimensions: 16x13
Bedroom 3
- Features: Built-in Closet
- Level: First
- Area: 208 Square Feet
- Dimensions: 16x13
Balcony porch lanai
- Level: First
- Area: 496 Square Feet
- Dimensions: 31x16
Dining room
- Level: First
- Area: 120 Square Feet
- Dimensions: 12x10
Great room
- Level: First
- Area: 256 Square Feet
- Dimensions: 16x16
Kitchen
- Features: Built-in Closet
- Level: First
- Area: 99 Square Feet
- Dimensions: 11x9
Heating
- Heat Pump
Cooling
- Central Air
Appliances
- Included: Dishwasher, Disposal, Dryer, Electric Water Heater, Range, Refrigerator, Washer
- Laundry: Inside
Features
- Cathedral Ceiling(s), Ceiling Fan(s), Primary Bedroom Main Floor, Split Bedroom, Walk-In Closet(s)
- Flooring: Carpet, Ceramic Tile
- Doors: Sliding Doors
- Has fireplace: No
Interior area
- Total structure area: 3,181
- Total interior livable area: 2,237 sqft
Video & virtual tour
Property
Parking
- Total spaces: 2
- Parking features: Off Street, On Street
- Attached garage spaces: 2
- Has uncovered spaces: Yes
- Details: Garage Dimensions: 22x16
Features
- Levels: One
- Stories: 1
- Patio & porch: Enclosed, Rear Porch, Screened
- Exterior features: Irrigation System
- Has view: Yes
- View description: Garden
Lot
- Size: 10,121 Square Feet
- Dimensions: 80 x 127
- Features: Cul-De-Sac, In County
- Residential vegetation: Mature Landscaping
Details
- Parcel number: 0070110044
- Zoning: RSF2
- Special conditions: None
Construction
Type & style
- Home type: SingleFamily
- Architectural style: Ranch
- Property subtype: Single Family Residence
Materials
- Block, Stucco
- Foundation: Slab
- Roof: Shingle
Condition
- New construction: No
- Year built: 1983
Utilities & green energy
- Sewer: Public Sewer
- Water: Public
- Utilities for property: BB/HS Internet Available, Electricity Connected, Public
Community & HOA
Community
- Pet fee: $0 monthly
- Subdivision: FOREST LAKES SOUTH
HOA
- Has HOA: No
Location
- Region: Sarasota
Financial & listing details
- Price per square foot: $228/sqft
- Tax assessed value: $341,200
- Annual tax amount: $2,563
- Date on market: 5/21/2026
- Cumulative days on market: 65 days
- Listing terms: Conventional,FHA,VA Loan
- Ownership: Fee Simple
- Total actual rent: 0
- Electric utility on property: Yes
- Road surface type: Asphalt
Estimated market value
$496,900
$472,000 - $522,000
$2,869/mo
Price history
| Date | Event | Price |
|---|---|---|
| 7/11/2026 | Price change | $510,000-2.9%$228/sqft |
Source:  Stellar MLS #A4694489 Report a problem Stellar MLS #A4694489 Report a problem | ||
| 5/21/2026 | Listed for sale | $525,000+514%$235/sqft |
Source: Stellar MLS #A4694489 Report a problem | ||
| 3/1/1983 | Sold | $85,500$38/sqft |
Source: Agent Provided Report a problem | ||
Public tax history
| Year | Property taxes | Tax assessment |
|---|---|---|
| 2025 | $2,564 +4.5% | $198,540 +2.9% |
| 2024 | $2,453 +4.9% | $192,945 +3% |
| 2023 | $2,339 +2.4% | $187,325 +3% |
| 2022 | $2,284 +1.2% | $181,869 +3% |
| 2021 | $2,257 +0.4% | $176,572 +1.4% |
| 2020 | $2,248 +4.1% | $174,134 +2.3% |
| 2019 | $2,160 | $170,219 +1.9% |
| 2018 | $2,160 +3% | $167,045 +2.1% |
| 2017 | $2,096 +0.2% | $163,609 -30.8% |
| 2016 | $2,092 | $236,600 +5.4% |
| 2015 | $2,092 +7.8% | $224,500 +54.8% |
| 2014 | $1,941 +0.2% | $145,024 |
| 2013 | $1,936 +2.6% | $145,024 +1.7% |
| 2012 | $1,887 -4.4% | $142,600 -5.7% |
| 2011 | $1,974 -1.8% | $151,193 +1.5% |
| 2010 | $2,009 +6.7% | $148,959 +2.7% |
| 2009 | $1,882 | $145,043 +0.1% |
| 2008 | $1,882 -4.8% | $144,898 +3% |
| 2007 | $1,977 | $140,678 +2.5% |
| 2006 | -- | $137,247 +3% |
| 2005 | -- | $133,250 +3% |
| 2004 | $2,027 -0.7% | $129,369 +1.9% |
| 2003 | $2,042 -0.9% | $126,957 +2.4% |
| 2002 | $2,061 +7% | $123,981 +1.6% |
| 2001 | $1,927 +2.4% | $122,029 +3% |
| 2000 | $1,882 | $118,475 |
Find assessor info on the county website
Monthly payment
Est. payment
Payment breakdown
Explore the cost of this home by adjusting the details. Changes won't be saved.Climate risks
Neighborhood: South Gate Ridge
Nearby schools
GreatSchools rating
- 3/10Wilkinson Elementary SchoolGrades: PK-5Distance: 0.6 mi
- 9/10Sarasota Middle SchoolGrades: 6-8Distance: 1.7 mi
- 7/10Riverview High SchoolGrades: PK,9-12Distance: 2 mi
Schools provided by the listing agent
- Elementary: Wilkinson Elementary
- Middle: Sarasota Middle
- High: Riverview High
Source: Stellar MLS. This data may not be complete. We recommend contacting the local school district to confirm school assignments for this home.
- $516,0003 bd2 ba2k sqft4328 Pasadena Ct, Sarasota, FL 34233Off Market
- $516,5004 bd2 ba1.7k sqft4320 Pasadena Ct, Sarasota, FL 34233Off Market
- $416,5004 bd2 ba1.7k sqft4318 Pasadena Ct, Sarasota, FL 34233Off Market
- $665,9003 bd2 ba2.5k sqft4337 Whispering Woods Pl, Sarasota, FL 34233Off Market
- $551,5004 bd3 ba2.4k sqft4220 Sawyer Rd, Sarasota, FL 34233Off Market
- $472,7004 bd2 ba1.8k sqft4323 Pasadena Ct, Sarasota, FL 34233Off Market
- $529,7003 bd3 ba2.1k sqft4321 Pasadena Ct, Sarasota, FL 34233Off Market
- $341,700-- bd2 ba1k sqft4300 Sawyer Rd, Sarasota, FL 34233Off Market
A local agent can set up tours, give advice and negotiate with sellers.
A local lender can help you make sure your offer is ready when you are.
Similar homes
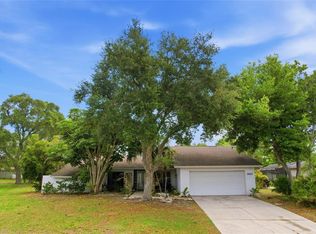
- $549,9003 bd2 ba2.1k sqft851 Faulkwood Ct, Sarasota, FL 34232For Sale

 MLS ID #A4695397, Babette Paige, COLDWELL BANKER REALTY. Stellar MLS
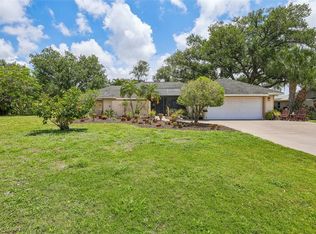
 - $585,0003 bd3 ba2.3k sqft3927 Country View Ln, Sarasota, FL 34233For Sale
 MLS ID #A4690240, Baily Block, TREND REALTY. Stellar MLS
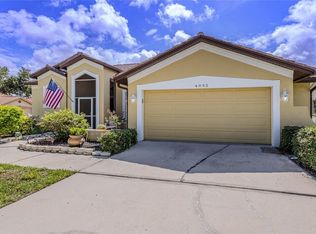
 - $649,0003 bd3 ba2.6k sqft3757 Countryside Rd, Sarasota, FL 34233For Sale
 MLS ID #A4692427, Inbal August, DOUGLAS ELLIMAN. Stellar MLS
 - $525,0003 bd2 ba1.8k sqft4092 Hearthstone Dr, Sarasota, FL 34238For Sale
 MLS ID #A4699224, Maria Ploshansky, SHOWTIME REALTY. Stellar MLS
 - $490,9003 bd2 ba2.1k sqft4541 Charing Cross Rd, Sarasota, FL 34241For SaleMLS ID #TB8506161, Aaron Eshack, ASSIST 2 SELL THE ESHACK TEAM. Stellar MLS
- $545,0002 bd2 ba1.9k sqft2521 Webber St, Sarasota, FL 34239For SaleMLS ID #A4696363, William Kelly, THE REAL ESTATE STORE. Stellar MLS
- $510,0003 bd3 ba2k sqft4656 Alexander Pope Ln, Sarasota, FL 34241For SaleMLS ID #A4670577, Samantha Campbell, BETTER HOMES AND GARDENS REAL ESTATE ATCHLEY PROPE. Stellar MLS
- $538,0003 bd3 ba3k sqft4360 Camino Madera, Sarasota, FL 34238For SaleMLS ID #A4676568, Steve Abbe, COLDWELL BANKER REALTY. Stellar MLS
- $630,0003 bd2 ba2.2k sqft5723 Eastwind Dr, Sarasota, FL 34233For SaleMLS ID #A4675503, Marina Paige, PREFERRED SHORE LLC. Stellar MLS
- $399,9003 bd2 ba1.9k sqft7403 Carnoustie Dr, Sarasota, FL 34238For SaleMLS ID #A4697234, Stephen Johnston, LPT REALTY, LLC. Stellar MLS
- $424,9993 bd2 ba1.4k sqft2062 Old Arbor Ct, Sarasota, FL 34232For SaleMLS ID #A4699214, Rachel Tritschler, RE/MAX ALLIANCE GROUP. Stellar MLS
- $449,0003 bd2 ba1.5k sqft95 S Briggs Ave, Sarasota, FL 34237For SaleMLS ID #A4678771, Seth Westerberg, EXP REALTY LLC. Stellar MLS
- $335,0003 bd2 ba2.2k sqft3825 Wilshire Cir #1, Sarasota, FL 34238For SaleMLS ID #A4693723, Maggie Nasser, RE/MAX PALM. Stellar MLS
- $595,0003 bd3 ba2.6k sqft7726 Calle Facil, Sarasota, FL 34238For SaleMLS ID #A4694288, Pascale Durand, COLDWELL BANKER SARASOTA CENT.. Stellar MLS
- $439,0003 bd2 ba1.7k sqft8824 Phyliss Ave, Sarasota, FL 34231For SaleMLS ID #A4694704, Worth Fiers III, COMPASS FLORIDA LLC. Stellar MLS
- $435,0002 bd2 ba1.2k sqft7411 Dickens Dr, Sarasota, FL 34231For SaleMLS ID #A4699112, Jeff Lauer, EXP REALTY LLC. Stellar MLS
- $429,9003 bd2 ba1.4k sqft1893 Rita St, Sarasota, FL 34231For SaleMLS ID #A4698549, Justin Piccillo, KW COASTAL LIVING III. Stellar MLS
- $334,9002 bd2 ba1.6k sqft4136 Bowling Green Cir #23, Sarasota, FL 34233For SaleMLS ID #A4696926, Steve Zeris, RE/MAX ALLIANCE GROUP. Stellar MLS
- $539,0003 bd2 ba2.1k sqft11739 Fennemore Way, Parrish, FL 34219For SaleMLS ID #A4700651, Judi Taulbee, FINE PROPERTIES. Stellar MLS
- $424,9003 bd2 ba2.1k sqft4870 Tivoli Ct, Sarasota, FL 34235For SaleMLS ID #A4675116, Garin Hoover, HOOVER REALTY LLC. Stellar MLS
