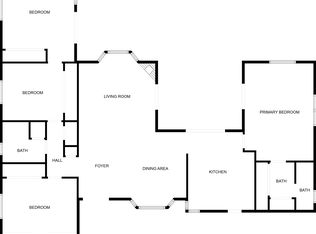
Under contract-accepting backup offers. Welcome to this beautifully maintained 2-bedroom, 2-bath home in the highly desirable Gulf Gate Woods neighborhood—one of Sarasota's most sought-after communities thanks to its unbeatable location and established charm. Offering comfortable single-level living, this home features a bright and inviting floor plan with generous living spaces, abundant natural light, and plenty of room to relax or entertain. Whether you're looking for a full-time residence, seasonal retreat, or investment opportunity, this property offers exceptional versatility. AC (2017) and water heater (2017). Step outside to enjoy your private backyard, perfect for morning coffee, gardening, or creating your own outdoor oasis. Located just minutes from the world-famous quartz sand beaches of Siesta Key Beach, you'll also enjoy convenient access to shopping, dining, parks, library, golf, medical facilities, and the vibrant entertainment and arts scene of Sarasota. The popular Gulf Gate Village is just around the corner, offering an eclectic mix of locally owned restaurants, pubs, cafés, and boutiques. This is an outstanding opportunity to own a home in one of Sarasota's most established neighborhoods while enjoying the best of the Florida lifestyle. Schedule your private showing today!
Under contract
$435,000
7411 DICKENS DRIVE, SARASOTA, FL 34231
2beds
1,256sqft
:
Get pre-qualified$2,801/mo
Single Family Residence
Built in 1972
0.25 Acres Lot
$420,400 Zestimate®
$346/sqft
$6/mo HOA
What's special
Abundant natural lightPrivate backyardComfortable single-level livingGenerous living spaces
- 27 days |
- 811 |
- 37 |
Likely to sell faster than
Zillow last checked:
Listing updated:
Listed by:
Jeff Lauer 941-441-6555,
EXP REALTY LLC 800-486-1794
Source: Stellar MLS,MLS#: A4699112 Originating MLS: Sarasota - Manatee
Originating MLS: Sarasota - Manatee
Facts & features
Interior
Bedrooms & bathrooms
- Bedrooms: 2
- Bathrooms: 2
- Full bathrooms: 2
Primary bedroom
- Features: Ceiling Fan(s), En Suite Bathroom, Walk-In Closet(s)
- Level: First
- Area: 182 Square Feet
- Dimensions: 13x14
Bedroom 2
- Features: Ceiling Fan(s), Built-in Closet
- Level: First
- Area: 140 Square Feet
- Dimensions: 10x14
Balcony porch lanai
- Level: First
- Area: 320 Square Feet
- Dimensions: 10x32
Dinette
- Level: First
Kitchen
- Features: Granite Counters
- Level: First
- Area: 117 Square Feet
- Dimensions: 13x9
Laundry
- Level: First
- Area: 66 Square Feet
- Dimensions: 6x11
Living room
- Features: Ceiling Fan(s)
- Level: First
- Area: 342 Square Feet
- Dimensions: 19x18
Heating
- Central, Electric, Heat Pump
Cooling
- Central Air
Appliances
- Included: Dishwasher, Disposal, Dryer, Electric Water Heater, Ice Maker, Microwave, Range, Refrigerator, Washer
- Laundry: Electric Dryer Hookup, Laundry Room, Washer Hookup
Features
- Ceiling Fan(s), Living Room/Dining Room Combo, Stone Counters, Thermostat, Walk-In Closet(s)
- Flooring: Carpet, Tile
- Doors: Sliding Doors
- Windows: Window Treatments
- Has fireplace: No
Interior area
- Total structure area: 1,979
- Total interior livable area: 1,256 sqft
Video & virtual tour
Property
Parking
- Total spaces: 1
- Parking features: Driveway, Garage Door Opener, Off Street, Oversized
- Attached garage spaces: 1
- Has uncovered spaces: Yes
Features
- Levels: One
- Stories: 1
- Patio & porch: Covered, Rear Porch, Screened
- Exterior features: Private Mailbox, Private Yard, Rain Gutters
Lot
- Size: 0.25 Acres
- Features: Corner Lot
Details
- Parcel number: 0111160007
- Zoning: RSF3
- Special conditions: None
Construction
Type & style
- Home type: SingleFamily
- Architectural style: Ranch
- Property subtype: Single Family Residence
Materials
- Block, Stucco
- Foundation: Slab
- Roof: Tile
Condition
- Completed
- New construction: No
- Year built: 1972
Utilities & green energy
- Sewer: Public Sewer
- Water: Public
- Utilities for property: BB/HS Internet Available, Electricity Connected, Public, Sewer Connected, Water Connected
Community & HOA
Community
- Pet fee: $0 monthly
- Subdivision: GULF GATE WOODS
HOA
- Has HOA: Yes
- HOA fee: $6 monthly
- HOA name: Gulf Gate Community Association
Location
- Region: Sarasota
Financial & listing details
- Price per square foot: $346/sqft
- Tax assessed value: $348,200
- Annual tax amount: $2,912
- Date on market: 7/7/2026
- Cumulative days on market: 27 days
- Listing terms: Cash,Conventional,FHA,VA Loan
- Ownership: Fee Simple
- Total actual rent: 0
- Electric utility on property: Yes
- Road surface type: Asphalt
Estimated market value
$420,400
$399,000 - $441,000
$2,567/mo
Price history
| Date | Event | Price |
|---|---|---|
| 7/31/2026 | Contingent | $435,000$346/sqft |
Source: eXp Realty #A4699112 Report a problem | ||
| 7/8/2026 | Listed for sale | $435,000+64.2%$346/sqft |
Source: eXp Realty #A4699112 Report a problem | ||
| 3/24/2021 | Listing removed | -- |
Source: Owner Report a problem | ||
| 11/7/2014 | Sold | $265,000-1.5%$211/sqft |
Source: Public Record Report a problem | ||
| 9/3/2014 | Listed for sale | $269,000+41.6%$214/sqft |
Source: Owner Report a problem | ||
| 6/4/2007 | Sold | $190,000+102.3%$151/sqft |
Source: Public Record Report a problem | ||
| 3/1/1994 | Sold | $93,900$75/sqft |
Source: Public Record Report a problem | ||
Public tax history
| Year | Property taxes | Tax assessment |
|---|---|---|
| 2025 | $2,912 +3.6% | $240,616 +2.9% |
| 2024 | $2,812 +4.6% | $233,835 +3% |
| 2023 | $2,689 +1.9% | $227,024 +3% |
| 2022 | $2,639 -0.7% | $220,412 +3% |
| 2021 | $2,656 +0.2% | $213,992 +1.4% |
| 2020 | $2,650 +3.9% | $211,037 +2.3% |
| 2019 | $2,552 | $206,292 +1.9% |
| 2018 | $2,552 +2.7% | $202,446 +2.1% |
| 2017 | $2,484 +3.1% | $198,282 -12.8% |
| 2016 | $2,409 | $227,300 +22.5% |
| 2015 | $2,409 +0.4% | $185,600 +39.7% |
| 2014 | $2,401 +8.7% | $132,900 |
| 2013 | $2,209 +6.8% | $132,900 +9.7% |
| 2012 | $2,069 -5.7% | $121,200 -7.8% |
| 2011 | $2,195 +0.8% | $131,400 +4.3% |
| 2010 | $2,177 -19.4% | $126,000 -8.9% |
| 2009 | $2,702 | $138,300 -21.6% |
| 2008 | $2,702 +86.3% | $176,400 +70.8% |
| 2007 | $1,450 | $103,298 +2.5% |
| 2006 | -- | $100,779 +3% |
| 2005 | -- | $97,844 +3% |
| 2004 | $1,469 -0.6% | $94,994 +1.9% |
| 2003 | $1,478 -0.3% | $93,223 +2.4% |
| 2002 | $1,482 +7.2% | $91,038 +1.6% |
| 2001 | $1,383 +2.1% | $89,604 +3% |
| 2000 | $1,355 | $86,994 |
Find assessor info on the county website
Monthly payment
Est. payment
Payment breakdown
Explore the cost of this home by adjusting the details. Changes won't be saved.Climate risks
Neighborhood: Gulf Gate Estates
Nearby schools
GreatSchools rating
- 5/10Gulf Gate Elementary SchoolGrades: PK-5Distance: 1 mi
- 6/10Brookside Middle SchoolGrades: 6-8Distance: 3.9 mi
- 7/10Riverview High SchoolGrades: PK,9-12Distance: 2.6 mi
Schools provided by the listing agent
- Elementary: Gulf Gate Elementary
- Middle: Brookside Middle
- High: Riverview High
Source: Stellar MLS. This data may not be complete. We recommend contacting the local school district to confirm school assignments for this home.
- $575,0003 bd2 ba1.8k sqft7520 Curtiss Ave, Sarasota, FL 34231Sold
- $296,8000.295 Acres7417 Dickens Dr, Sarasota, FL 34231Off Market
- $606,3003 bd2 ba2.4k sqft7404 Dickens Dr, Sarasota, FL 34231Off Market
- $420,2003 bd2 ba1.9k sqft7526 Curtiss Ave, Sarasota, FL 34231Off Market
- $416,6002 bd2 ba1.2k sqft7517 Swanson Ln, Sarasota, FL 34231Off Market
- $312,0008,712 Square Feet7525 Swanson Ln, Sarasota, FL 34231Off Market
- $541,9004 bd2 ba1.9k sqft7517 Curtiss Ave, Sarasota, FL 34231Off Market
- $486,9003 bd2 ba1.5k sqft7408 Dickens Dr, Sarasota, FL 34231Off Market
A local agent can set up tours, give advice and negotiate with sellers.
A local lender can help you make sure your offer is ready when you are.
Similar homes
- $475,0003 bd2 ba1.3k sqft1633 BOATHOUSE CIRCLE #232, SARASOTA, FL 34231For Sale

 MLS ID #A4685633, Judy Limekiller, COLDWELL BANKER SARASOTA CENT.. Stellar MLS
 - $300,0002 bd2 ba1.2k sqft1709 CLOWER CREEK DRIVE #205, SARASOTA, FL 34231For Sale
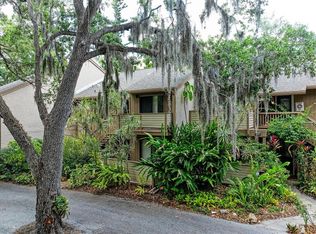 MLS ID #A4691836, Samantha Campbell, BETTER HOMES AND GARDENS REAL ESTATE ATCHLEY PROPE. Stellar MLS
 - $249,9002 bd2 ba1k sqft1640 STICKNEY POINT ROAD #201, SARASOTA, FL 34231For Sale
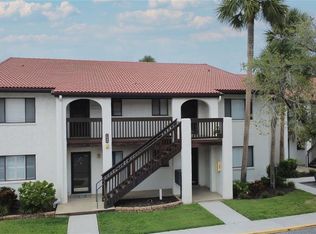 MLS ID #A4701694, Shirley Dabringhaus, SHOWTIME REALTY. Stellar MLS
 - $399,0002 bd2 ba1k sqft159 VISTA HERMOSA CIRCLE #27B, SARASOTA, FL 34242For Sale
 MLS ID #A4698551, Claude Pierre, CP REALTY INTERNATIONAL. Stellar MLS
 - $414,9993 bd2 ba1.4k sqft2062 OLD ARBOR COURT, SARASOTA, FL 34232For SaleMLS ID #A4699214, Rachel Tritschler, RE/MAX ALLIANCE GROUP. Stellar MLS
- $499,0002 bd3 ba1.5k sqft4723 PALM AIRE CIRCLE, SARASOTA, FL 34243For SaleMLS ID #A4700817, Suzy Kolaz, KELLER WILLIAMS ON THE WATER S. Stellar MLS
- $288,3102 bd2 ba1.6k sqft3501 N VILLAGE COURT #220, SARASOTA, FL 34231For SaleMLS ID #A4688282, Yvonne Blackburn, SHOWTIME REALTY. Stellar MLS
- $585,0003 bd2 ba1.6k sqft5425 MATTHEW COURT, SARASOTA, FL 34231For SaleMLS ID #N6144628, Emilia Hankiewicz, GULF SHORES REALTY ERA POWERED. Stellar MLS
- $375,0002 bd2 ba1.4k sqft427 RUBENS DRIVE, NOKOMIS, FL 34275For SaleMLS ID #A4700484, Cam Moore, KELLER WILLIAMS ON THE WATER. Stellar MLS
- $359,0002 bd2 ba1.8k sqft3896 WILSHIRE DRIVE #11, SARASOTA, FL 34238For SaleMLS ID #A4690837, Denise Mei, MICHAEL SAUNDERS & COMPANY. Stellar MLS
- $339,0002 bd2 ba1k sqft1624 STICKNEY POINT ROAD #1624-208, SARASOTA, FL 34231For SaleMLS ID #OM723810, Sue Slaubaugh, SHOWCASE PROPERTIES OF CENTRAL. Stellar MLS
- $399,0003 bd2 ba1.8k sqft6581 APPROACH ROAD #63, SARASOTA, FL 34238For SaleMLS ID #A4693540, Rachel Tritschler, RE/MAX ALLIANCE GROUP. Stellar MLS
- $289,0002 bd2 ba1.1k sqft2531 RIVERBLUFF PARKWAY #V181, SARASOTA, FL 34231For SaleMLS ID #A4673298, Jo James, LLC, COLDWELL BANKER REALTY. Stellar MLS
- $380,0003 bd2 ba1.4k sqft4413 74TH AVENUE E, SARASOTA, FL 34243For SaleMLS ID #A4701600, Andree Huffine, PA, COLDWELL BANKER REALTY. Stellar MLS
- $525,0002 bd2 ba1.1k sqft8625 MIDNIGHT PASS ROAD #208B, SARASOTA, FL 34242For SaleMLS ID #A4697723, Brian Ward, WATERSIDE REALTY LLC. Stellar MLS
- $229,5002 bd2 ba1.3k sqft308 CHARTLEY COURT N, SARASOTA, FL 34232For SaleMLS ID #A4701644, Beth Beckert, THE KEYES COMPANY - SARASOTA. Stellar MLS
- $494,0003 bd2 ba1.4k sqft6609 MAUNA LOA BOULEVARD, SARASOTA, FL 34241For SaleMLS ID #A4691414, Roberta Rodgers-Mislyan, KELLER WILLIAMS ON THE WATER S. Stellar MLS
- $245,0002 bd2 ba1.3k sqft1520 LAKESIDE WAY #147, SARASOTA, FL 34232For SaleMLS ID #A4698216, Melissa Gardner, LLC, FINE PROPERTIES. Stellar MLS
- $330,0001 bd1 ba789 sqft1520 PELICAN POINT DRIVE #155, SARASOTA, FL 34231For SaleMLS ID #A4687049, Judy Limekiller, COLDWELL BANKER SARASOTA CENT.. Stellar MLS
- $328,0002 bd2 ba1k sqft1636 STICKNEY POINT ROAD #36-201, SARASOTA, FL 34231For SaleMLS ID #N6141400, Kristy Heitl, EXIT KING REALTY. Stellar MLS
