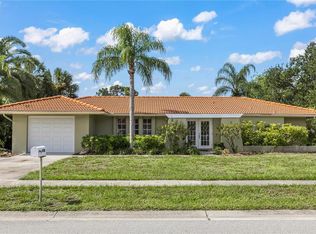
Welcome to this charming 3-bedroom, 2-bathroom, 2 car garage pool home with a desirable split-plan layout, offering both privacy and comfort for your family. Situated on over a quarter acre size lot in the peaceful neighborhood of Gulf Gate Woods, this home boasts an open, airy feel with spacious living areas that flow seamlessly from room to room. Upon entering, you'll be greeted by the bright and inviting living room and dining room with beautiful bay windows in each. Step a little further into the kitchen featuring stainless steel appliances, plenty of cabinet storage, and a place for casual dining. The primary suite is a true retreat, offering ample space, a private en-suite bathroom, and view of the backyard oasis with its sparkling pool. The additional bedrooms are generously sized and share a full bathroom, ideal for family or guests. The home also includes a BONUS ROOM that can easily be transformed into a fourth bedroom, office, home gym, or playroom. The possibilities are endless to suit your needs! Sliding doors from both the living room and kitchen provide easy access to the main attraction of the home...the POOL and Patio area! What a perfect place for indoor/outdoor living and entertaining! Step outside to your private backyard haven, where you'll enjoy the Florida sunshine and gorgeous sunsets by the pool, ideal for relaxing or hosting family gatherings. The backyard is fully fenced for your furry friends too! This sturdy built home made it through multiple hurricanes! In its X flood zone, it stayed high and dry with NO flooding! Hurricane impact windows installed in 2023 and a BRAND NEW hurricane rated garage door just installed in January 2025 to provide even more peace of mind. Further home improvements include: kitchen appliances 2022, AC 2021 (recently serviced Feb 2025), Guest Bathroom remodeled and half of house replumbed May 2021, electric panel replaced 2021, new flooring and baseboards 2020/2021, new Water Heater 2020, vinyl fencing installed 2020, pool resurfaced and new pump 2010, new light fixtures and interior/exterior paint within the last two years. Tile roof is 2006. Deed restrictions to ensure a well-maintained community and low HOA fee of only $75/year is optional! Only a few miles away from one of Florida's best beaches, Siesta Key! Close to Gulf Gate Library, The Legacy Trail, and A-rated schools. With a location that's convenient to shopping, dining, and entertainment, this home offers the ideal blend of style, comfort, and functionality. Don't miss the opportunity to make this beautiful property your new home!
Sold for $575,000
$575,000
7520 Curtiss Ave, Sarasota, FL 34231
3beds
1,899sqft
Single Family Residence
Built in 1973
0.28 Acres Lot
$544,000 Zestimate®
$303/sqft
$3,944 Estimated rent
Home value
$544,000
$490,000 - $604,000
$3,944/mo
Zestimate® history
Owner options
List your home for rent
$3,944/mo
Rent Zestimate®
Find your next renter with Zillow Rental Manager. Plus, with online applications, you can quickly screen prospective tenants – for free.
$3,944/mo
Rent Zestimate®
Refinance and save
$3,668/mo
Est. payment
Refinancing to a lower rate could help reduce your monthly payments and save thousands over the life of the loan.
$3,668/mo
Est. payment
Explore your selling options
Work with a Zillow partner agent
Leverage their expertise and Zillow's premium Showcase listings to get your home seen by more buyers.
Get startedList with your own agent
Get your home in front of millions of buyers by listing it on Zillow.
Learn how to do itSell it yourself
Take full control of how buyers see your home on Zillow by listing For Sale by Owner (FSBO).
List your homeWhat's special
New light fixturesBonus roomPrivate en-suite bathroomBeautiful bay windowsNew water heaterFlorida sunshineSparkling pool
Zillow last checked:
Listing updated:
Listed by:
Jennifer Arsenault 941-313-5407,
MEDWAY REALTY 941-375-2456
Bought with:
Krzysztof Sychowski, 3481712
DALTON WADE INC
Source: Stellar MLS,MLS#: A4641853 Originating MLS: Venice
Originating MLS: Venice
Facts & features
Interior
Bedrooms & bathrooms
- Bedrooms: 3
- Bathrooms: 2
- Full bathrooms: 2
Rooms
- Room types: Attic, Bonus Room
Primary bedroom
- Features: En Suite Bathroom, Dual Closets
- Level: First
- Area: 247 Square Feet
- Dimensions: 13x19
Bedroom 2
- Features: Built-in Closet
- Level: First
- Area: 168 Square Feet
- Dimensions: 12x14
Bedroom 3
- Features: Ceiling Fan(s), Built-in Closet
- Level: First
- Area: 224 Square Feet
- Dimensions: 14x16
Primary bathroom
- Features: Shower No Tub
- Level: First
- Area: 90 Square Feet
- Dimensions: 9x10
Bathroom 2
- Features: Tub With Shower
- Level: First
- Area: 64 Square Feet
- Dimensions: 8x8
Balcony porch lanai
- Features: Ceiling Fan(s)
- Level: First
- Area: 224 Square Feet
- Dimensions: 14x16
Bonus room
- Features: Built-in Closet
- Level: First
- Area: 132 Square Feet
- Dimensions: 11x12
Dining room
- Level: First
- Area: 144 Square Feet
- Dimensions: 12x12
Kitchen
- Features: Ceiling Fan(s)
- Level: First
- Area: 208 Square Feet
- Dimensions: 13x16
Living room
- Features: Ceiling Fan(s)
- Level: First
- Area: 270 Square Feet
- Dimensions: 15x18
Heating
- Central
Cooling
- Central Air
Appliances
- Included: Dishwasher, Disposal, Dryer, Electric Water Heater, Microwave, Range, Refrigerator, Washer
- Laundry: Electric Dryer Hookup, In Garage, Washer Hookup
Features
- Ceiling Fan(s), Eating Space In Kitchen, Primary Bedroom Main Floor, Solid Surface Counters, Solid Wood Cabinets, Split Bedroom, Thermostat
- Flooring: Laminate, Tile
- Doors: Sliding Doors
- Windows: Blinds, Double Pane Windows, Drapes, Storm Window(s), Insulated Windows, Rods, Thermal Windows, Tinted Windows, Window Treatments
- Has fireplace: No
Interior area
- Total structure area: 2,730
- Total interior livable area: 1,899 sqft
Property
Parking
- Total spaces: 2
- Parking features: Covered, Driveway, Garage Door Opener
- Attached garage spaces: 2
- Has uncovered spaces: Yes
- Details: Garage Dimensions: 21X23
Features
- Levels: One
- Stories: 1
- Patio & porch: Covered, Enclosed, Front Porch, Patio, Screened
- Exterior features: Lighting, Private Mailbox, Rain Gutters, Sidewalk
- Has private pool: Yes
- Pool features: In Ground
- Fencing: Vinyl
- Has view: Yes
- View description: Pool
Lot
- Size: 0.28 Acres
- Features: In County, Landscaped, Sidewalk
- Residential vegetation: Mature Landscaping, Trees/Landscaped
Details
- Parcel number: 0111160006
- Zoning: RSF3
- Special conditions: None
Construction
Type & style
- Home type: SingleFamily
- Architectural style: Ranch
- Property subtype: Single Family Residence
Materials
- Block, Stucco
- Foundation: Slab
- Roof: Tile
Condition
- Completed
- New construction: No
- Year built: 1973
Utilities & green energy
- Sewer: Public Sewer
- Water: Public
- Utilities for property: BB/HS Internet Available, Cable Available, Electricity Available, Electricity Connected, Public, Sewer Available, Sewer Connected, Water Available, Water Connected
Community & HOA
Community
- Features: Deed Restrictions, Sidewalks
- Security: Smoke Detector(s)
- Pet fee: $0 monthly
- Subdivision: GULF GATE WOODS
HOA
- Has HOA: Yes
- HOA fee: $6 monthly
- HOA name: Gulf Gate Community Association
Location
- Region: Sarasota
Financial & listing details
- Price per square foot: $303/sqft
- Tax assessed value: $447,400
- Annual tax amount: $3,322
- Date on market: 2/25/2025
- Cumulative days on market: 12 days
- Listing terms: Cash,Conventional
- Ownership: Fee Simple
- Total actual rent: 0
- Electric utility on property: Yes
- Road surface type: Paved, Asphalt
Price history
| Date | Event | Price |
|---|---|---|
| 5/9/2025 | Sold | $575,000-2.4%$303/sqft |
Source:  Stellar MLS #A4641853 Report a problem Stellar MLS #A4641853 Report a problem | ||
| 3/9/2025 | Pending sale | $589,000$310/sqft |
Source: Stellar MLS #A4641853 Report a problem | ||
| 2/25/2025 | Listed for sale | $589,000+87%$310/sqft |
Source: Stellar MLS #A4641853 Report a problem | ||
| 1/8/2020 | Sold | $315,000-2.8%$166/sqft |
Source: Public Record Report a problem | ||
| 11/30/2019 | Pending sale | $324,000$171/sqft |
Source: FINE PROPERTIES #A4446986 Report a problem | ||
| 11/6/2019 | Price change | $324,000-1.8%$171/sqft |
Source: FINE PROPERTIES #A4446986 Report a problem | ||
| 10/12/2019 | Price change | $329,900-2.9%$174/sqft |
Source: FINE PROPERTIES #A4446986 Report a problem | ||
| 9/26/2019 | Listed for sale | $339,900+94.2%$179/sqft |
Source: FINE PROPERTIES #A4446986 Report a problem | ||
| 7/15/2010 | Sold | $175,000+6.1%$92/sqft |
Source: Public Record Report a problem | ||
| 5/19/2010 | Price change | $164,900+49.9%$87/sqft |
Source: foreclosure.com Report a problem | ||
| 5/8/2010 | Listed for sale | -- |
Source: foreclosure.com Report a problem | ||
| 4/30/2010 | Sold | $110,001-70.1%$58/sqft |
Source: Public Record Report a problem | ||
| 5/23/2006 | Sold | $367,500+297.3%$194/sqft |
Source: Stellar MLS #A306373 Report a problem | ||
| 11/30/2001 | Sold | $92,500$49/sqft |
Source: Public Record Report a problem | ||
Public tax history
| Year | Property taxes | Tax assessment |
|---|---|---|
| 2025 | $3,442 +3.6% | $271,396 +2.9% |
| 2024 | $3,322 +4.4% | $263,747 +3% |
| 2023 | $3,182 +2.9% | $256,065 +3% |
| 2022 | $3,092 +1.8% | $248,607 +3% |
| 2021 | $3,037 +26% | $241,366 +27.9% |
| 2020 | $2,411 +4% | $188,783 +2.3% |
| 2019 | $2,319 | $184,539 +1.9% |
| 2018 | $2,319 +2.8% | $181,098 +2.1% |
| 2017 | $2,255 -1.4% | $177,373 -28.3% |
| 2016 | $2,286 | $247,300 +7.5% |
| 2015 | $2,286 +0.5% | $230,000 +36.4% |
| 2014 | $2,275 +0.4% | $168,619 |
| 2013 | $2,266 +0.9% | $168,619 +1.7% |
| 2012 | $2,245 -8.5% | $165,800 -9.1% |
| 2011 | $2,452 -21.4% | $182,300 -4.3% |
| 2010 | $3,119 -1% | $190,400 +7.6% |
| 2009 | $3,149 | $177,000 -27.3% |
| 2008 | $3,149 -24.8% | $243,400 -22.3% |
| 2007 | $4,189 | $313,100 +4.9% |
| 2006 | -- | $298,500 +28.8% |
| 2005 | -- | $231,800 +21.7% |
| 2004 | $3,312 +6.2% | $190,400 +11% |
| 2003 | $3,118 +12.5% | $171,500 +17% |
| 2002 | $2,772 +42.3% | $146,600 +17.8% |
| 2001 | $1,947 +2.6% | $124,439 +3% |
| 2000 | $1,899 | $120,815 |
Find assessor info on the county website
Neighborhood: Gulf Gate Estates
Nearby homes
- $428,4003 bd2 ba1.9k sqft7526 Curtiss Ave, Sarasota, FL 34231Off Market
- $435,0002 bd2 ba1.2k sqft7411 Dickens Dr, Sarasota, FL 34231For Sale
- $324,1008,712 Square Feet7525 Swanson Ln, Sarasota, FL 34231Off Market

- $376,4002 bd2 ba1.4k sqft7533 Swanson Ln, Sarasota, FL 34231Off Market

- $301,9000.295 Acres7417 Dickens Dr, Sarasota, FL 34231Off Market
- $422,1002 bd2 ba1.2k sqft7517 Swanson Ln, Sarasota, FL 34231Off Market
- $484,0003 bd2 ba1.8k sqft7532 Curtiss Ave, Sarasota, FL 34231Off Market
- $450,6002 bd2 ba1.4k sqft7541 Swanson Ln, Sarasota, FL 34231Off Market
Nearby schools
GreatSchools rating
- 5/10Gulf Gate Elementary SchoolGrades: PK-5Distance: 1 mi
- 6/10Brookside Middle SchoolGrades: 6-8Distance: 4 mi
- 7/10Riverview High SchoolGrades: PK,9-12Distance: 2.7 mi
Schools provided by the listing agent
- Elementary: Gulf Gate Elementary
- Middle: Brookside Middle
- High: Riverview High
Source: Stellar MLS. This data may not be complete. We recommend contacting the local school district to confirm school assignments for this home.
Get a cash offer in 3 minutes
Find out how much your home could sell for in as little as 3 minutes with a no-obligation cash offer.
Estimated market value
$544,000
Get a cash offer in 3 minutes
Find out how much your home could sell for in as little as 3 minutes with a no-obligation cash offer.
Estimated market value
$544,000
- Florida
- Sarasota County
- Sarasota
- 34231
- Gulf Gate Estates
- 7520 Curtiss Ave
Nearby cities
Nearby neighborhoods
Nearby zip codes
Other Sarasota Topics
