This villa in the active lifestyle community of Palm Aire is truly special. An end unit surrounded on 3 sides by greenspace and lush landscaping, providing wonderful privacy and a serene setting. It is one of the rare units in the small Fairway Bend community that is greater than 2,000 sq ft, that has 3 full bedrooms and a garage not just for 2 cars but also for a golf cart! A great home for entertaining family and friends. The large kitchen is open to both the living and family room areas with a 10 foot long breakfast bar. As you walk in the front door, your eyes will immediately be drawn to the wide-open view of the backyard. The entire wall of floor-to-ceiling glass all along the far side of the huge 30’ x 11’ Florida Room visually brings the outdoors in. It creates the impression that the interior space is endless. Yes, this home is very special. It is worth your time. Come and see! As you will see in the pictures, the kitchen has been nicely updated. Ask to see how the very clever corner base cabinets work, taking full advantage of all the storage space available. The master and guest bedrooms are at opposite ends of the home offering wonderful privacy and both have ensuite baths. The 3rd bedroom is adjacent to the master and separated by pocket doors so you can either incorporate it as a sitting area or nursery off the master or close it off as a separate 3rd bedroom or office. As you approach the home, you’ll be charmed as you walk by the fountain in the beautifully landscaped extended front court yard. It even has its own separate irrigation system for easy maintenance and is shaded with a contemporary style sail awning. This home has even been pre-wired for easy connection to a whole house generator. The Fairway Bend Association, as a maintenance-free community, takes care of and is responsible for both the grounds and the building exterior. In fact, they just recently replaced the roof on this villa! Fairway Bend is part of the larger, delightful and active Palm Aire community. Country club memberships are reasonable and optional, offering golf, tennis, pickleball, fitness, fine dining and lots of social activities. Visit PalmAire.net for more info. Fairway Bend has its own separate heated community pool that is just a 1/10 mile walk from this home. The community is ideally located with easy access to I-75, the incredible University Town Center and surrounding shopping areas, the Sarasota international airport, downtown Sarasota, and our award winning beaches.
Sold for $422,000
$422,000
6912 W COUNTRY CLUB DRIVE N, SARASOTA, FL 34243
3beds
2,116sqft
Villa
Built in 1979
-- sqft lot
$362,600 Zestimate®
$199/sqft
$2,627 Estimated rent
Home value
$362,600
$344,000 - $381,000
$2,627/mo
Zestimate® history
Owner options
List your home for rent
$2,627/mo
Rent Zestimate®
Find your next renter with Zillow Rental Manager. Plus, with online applications, you can quickly screen prospective tenants – for free.
$2,627/mo
Rent Zestimate®
Refinance and save
$3,272/mo
Est. payment
Refinancing to a lower rate could help reduce your monthly payments and save thousands over the life of the loan.
$3,272/mo
Est. payment
Explore your selling options
Work with a Zillow partner agent
Leverage their expertise and Zillow's premium Showcase listings to get your home seen by more buyers.
Get startedList with your own agent
Get your home in front of millions of buyers by listing it on Zillow.
Learn how to do itSell it yourself
Take full control of how buyers see your home on Zillow by listing For Sale by Owner (FSBO).
List your homeWhat's special
Zillow last checked:
Listing updated:
Listed by:
Marilyn Kneafsey 941-373-0999,
COLDWELL BANKER REALTY 941-366-8070
Bought with:
Schuyler Burke, 3424110
KELLER WILLIAMS ON THE WATER S
Source: Stellar MLS,MLS#: A4581229 Originating MLS: Sarasota - Manatee
Originating MLS: Sarasota - Manatee
Facts & features
Interior
Bedrooms & bathrooms
- Bedrooms: 3
- Bathrooms: 2
- Full bathrooms: 2
Rooms
- Room types: Florida Room
Primary bedroom
- Features: Ceiling Fan(s), En Suite Bathroom, Walk-In Closet(s)
- Level: First
- Dimensions: 15x15
Bedroom 2
- Features: Ceiling Fan(s), Built-in Closet
- Level: First
- Dimensions: 12x14
Bedroom 3
- Features: Ceiling Fan(s), Built-in Closet
- Level: First
- Dimensions: 11x18
Primary bathroom
- Features: Granite Counters, Shower No Tub, Single Vanity
- Level: First
- Dimensions: 5x9
Bathroom 2
- Features: En Suite Bathroom, Granite Counters, Single Vanity, Tub With Shower
- Level: First
- Width: 58
Family room
- Level: First
- Dimensions: 10x11
Florida room
- Features: Ceiling Fan(s)
- Level: First
- Dimensions: 11x30
Kitchen
- Features: Breakfast Bar, Granite Counters
- Level: First
Living room
- Features: Ceiling Fan(s)
- Level: First
- Dimensions: 14x26
Heating
- Central, Electric
Cooling
- Central Air
Appliances
- Included: Dishwasher, Disposal, Dryer, Electric Water Heater, Kitchen Reverse Osmosis System, Microwave, Range, Refrigerator, Washer
- Laundry: Inside, Laundry Room
Features
- Ceiling Fan(s), Kitchen/Family Room Combo, Primary Bedroom Main Floor, Open Floorplan, Split Bedroom, Stone Counters, Walk-In Closet(s)
- Flooring: Carpet, Tile
- Doors: Sliding Doors
- Windows: Blinds, Window Treatments, Hurricane Shutters
- Has fireplace: No
- Common walls with other units/homes: End Unit
Interior area
- Total structure area: 2,556
- Total interior livable area: 2,116 sqft
Property
Parking
- Total spaces: 2
- Parking features: Driveway, Garage Door Opener, Golf Cart Garage, Oversized
- Attached garage spaces: 2
- Has uncovered spaces: Yes
- Details: Garage Dimensions: 20x21
Features
- Levels: One
- Stories: 1
- Patio & porch: Patio
- Exterior features: Courtyard, Irrigation System, Lighting, Rain Gutters
- Has view: Yes
- View description: Park/Greenbelt, Trees/Woods
Lot
- Features: Corner Lot
Details
- Parcel number: 1920660295
- Zoning: RSF4.5/W
- Special conditions: None
Construction
Type & style
- Home type: SingleFamily
- Property subtype: Villa
Materials
- Block, Stucco
- Foundation: Slab
- Roof: Shingle
Condition
- New construction: No
- Year built: 1979
Utilities & green energy
- Sewer: Public Sewer
- Water: Public
- Utilities for property: BB/HS Internet Available, Cable Connected, Public, Sprinkler Recycled
Community & HOA
Community
- Features: Association Recreation - Owned, Buyer Approval Required, Clubhouse, Pool
- Pet fee: $0 monthly
- Subdivision: PALM-AIRE AT SARASOTA 11-A
HOA
- Has HOA: Yes
- Amenities included: Cable TV, Clubhouse, Pool, Shuffleboard Court, Trail(s)
- Services included: Cable TV, Common Area Taxes, Community Pool, Reserve Fund, Insurance, Maintenance Structure, Maintenance Grounds, Manager, Pest Control, Pool Maintenance
- HOA fee: $447 monthly
- HOA name: Palm Aire at Sarasota Condo Assn. D
- HOA phone: 563-340-5217
Location
- Region: Sarasota
Financial & listing details
- Price per square foot: $199/sqft
- Tax assessed value: $293,250
- Annual tax amount: $2,877
- Date on market: 9/6/2023
- Cumulative days on market: 76 days
- Listing terms: Cash,Conventional
- Ownership: Condominium
- Total actual rent: 0
- Road surface type: Paved
Price history
| Date | Event | Price |
|---|---|---|
| 6/3/2026 | Listing removed | $374,900$177/sqft |
Source:  Stellar MLS #TB8481532 Report a problem Stellar MLS #TB8481532 Report a problem | ||
| 4/28/2026 | Price change | $374,900-90%$177/sqft |
Source: Stellar MLS #TB8481532 Report a problem | ||
| 4/24/2026 | Price change | $3,749,000+886.6%$1,772/sqft |
Source: Stellar MLS #TB8481532 Report a problem | ||
| 3/3/2026 | Listed for sale | $380,000-10%$180/sqft |
Source: Stellar MLS #TB8481532 Report a problem | ||
| 12/22/2023 | Sold | $422,000-6.2%$199/sqft |
Source: Stellar MLS #A4581229 Report a problem | ||
| 11/21/2023 | Pending sale | $450,000$213/sqft |
Source: Stellar MLS #A4581229 Report a problem | ||
| 10/27/2023 | Price change | $450,000-5.3%$213/sqft |
Source: Stellar MLS #A4581229 Report a problem | ||
| 10/15/2023 | Price change | $475,000-2.1%$224/sqft |
Source: Stellar MLS #A4581229 Report a problem | ||
| 9/6/2023 | Listed for sale | $485,000+75.1%$229/sqft |
Source: Stellar MLS #A4581229 Report a problem | ||
| 4/10/2016 | Sold | $277,000-2.6%$131/sqft |
Source: Public Record Report a problem | ||
| 3/5/2016 | Price change | $284,500-1.9%$134/sqft |
Source: ALLISON JAMES ESTATES & HOMES #A4138371 Report a problem | ||
| 2/16/2016 | Price change | $289,900-3.3%$137/sqft |
Source: ALLISON JAMES ESTATES & HOMES #A4138371 Report a problem | ||
| 2/3/2016 | Price change | $299,900-3.3%$142/sqft |
Source: ALLISON JAMES ESTATES & HOMES #A4138371 Report a problem | ||
| 12/19/2015 | Price change | $309,990-2.5%$146/sqft |
Source: ALLISON JAMES ESTATES & HOMES #A4138371 Report a problem | ||
| 12/2/2015 | Listed for sale | $317,900+20%$150/sqft |
Source: ALLISON JAMES ESTATES & HOMES #A4138371 Report a problem | ||
| 8/23/2006 | Sold | $265,000$125/sqft |
Source: Public Record Report a problem | ||
Public tax history
| Year | Property taxes | Tax assessment |
|---|---|---|
| 2025 | $4,593 -16.1% | $293,250 -16.9% |
| 2024 | $5,475 +89% | $352,750 +60% |
| 2023 | $2,898 +0.7% | $220,529 +3% |
| 2022 | $2,877 +0.6% | $214,106 +3% |
| 2021 | $2,861 +1% | $207,870 +1.4% |
| 2020 | $2,833 -0.8% | $205,000 |
| 2019 | $2,855 | $205,000 -1.9% |
| 2018 | $2,855 -3.2% | $209,000 +0.9% |
| 2017 | $2,948 +91.2% | $207,200 +64.6% |
| 2016 | $1,542 | $125,910 +0.7% |
| 2015 | $1,542 | $125,035 +0.8% |
| 2014 | $1,542 +1.6% | $124,043 +1.5% |
| 2013 | $1,517 +151629% | $122,210 +1.7% |
| 2012 | $1 | $120,167 -8% |
| 2011 | $1 | $130,616 -1% |
| 2010 | -- | $131,934 -18% |
| 2009 | $2,147 -27.4% | $160,896 -22% |
| 2008 | $2,958 -20.1% | $206,276 -17% |
| 2007 | $3,701 -16.7% | $248,525 |
| 2006 | $4,442 +140.7% | $248,525 +96.7% |
| 2005 | $1,845 +2.4% | $126,321 +3% |
| 2004 | $1,803 +0.7% | $122,642 +1.9% |
| 2003 | $1,790 +7.1% | $120,355 +2.4% |
| 2002 | $1,671 +3.1% | $117,534 +1.6% |
| 2001 | $1,621 +1.8% | $115,683 +3% |
| 2000 | $1,592 | $112,314 |
Find assessor info on the county website
Neighborhood: 34243
Nearby homes
- $355,0002 bd2 ba2k sqft5453 Fairway Bend Dr, Sarasota, FL 34243Sold
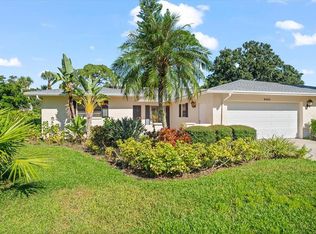
- $265,0003 bd2 ba1.8k sqft7091 Fairway Bend Cir, Sarasota, FL 34243Sold

- $330,0003 bd2 ba2.1k sqft7101 Fairway Bend Cir, Sarasota, FL 34243For Sale
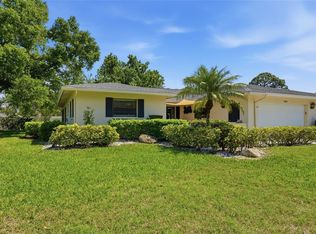
- $310,0002 bd2 ba1.5k sqft7113 Fairway Bend Cir, Sarasota, FL 34243Sold

- $350,0002 bd2 ba2k sqft7161 Fairway Bend Cir, Sarasota, FL 34243Sold
- $367,5003 bd2 ba1.5k sqft7164 Fairway Bend Cir, Sarasota, FL 34243Sold
- $299,0002 bd2 ba1.7k sqft7160 Fairway Bend Cir, Sarasota, FL 34243For Sale
- $343,0003 bd2 ba1.5k sqft7134 Fairway Bend Cir, Sarasota, FL 34243Sold
Nearby schools
GreatSchools rating
- 7/10Kinnan Elementary SchoolGrades: PK-5Distance: 1.8 mi
- 4/10Braden River Middle SchoolGrades: 6-8Distance: 3.7 mi
- 4/10Braden River High SchoolGrades: 9-12Distance: 2.6 mi
Schools provided by the listing agent
- Elementary: Kinnan Elementary
- Middle: Braden River Middle
- High: Braden River High
Source: Stellar MLS. This data may not be complete. We recommend contacting the local school district to confirm school assignments for this home.
Get a cash offer in 3 minutes
Find out how much your home could sell for in as little as 3 minutes with a no-obligation cash offer.
Estimated market value
$362,600
Get a cash offer in 3 minutes
Find out how much your home could sell for in as little as 3 minutes with a no-obligation cash offer.
Estimated market value
$362,600
- Florida
- Manatee County
- Sarasota
- 34243
- 6912 W COUNTRY CLUB DRIVE N
Nearby cities
Nearby neighborhoods
Nearby zip codes
Other Sarasota Topics
