This is a must see property ~ experience 180 degree gorgeous golf course and lake views.....Beautifully updated 2nd-floor condo in the highly sought-after Palm Aire community, a Golf Community, with optional memberships. This light and bright unit features an updated kitchen, beautiful cabinets, granite countertops, newer appliances and a stylish backsplash, added bonus of IMPACT WINDOWS and sliders, newer hot water heater, newer AC unit, and no carpet! Enjoy peaceful mornings overlooking expansive views and stunning sunsets from your vantage point. Ideally located near shopping, dining, and major roadways. A must-see Palm Aire gem!
For sale
Price cut: $17.6K (8/5)
$224,900
7193 W COUNTRY CLUB DRIVE N #237, SARASOTA, FL 34243
2beds
909sqft
Condominium
Built in 1973
-- sqft lot
$-- Zestimate®
$247/sqft
$523/mo HOA
What's special
Beautiful cabinetsGranite countertopsNewer appliancesLight and bright unitNewer hot water heaterImpact windows and slidersUpdated kitchen
- 199 days |
- 179 |
- 2 |
Zillow last checked:
Listing updated:
Listed by:
Tony Andrews 941-921-5999,
ANDREWS & ASSOCIATES REALTY 941-921-5999,
Stacey Andrews 941-504-1649,
ANDREWS & ASSOCIATES REALTY
Source: Stellar MLS,MLS#: A4680028 Originating MLS: Sarasota - Manatee
Originating MLS: Sarasota - Manatee
Facts & features
Interior
Bedrooms & bathrooms
- Bedrooms: 2
- Bathrooms: 2
- Full bathrooms: 2
Rooms
- Room types: Great Room, Utility Room
Primary bedroom
- Features: En Suite Bathroom, Shower No Tub, Single Vanity, Built-in Closet
- Level: First
- Area: 154 Square Feet
- Dimensions: 14x11
Bedroom 2
- Features: Tub With Shower, Built-in Closet
- Level: First
- Area: 100 Square Feet
- Dimensions: 10x10
Balcony porch lanai
- Level: First
- Area: 120 Square Feet
- Dimensions: 20x6
Dining room
- Level: First
- Area: 156 Square Feet
- Dimensions: 12x13
Kitchen
- Level: First
- Area: 88 Square Feet
- Dimensions: 11x8
Living room
- Level: First
- Area: 180 Square Feet
- Dimensions: 12x15
Heating
- Central, Electric
Cooling
- Central Air
Appliances
- Included: Dishwasher, Disposal, Dryer, Electric Water Heater, Microwave, Range, Refrigerator, Washer
- Laundry: Laundry Closet, Other
Features
- Living Room/Dining Room Combo, Primary Bedroom Main Floor, Solid Surface Counters, Split Bedroom, Thermostat
- Flooring: Tile
- Has fireplace: No
Interior area
- Total structure area: 1,070
- Total interior livable area: 909 sqft
Video & virtual tour
Property
Parking
- Parking features: Assigned, Ground Level, Guest
Features
- Levels: One
- Stories: 1
- Patio & porch: Enclosed, Rear Porch
- Exterior features: Irrigation System
- Has view: Yes
- View description: Golf Course, Water, Lake
- Has water view: Yes
- Water view: Water,Lake
- Waterfront features: Lake Front
Lot
- Features: Landscaped, Near Golf Course, On Golf Course
- Residential vegetation: Mature Landscaping, Trees/Landscaped
Details
- Parcel number: 1920601844
- Zoning: RMF6/WPE
- Special conditions: None
Construction
Type & style
- Home type: Condo
- Property subtype: Condominium
Materials
- Block, Stucco
- Foundation: Slab
- Roof: Built-Up,Membrane
Condition
- New construction: No
- Year built: 1973
Utilities & green energy
- Sewer: Public Sewer
- Water: Public
- Utilities for property: Cable Connected, Electricity Connected, Public, Sewer Connected, Water Connected
Community & HOA
Community
- Features: Buyer Approval Required, Clubhouse, Deed Restrictions, Fitness Center, Golf Carts OK, Golf, Irrigation-Reclaimed Water, Pool, Special Community Restrictions, Tennis Court(s)
- Pet fee: $0 monthly
- Subdivision: PALM-AIRE DESOTO LAKES COUNTRY CLUB
HOA
- Has HOA: Yes
- Amenities included: Golf Course, Maintenance, Pool, Tennis Court(s), Vehicle Restrictions
- Services included: Common Area Taxes, Community Pool, Reserve Fund, Insurance, Maintenance Grounds, Pest Control, Pool Maintenance, Sewer, Trash, Water
- HOA fee: $523 monthly
- HOA name: CAMS by Stacia Searcy/ Michelle Ash
- HOA phone: 941-315-8044
Location
- Region: Sarasota
Financial & listing details
- Price per square foot: $247/sqft
- Tax assessed value: $178,500
- Annual tax amount: $841
- Date on market: 1/30/2026
- Cumulative days on market: 193 days
- Listing terms: Cash,Conventional,VA Loan
- Ownership: Condominium
- Total actual rent: 0
- Electric utility on property: Yes
- Road surface type: Paved
Estimated market value
Not available
Estimated sales range
Not available
Not available
Price history
| Date | Event | Price |
|---|---|---|
| 8/5/2026 | Price change | $224,900-7.3%$247/sqft |
Source:  Stellar MLS #A4680028 Report a problem Stellar MLS #A4680028 Report a problem | ||
| 7/21/2026 | Price change | $1,995-5%$2/sqft |
Source: Stellar MLS #A4693603 Report a problem | ||
| 7/21/2026 | Price change | $242,500-1%$267/sqft |
Source: Stellar MLS #A4680028 Report a problem | ||
| 6/18/2026 | Listed for rent | $2,100$2/sqft |
Source: Stellar MLS #A4693603 Report a problem | ||
| 5/14/2026 | Price change | $244,900-0.2%$269/sqft |
Source: Stellar MLS #A4680028 Report a problem | ||
| 4/16/2026 | Price change | $245,500-0.8%$270/sqft |
Source: Stellar MLS #A4680028 Report a problem | ||
| 3/19/2026 | Price change | $247,500-1%$272/sqft |
Source: Stellar MLS #A4680028 Report a problem | ||
| 1/30/2026 | Listed for sale | $249,900+71.2%$275/sqft |
Source: Stellar MLS #A4680028 Report a problem | ||
| 2/15/2014 | Listing removed | $146,000$161/sqft |
Source: Keller Williams Realty of Manatee #A3990847 Report a problem | ||
| 1/15/2014 | Listed for sale | $146,000+52.1%$161/sqft |
Source: Keller Williams Realty of Manatee #A3990847 Report a problem | ||
| 7/31/2001 | Sold | $96,000+28%$106/sqft |
Source: Public Record Report a problem | ||
| 7/21/1999 | Sold | $75,000$83/sqft |
Source: Public Record Report a problem | ||
Public tax history
| Year | Property taxes | Tax assessment |
|---|---|---|
| 2025 | $842 +5.5% | $79,018 +2.9% |
| 2024 | $798 +4.6% | $76,791 +3% |
| 2023 | $763 +3.1% | $74,554 +3% |
| 2022 | $740 +0.9% | $72,383 +3% |
| 2021 | $734 +1.7% | $70,275 +1.4% |
| 2020 | $721 +1.9% | $69,305 +2.3% |
| 2019 | $708 | $67,747 +1.9% |
| 2018 | $708 +1.5% | $66,484 +2.1% |
| 2017 | $698 +7.7% | $65,117 +2.1% |
| 2016 | $648 | $63,778 +0.7% |
| 2015 | $648 | $63,335 +0.8% |
| 2014 | $648 +0.9% | $62,832 +1.5% |
| 2013 | $642 +64102% | $61,903 +1.7% |
| 2012 | $1 | $60,868 -8% |
| 2011 | $1 | $66,161 0% |
| 2010 | -- | $66,164 -18.5% |
| 2009 | $833 -12.9% | $81,222 +0.1% |
| 2008 | $956 +7.1% | $81,141 +3% |
| 2007 | $893 -3.7% | $78,778 +2.5% |
| 2006 | $927 +2.6% | $76,857 +3% |
| 2005 | $904 +3.1% | $74,618 +3% |
| 2004 | $876 +1.2% | $72,445 +1.9% |
| 2003 | $866 +7.9% | $71,094 +2.4% |
| 2002 | $802 +23.6% | $69,428 +13.2% |
| 2001 | $649 +3.1% | $61,312 +3% |
| 2000 | $630 | $59,526 |
Find assessor info on the county website
Monthly payment
Est. payment
Payment breakdown
Explore the cost of this home by adjusting the details. Changes won't be saved.Climate risks
Neighborhood: 34243
Nearby schools
GreatSchools rating
- 7/10Kinnan Elementary SchoolGrades: PK-5Distance: 1.5 mi
- 4/10Braden River Middle SchoolGrades: 6-8Distance: 4 mi
- 4/10Braden River High SchoolGrades: 9-12Distance: 2.8 mi
Schools provided by the listing agent
- Elementary: Kinnan Elementary
- Middle: Braden River Middle
- High: Bayshore High
Source: Stellar MLS. This data may not be complete. We recommend contacting the local school district to confirm school assignments for this home.
- $142,8001 bd1 ba717 sqft7231 W Country Club Dr N APT 130, Sarasota, FL 34243Off Market

- $146,4001 bd2 ba717 sqft7231 W Country Club Dr N APT 131, Sarasota, FL 34243Off Market

- $172,7002 bd2 ba909 sqft7231 W Country Club Dr N APT 132, Sarasota, FL 34243Off Market
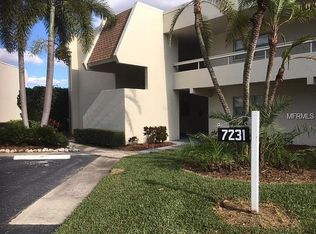
- $1,4502 bd2 ba909 sqft7211 W Country Club Dr N APT 133, Sarasota, FL 34243For Rent

- $145,3001 bd1 ba717 sqft7211 W Country Club Dr N APT 134, Sarasota, FL 34243Off Market
- $140,0001 bd2 ba723 sqft7211 W Country Club Dr N APT 135, Sarasota, FL 34243Sold
- $166,4002 bd2 ba1k sqft7211 W Country Club Dr N APT 136, Sarasota, FL 34243Off Market
- $210,0002 bd2 ba909 sqft7193 W Country Club Dr N APT 137, Sarasota, FL 34243Sold
- $3,0001 bd2 ba900 sqft7193 W Country Club Dr N APT 138, Sarasota, FL 34243For Rent
A local agent can set up tours, give advice and negotiate with sellers.
Similar homes
- $250,0002 bd2 ba1k sqft7461 W COUNTRY CLUB DRIVE N #203, SARASOTA, FL 34243For Sale
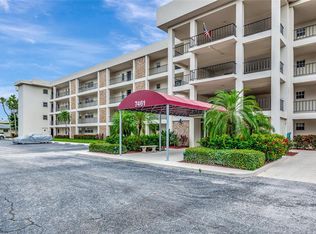
 MLS ID #A4693369, Dawnelle Lanners, KW COASTAL LIVING III. Stellar MLS
 - $244,0002 bd2 ba1.1k sqft7860 PALM AIRE LANE #103, SARASOTA, FL 34243For Sale
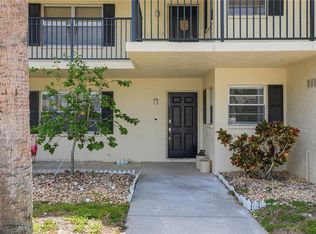 MLS ID #A4689954, Janelle Miller, MARCUS & COMPANY REALTY. Stellar MLS
 - $199,0002 bd2 ba1.1k sqft7860 PALM AIRE LANE #105, SARASOTA, FL 34243For Sale
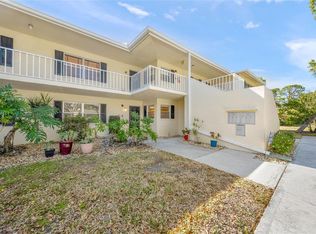 MLS ID #A4683450, Stephen Sowards, Jr, PALM AIRE REALTY PARTNERS LLC. Stellar MLS
 - $215,0002 bd2 ba983 sqft7845 EAGLE CREEK DRIVE, SARASOTA, FL 34243For Sale
 MLS ID #A4675028, Pam Charron, COMPASS FLORIDA LLC. Stellar MLS
 - $240,0002 bd2 ba1.2k sqft3033 WILLOW GREEN #10, SARASOTA, FL 34235For SaleMLS ID #A4691560, George Lange, CENTURY 21 BEGGINS ENTERPRISES. Stellar MLS
- $235,0002 bd2 ba1k sqft5221 LAKE VILLAGE DRIVE #24, SARASOTA, FL 34235For SaleMLS ID #C7527429, Jennifer Taylor, RE/MAX ALLIANCE GROUP. Stellar MLS
- $210,0002 bd2 ba982 sqft2232 BAHIA VISTA STREET #A1, SARASOTA, FL 34239For SaleMLS ID #TB8491201, Christian Tateo, HORIZONS BY THE SEA, INC. Stellar MLS
- $185,0002 bd2 ba1.2k sqft5400 34TH STREET W #B16, BRADENTON, FL 34210For SaleMLS ID #A4702437, David Jennings, COLDWELL BANKER REALTY. Stellar MLS
- $179,9002 bd2 ba1.2k sqft2517 GLEBE FARM CLOSE #H-2, SARASOTA, FL 34235For SaleMLS ID #A4677056, Ryan Adamson, PA, COLDWELL BANKER REALTY. Stellar MLS
- $253,5002 bd2 ba1.3k sqft6611 STONE RIVER ROAD #102, BRADENTON, FL 34203For SaleMLS ID #A4686117, Christine Claxton, EXP REALTY LLC. Stellar MLS
- $199,0002 bd2 ba1.2k sqft6908 DREWRYS BLUFF #704, BRADENTON, FL 34203For SaleMLS ID #A4662478, Dave Wood, WEICHERT REALTORS HALLMARK PRO. Stellar MLS
- $215,0002 bd2 ba1.1k sqft4706 SAND TRAP STREET CIRCLE E #202, BRADENTON, FL 34203For SaleMLS ID #A4671417, Linda Quintero, RE/MAX ALLIANCE GROUP. Stellar MLS
- $190,0002 bd2 ba1k sqft1714 69TH AVENUE W #C401, BRADENTON, FL 34207For SaleMLS ID #A4696681, Mischelle Gray, LIV SARASOTA REALTY. Stellar MLS
- $239,0002 bd2 ba1.3k sqft4206 CADDIE DRIVE E #201, BRADENTON, FL 34203For SaleMLS ID #A4688418, Samantha Campbell, BETTER HOMES AND GARDENS REAL ESTATE ATCHLEY PROPE. Stellar MLS
- $239,0002 bd2 ba1.3k sqft3526 RICHWOOD LINK #48, SARASOTA, FL 34235For SaleMLS ID #A4673384, Peg Schmitt, REALTY HUB. Stellar MLS
- $265,0002 bd2 ba1.3k sqft6821 FAIRVIEW TERRACE #6821, BRADENTON, FL 34203For SaleMLS ID #A4698319, Nancy Fish-Mooney, FINE PROPERTIES. Stellar MLS
- $184,9002 bd2 ba1.1k sqft3500 EL CONQUISTADOR PARKWAY #332, BRADENTON, FL 34210For SaleMLS ID #A4701754, Jim Ahearn, NEXTHOME EXCELLENCE. Stellar MLS
- $176,0002 bd2 ba1.2k sqft4160 FRUITVILLE ROAD #11, SARASOTA, FL 34232For SaleMLS ID #A4689204, John Werner, BLUE SKY REAL ESTATE. Stellar MLS
- $225,0002 bd2 ba1.3k sqft2327 WATERBLUFF PLACE #V315, SARASOTA, FL 34231For SaleMLS ID #A4702358, Toni Zarghami, KW COASTAL LIVING III. Stellar MLS
- $210,0003 bd2 ba1.2k sqft4040 CROCKERS LAKE BOULEVARD #12, SARASOTA, FL 34238For SaleMLS ID #N6144360, Patrick Brogley, KELLER WILLIAMS ON THE WATER S. Stellar MLS
