Welcome to easy Florida living in the Courtyards at Garden Lakes! This inviting end-unit villa offers extra privacy, mature tropical landscaping, and a peaceful setting just a short stroll from the clubhouse, pool, tennis, pickleball, fitness center, and other community amenities. Inside, you’ll find a comfortable one-level layout with vaulted ceilings, an open living and dining area, a cheerful kitchen, and sliding doors leading to a private screened courtyard patio. The patio adds wonderful indoor-outdoor living space, perfect for morning coffee, container gardening, grilling, or relaxing with friends. Garden Lakes is a sought-after 55+ gated community known for its active lifestyle, beautiful grounds, heated pool, clubhouse, fitness center, tennis, pickleball, shuffleboard, walking areas, and social activities. The community fees include many conveniences such as exterior maintenance, grounds maintenance, community pool, recreational facilities, cable TV, internet, trash, and more, making this a low-maintenance place to call home. With its end-unit location, charming courtyard, and resort-style amenities nearby, this villa is ready for your next chapter!
For sale
$245,000
5608 37TH STREET E #26, BRADENTON, FL 34203
2beds
1,236sqft
:
Get pre-qualified$2,213/mo
Condominium
Built in 1988
-- sqft lot
$233,000 Zestimate®
$198/sqft
$574/mo HOA
What's special
Private screened courtyard patioCharming courtyardHeated poolBeautiful groundsComfortable one-level layoutVaulted ceilingsEnd-unit villa
- 30 days |
- 175 |
- 4 |
Likely to sell faster than
Zillow last checked:
Listing updated:
Listed by:
Jennifer Scott, LLC 941-840-1801,
CHARLES RUTENBERG REALTY INC 727-538-9200
Source: Stellar MLS,MLS#: A4699373 Originating MLS: Suncoast Tampa
Originating MLS: Suncoast Tampa
Facts & features
Interior
Bedrooms & bathrooms
- Bedrooms: 2
- Bathrooms: 2
- Full bathrooms: 2
Primary bedroom
- Features: Walk-In Closet(s)
- Level: First
Bedroom 2
- Features: Storage Closet
- Level: First
Bathroom 1
- Level: First
Bathroom 2
- Level: First
Dining room
- Level: First
Kitchen
- Level: First
Living room
- Level: First
Heating
- Central, Electric
Cooling
- Central Air
Appliances
- Included: Dishwasher, Disposal, Dryer, Microwave, Range, Refrigerator, Washer
- Laundry: In Kitchen, Inside, Laundry Closet
Features
- Ceiling Fan(s), High Ceilings, Living Room/Dining Room Combo, Split Bedroom, Walk-In Closet(s)
- Flooring: Carpet, Ceramic Tile, Hardwood
- Windows: Window Treatments
- Has fireplace: No
- Common walls with other units/homes: Corner Unit
Interior area
- Total structure area: 1,280
- Total interior livable area: 1,236 sqft
Video & virtual tour
Property
Parking
- Total spaces: 2
- Parking features: Covered, Off Street, Reserved
- Carport spaces: 2
Features
- Levels: One
- Stories: 1
- Patio & porch: Enclosed, Rear Porch, Screened
- Exterior features: Irrigation System
- Has view: Yes
- View description: Trees/Woods
Lot
- Residential vegetation: Mature Landscaping, Oak Trees, Trees/Landscaped
Details
- Parcel number: 1767241407
- Zoning: PDR
- Special conditions: None
Construction
Type & style
- Home type: Condo
- Architectural style: Florida
- Property subtype: Condominium
Materials
- Block
- Foundation: Slab
- Roof: Shingle
Condition
- New construction: No
- Year built: 1988
Utilities & green energy
- Sewer: Public Sewer
- Water: Public
- Utilities for property: Cable Connected, Electricity Connected, Sewer Connected, Underground Utilities, Water Connected
Community & HOA
Community
- Features: Buyer Approval Required, Clubhouse, Deed Restrictions, Irrigation-Reclaimed Water, Pool, Tennis Court(s)
- Pet fee: $0 monthly
- Senior community: Yes
- Subdivision: GARDEN LAKES COURTYARD
HOA
- Has HOA: Yes
- Amenities included: Cable TV, Clubhouse, Fitness Center, Pickleball Court(s), Pool, Recreation Facilities, Shuffleboard Court, Tennis Court(s), Trail(s)
- Services included: Cable TV, Common Area Taxes, Community Pool, Internet, Maintenance Structure, Maintenance Grounds, Manager, Recreational Facilities, Trash
- HOA fee: $574 monthly
- HOA name: Hawkeye Management
- HOA phone: 941-260-2336
Location
- Region: Bradenton
Financial & listing details
- Price per square foot: $198/sqft
- Annual tax amount: $1,612
- Date on market: 7/8/2026
- Cumulative days on market: 31 days
- Listing terms: Cash,Conventional
- Ownership: Condominium
- Total actual rent: 0
- Electric utility on property: Yes
- Road surface type: Paved
Estimated market value
$233,000
$221,000 - $245,000
$2,026/mo
Price history
| Date | Event | Price |
|---|---|---|
| 7/8/2026 | Listed for sale | $245,000$198/sqft |
Source:  Stellar MLS #A4699373 Report a problem Stellar MLS #A4699373 Report a problem | ||
Public tax history
Tax history is unavailable.
Monthly payment
Est. payment
Payment breakdown
Explore the cost of this home by adjusting the details. Changes won't be saved.Climate risks
Neighborhood: 34203
Nearby schools
GreatSchools rating
- 7/10Kinnan Elementary SchoolGrades: PK-5Distance: 2.6 mi
- 4/10Braden River Middle SchoolGrades: 6-8Distance: 4.9 mi
- 4/10Braden River High SchoolGrades: 9-12Distance: 2.2 mi
- $265,0002 bd2 ba1.2k sqft5608 37th St E, Bradenton, FL 34203Sold

- $215,6002 bd2 ba1.2k sqft5540 37th St E, Bradenton, FL 34203Off Market
- $192,4002 bd2 ba1.2k sqft5542 37th St E, Bradenton, FL 34203Off Market
- $210,0002 bd2 ba1.2k sqft5544 37th St E, Bradenton, FL 34203Off Market

- $207,5002 bd2 ba1.2k sqft5546 37th St E, Bradenton, FL 34203Off Market
- $236,8002 bd2 ba1.2k sqft5548 37th St E, Bradenton, FL 34203Off Market
- $205,9002 bd2 ba1.2k sqft5606 37th St E, Bradenton, FL 34203Off Market
- $204,1002 bd2 ba1.2k sqft5604 37th St E, Bradenton, FL 34203Off Market
A local agent can set up tours, give advice and negotiate with sellers.
Similar homes
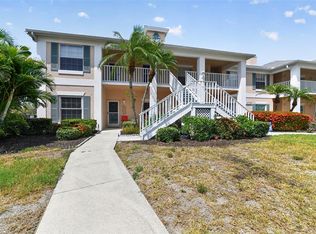
- $278,0002 bd2 ba1.3k sqft4706 SAND TRAP STREET CIRCLE E #101, BRADENTON, FL 34203For Sale
 MLS ID #O6414287, Candace Garber, TRUDEALS REALTY CORP. Stellar MLS
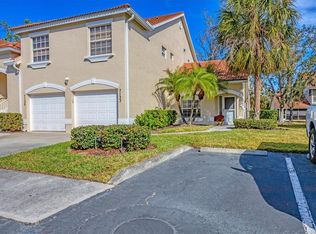
 - $265,0002 bd2 ba1.3k sqft7133 CEDAR HOLLOW CIRCLE #22-102, BRADENTON, FL 34203For Sale
 MLS ID #A4638431, Carol Stewart, LLC, MICHAEL SAUNDERS & COMPANY. Stellar MLS
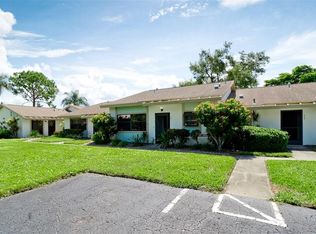
 - $209,0002 bd2 ba1k sqft6507 HERITAGE LANE #2605, BRADENTON, FL 34209For Sale
 MLS ID #A4702182, Tammy Pogar, WAGNER REALTY. Stellar MLS
 - $269,0002 bd2 ba1.4k sqft1409 56TH STREET W #1409, BRADENTON, FL 34209For Sale
 MLS ID #A4701114, Mary Schmidt, WAGNER REALTY. Stellar MLS
 - $249,9002 bd2 ba1.4k sqft7003 10TH AVENUE W, BRADENTON, FL 34209For SaleMLS ID #A4690693, Kelly Belisle, WAGNER REALTY. Stellar MLS
- $199,9002 bd2 ba1k sqft4190 66TH STREET CIRCLE W #O, BRADENTON, FL 34209For SaleMLS ID #A4698403, CHRISTINE KOURIK, RE/MAX ALLIANCE GROUP. Stellar MLS
- $149,0002 bd2 ba1k sqft5430 FAIR OAKS STREET #5430, BRADENTON, FL 34203For SaleMLS ID #A4681016, Meredith Holz, COLDWELL BANKER REALTY. Stellar MLS
- $215,0002 bd2 ba1.1k sqft7130 FAIRWAY BEND LANE #291, SARASOTA, FL 34243For SaleMLS ID #A4689051, Tara Bolesta, PALM OASIS REALTY AND MGMT INC. Stellar MLS
- $300,0003 bd2 ba1.2k sqft2108 E 56TH AVENUE TERRACE, BRADENTON, FL 34203For SaleMLS ID #A4698348, Dawn Bear, WILLIAM RAVEIS - FLORIDA LLC. Stellar MLS
- $205,0002 bd2 ba1.2k sqft6713 STONE RIVER ROAD #103, BRADENTON, FL 34203For SaleMLS ID #A4676294, Ray Conrad, DALTON WADE INC. Stellar MLS
- $189,0002 bd2 ba983 sqft7864 EAGLE CREEK DRIVE #7864, SARASOTA, FL 34243For SaleMLS ID #A4701135, Frederick Insogna, COLDWELL BANKER REALTY. Stellar MLS
- $319,0002 bd2 ba1.7k sqft5611 GARDEN LAKES DRIVE, BRADENTON, FL 34203For SaleMLS ID #A4683531, Margaret Watson, WAGNER REALTY. Stellar MLS
- $274,0003 bd3 ba1.6k sqft6939 W COUNTRY CLUB DRIVE N #156, SARASOTA, FL 34243For SaleMLS ID #A4690431, MaryAnn Fenton, PA, BRIGHT REALTY. Stellar MLS
- $211,0002 bd2 ba983 sqft7876 Eagle Creek Dr, Sarasota, FL 34243For Sale By Owner
- $265,0002 bd2 ba1.3k sqft2623 RIVERBLUFF PARKWAY #V144, SARASOTA, FL 34231For SaleMLS ID #A4702051, Michelle Klamrzynski, COLDWELL BANKER REALTY. Stellar MLS
- $164,3002 bd2 ba1k sqft1435 57TH STREET W #1435, BRADENTON, FL 34209For SaleMLS ID #A4701251, Kathy Cahill, KELLER WILLIAMS ON THE WATER. Stellar MLS
- $265,0002 bd2 ba1.2k sqft3210 CAMBRIDGE AVENUE, BRADENTON, FL 34207For SaleMLS ID #A4699472, Andy Cochran, JASON MITCHELL REAL ESTATE FLO. Stellar MLS
- $214,9002 bd2 ba1.3k sqft6108 PENNY LANE, BRADENTON, FL 34207For SaleMLS ID #A4684798, Kerre Allman, MARCUS & COMPANY REALTY. Stellar MLS
- $265,0002 bd2 ba1.5k sqft3506 AUBURN COURT #230, SARASOTA, FL 34231For SaleMLS ID #TB8510245, Michelle Utter, CENTURY 21 CIRCLE. Stellar MLS
- $225,0002 bd2 ba966 sqft5063 VILLAGE GARDENS DRIVE #9, SARASOTA, FL 34234For SaleMLS ID #A4700557, Tara Bolesta, PALM OASIS REALTY AND MGMT INC. Stellar MLS
