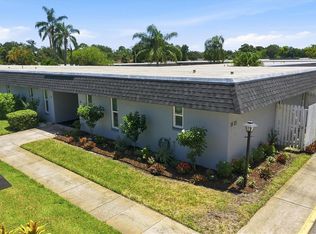
Welcome to this charming 2-bedroom, 2-bath end-unit villa nestled in the lush, tropical community of Village Gardens. Offering 966 square feet of comfortable living space, this light-filled home combines privacy, convenience, and the relaxed Florida lifestyle. Step inside to an inviting open living and dining area that flows seamlessly into a bright enclosed lanai overlooking peaceful green space—the perfect spot to unwind at the end of the day. The well-appointed kitchen and in-unit washer and dryer add everyday convenience, while the split-bedroom layout provides comfort and privacy for residents and guests alike. Outside, you'll appreciate the rare double covered carport and additional storage space. Village Gardens offers an exceptional array of amenities, including a heated community pool, clubhouse, tennis and pickleball courts, and beautifully maintained grounds. Close proximity to downtown Sarasota, Sarasota-Bradenton International Airport, UTC shopping and dining, world-renowned beaches, museums, and Gulf Coast attractions, this home offers easy access to everything the area has to offer. Whether you're looking for a year-round residence, seasonal retreat, or investment opportunity, this villa delivers outstanding value in one of Sarasota's most convenient locations.
For sale
$225,000
5063 VILLAGE GARDENS DRIVE #9, SARASOTA, FL 34234
2beds
966sqft
Condominium
Built in 1981
-- sqft lot
$213,300 Zestimate®
$233/sqft
$530/mo HOA
What's special
Rare double covered carportHeated community poolIn-unit washer and dryerTennis and pickleball courtsWell-appointed kitchenLight-filled homeBeautifully maintained grounds
- 35 days
- 164
- 9
Zillow last checked:
Listing updated:
Listed by:
Tara Bolesta 941-232-8587,
PALM OASIS REALTY AND MGMT INC 941-750-6464
Source: Stellar MLS,MLS#: A4700557 Originating MLS: Sarasota - Manatee
Originating MLS: Sarasota - Manatee
Facts & features
Interior
Bedrooms & bathrooms
- Bedrooms: 2
- Bathrooms: 2
- Full bathrooms: 2
Primary bedroom
- Features: Built-in Closet
- Level: First
- Area: 165 Square Feet
- Dimensions: 15x11
Bedroom 2
- Features: Built-in Closet
- Level: First
- Area: 120 Square Feet
- Dimensions: 12x10
Kitchen
- Level: First
- Area: 77 Square Feet
- Dimensions: 11x7
Living room
- Level: First
- Area: 286 Square Feet
- Dimensions: 22x13
Heating
- Central
Cooling
- Central Air
Appliances
- Included: Dishwasher, Dryer, Microwave, Range, Refrigerator, Washer
- Laundry: Laundry Closet
Features
- Ceiling Fan(s), Living Room/Dining Room Combo
- Flooring: Carpet, Ceramic Tile
- Doors: Sliding Doors
- Has fireplace: No
- Furnished: Yes
- Common walls with other units/homes: End Unit
Interior area
- Total structure area: 1,562
- Total interior livable area: 966 sqft
Video & virtual tour
Property
Parking
- Total spaces: 2
- Parking features: Assigned, Covered, Other
- Carport spaces: 2
Features
- Levels: One
- Stories: 1
- Patio & porch: Enclosed, Rear Porch
- Exterior features: Private Mailbox
- Pool features: In Ground
Lot
- Features: Landscaped
- Residential vegetation: Mature Landscaping
Details
- Additional structures: Storage
- Parcel number: 0025121009
- Zoning: RMF1
- Special conditions: None
Construction
Type & style
- Home type: Condo
- Property subtype: Condominium
Materials
- Stucco
- Foundation: Slab
- Roof: Shingle
Condition
- New construction: No
- Year built: 1981
Utilities & green energy
- Sewer: Public Sewer
- Water: Public
- Utilities for property: Public
Community & HOA
Community
- Features: Buyer Approval Required, Clubhouse, Deed Restrictions, Pool, Tennis Court(s)
- Pet fee: $0 monthly
- Subdivision: VILLAGE GARDENS PH 1
HOA
- Has HOA: No
- Amenities included: Clubhouse, Pickleball Court(s), Pool, Tennis Court(s)
- Services included: Community Pool, Maintenance Grounds, Pool Maintenance, Trash
- HOA fee: $530 monthly
- HOA name: Vivian Kenyon
- HOA phone: 941-548-6098
Location
- Region: Sarasota
Financial & listing details
- Price per square foot: $233/sqft
- Tax assessed value: $164,600
- Annual tax amount: $2,738
- Date on market: 7/24/2026
- Cumulative days on market: 19 days
- Listing terms: Cash,Conventional
- Ownership: Condominium
- Total actual rent: 21600
- Road surface type: Asphalt
Estimated market value
$213,300
$203,000 - $224,000
$1,876/mo
Price history
| Date | Event | Price |
|---|---|---|
| 7/24/2026 | Listed for sale | $225,000+2.3%$233/sqft |
Source:  Stellar MLS #A4700557 Report a problem Stellar MLS #A4700557 Report a problem | ||
| 6/4/2024 | Listing removed | -- |
Source: Stellar MLS #A4610973 Report a problem | ||
| 5/19/2024 | Price change | $1,700-10.5%$2/sqft |
Source: Stellar MLS #A4610973 Report a problem | ||
| 5/10/2024 | Price change | $1,900-5%$2/sqft |
Source: Zillow Rentals Report a problem | ||
| 4/3/2024 | Listed for rent | $2,000$2/sqft |
Source: Zillow Rentals Report a problem | ||
| 7/19/2023 | Listing removed | -- |
Source: Zillow Rentals Report a problem | ||
| 6/21/2023 | Listed for rent | $2,000+5.3%$2/sqft |
Source: Zillow Rentals Report a problem | ||
| 6/14/2023 | Listing removed | -- |
Source: Zillow Rentals Report a problem | ||
| 5/26/2023 | Price change | $1,900-5%$2/sqft |
Source: Zillow Rentals Report a problem | ||
| 4/24/2023 | Listed for rent | $2,000$2/sqft |
Source: Zillow Rentals Report a problem | ||
| 4/14/2023 | Listing removed | -- |
Source: Zillow Rentals Report a problem | ||
| 2/25/2023 | Price change | $2,000-9.1%$2/sqft |
Source: Zillow Rentals Report a problem | ||
| 1/26/2023 | Sold | $220,000-6.4%$228/sqft |
Source: Public Record Report a problem | ||
| 1/26/2023 | Listed for rent | $2,200$2/sqft |
Source: Zillow Rentals Report a problem | ||
| 12/30/2022 | Pending sale | $235,000$243/sqft |
Source: Stellar MLS #A4554454 Report a problem | ||
| 12/18/2022 | Price change | $235,000-4.1%$243/sqft |
Source: Stellar MLS #A4554454 Report a problem | ||
| 12/9/2022 | Listed for sale | $245,000+81.5%$254/sqft |
Source: Stellar MLS #A4554454 Report a problem | ||
| 12/26/2007 | Sold | $135,000+107.7%$140/sqft |
Source: Public Record Report a problem | ||
| 12/5/2001 | Sold | $65,000$67/sqft |
Source: Public Record Report a problem | ||
Public tax history
| Year | Property taxes | Tax assessment |
|---|---|---|
| 2025 | $2,738 -2.4% | $164,600 -5.5% |
| 2024 | $2,805 +13.5% | $174,200 +34% |
| 2023 | $2,471 +12.1% | $130,039 +10% |
| 2022 | $2,204 +19.6% | $118,217 +10% |
| 2021 | $1,842 +6.9% | $107,470 +10% |
| 2020 | $1,724 +6.2% | $97,700 +9.2% |
| 2019 | $1,623 | $89,445 -4% |
| 2018 | $1,623 +5.1% | $93,200 +26.1% |
| 2017 | $1,544 +7.1% | $73,922 -0.4% |
| 2016 | $1,442 +20.2% | $74,200 +17.4% |
| 2015 | $1,200 +7.4% | $63,200 +25.2% |
| 2014 | $1,117 +7.5% | $50,490 |
| 2013 | $1,040 +12% | $50,490 +10% |
| 2012 | $928 -3.7% | $45,900 -5.7% |
| 2011 | $964 -6.7% | $48,700 -6.5% |
| 2010 | $1,033 -45.4% | $52,100 -32.9% |
| 2009 | $1,892 | $77,700 -29.7% |
| 2008 | $1,892 -20.3% | $110,600 -21.1% |
| 2007 | $2,374 | $140,100 -2.7% |
| 2006 | -- | $144,000 +34% |
| 2005 | -- | $107,454 +30.4% |
| 2004 | $1,610 +9.1% | $82,429 +14% |
| 2003 | $1,476 +12.2% | $72,306 +17% |
| 2002 | $1,316 +39.1% | $61,800 +36.4% |
| 2001 | $946 +2.8% | $45,296 +3% |
| 2000 | $920 | $43,977 |
Find assessor info on the county website
Monthly payment
Est. payment
Payment breakdown
Explore the cost of this home by adjusting the details. Changes won't be saved.Climate risks
Neighborhood: Village Gardens
- $163,3002 bd2 ba966 sqft5079 Village Gardens Dr #1, Sarasota, FL 34234Off Market
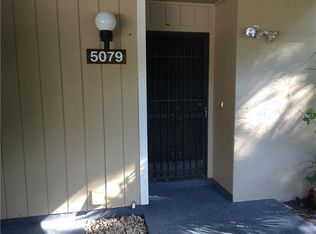
- $153,6002 bd2 ba966 sqft5077 Village Gardens Dr, Sarasota, FL 34234Off Market

- $157,4002 bd2 ba966 sqft5073 Village Gardens Dr #4, Sarasota, FL 34234Off Market

- $170,3002 bd2 ba966 sqft5071 Village Gardens Dr #5, Sarasota, FL 34234Off Market
Similar homes
- $225,0002 bd2 ba1k sqft5264 LAKE VILLAGE DRIVE #48, SARASOTA, FL 34235For Sale
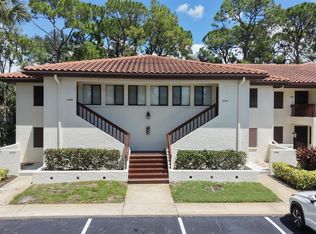
 MLS ID #A4703859, Elaine Adair, RE/MAX ALLIANCE GROUP. Stellar MLS
 - $147,5002 bd2 ba966 sqft4631 SUMMERWIND DRIVE #16, SARASOTA, FL 34234For Sale
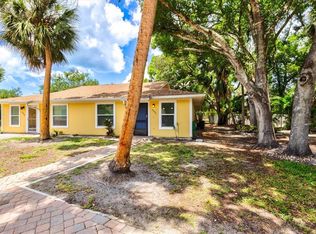 MLS ID #A4694419, Adam Kabinoff, UPTOP REAL ESTATE SERVICES, LLC. Stellar MLS
 - $246,0002 bd2 ba1.1k sqft5030 MARSH FIELD ROAD #22, SARASOTA, FL 34235For Sale
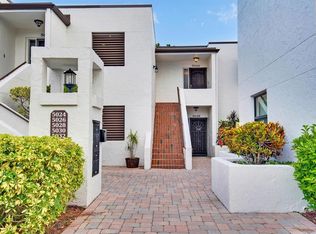 MLS ID #A4700583, Cassandra Roznos, MARCUS & COMPANY REALTY. Stellar MLS
 - $250,0002 bd2 ba1.2k sqft4160 FRUITVILLE ROAD #14, SARASOTA, FL 34232For Sale
 MLS ID #A4703160, Brett Keyser, Jr, RE/MAX ALLIANCE GROUP. Stellar MLS
 - $215,0002 bd2 ba1.1k sqft7130 FAIRWAY BEND LANE #291, SARASOTA, FL 34243For SaleMLS ID #A4689051, Tara Bolesta, PALM OASIS REALTY AND MGMT INC. Stellar MLS
- $210,0002 bd2 ba982 sqft2232 BAHIA VISTA STREET #A1, SARASOTA, FL 34239For SaleMLS ID #TB8491201, Christian Tateo, HORIZONS BY THE SEA, INC. Stellar MLS
- $229,9002 bd2 ba1.1k sqft5887 TIDEWOOD AVENUE #2, SARASOTA, FL 34231For SaleMLS ID #A4702736, Albert Wooster, ALBERT WOOSTER & COMPANY. Stellar MLS
- $199,0002 bd2 ba1.1k sqft7860 PALM AIRE LANE #105, SARASOTA, FL 34243For SaleMLS ID #A4683450, Stephen Sowards, Jr, PALM AIRE REALTY PARTNERS LLC. Stellar MLS
- $248,0002 bd2 ba1.1k sqft2320 AQUABLUFF PLACE #V274, SARASOTA, FL 34231For SaleMLS ID #TB8482598, Tony Baroni, KELLER WILLIAMS SUBURBAN TAMPA. Stellar MLS
- $265,0002 bd2 ba1k sqft3441 BEEKMAN PLACE #40, SARASOTA, FL 34235For SaleMLS ID #A4674297, Barbara Beasley, REALTY PLACE. Stellar MLS
- $234,7882 bd2 ba1k sqft6947 WOODWIND DRIVE #77, SARASOTA, FL 34231For SaleMLS ID #C7528338, Sandra Kerr, MARINA PARK REALTY LLC. Stellar MLS
- $199,0002 bd2 ba1.3k sqft6347 APPROACH ROAD #2F, SARASOTA, FL 34238For SaleMLS ID #TB8539083, Kodja Schelte, REAL BROKER, LLC. Stellar MLS
- $190,0002 bd2 ba1k sqft1714 69TH AVENUE W #C401, BRADENTON, FL 34207For SaleMLS ID #A4696681, Mischelle Gray, LIV SARASOTA REALTY. Stellar MLS
- $175,0002 bd2 ba1k sqft1927 TOUCAN WAY #306, SARASOTA, FL 34232For SaleMLS ID #A4702416, Marcia Nelson, PREFERRED SHORE LLC. Stellar MLS
- $179,0002 bd2 ba1k sqft1714 69TH AVENUE W #A303, BRADENTON, FL 34207For SaleMLS ID #A4697725, Sheryl O'Keefe, MEDWAY REALTY. Stellar MLS
- $149,9002 bd2 ba903 sqft1310 GLEN OAKS DRIVE E #383E, SARASOTA, FL 34232For SaleMLS ID #A4702533, Nick Myers, KW SUNCOAST. Stellar MLS
- $145,0002 bd3 ba1.1k sqft3365 RAMBLEWOOD DRIVE N #35C8, SARASOTA, FL 34237For SaleMLS ID #A4703066, Lori Sabattini, KW COASTAL LIVING II. Stellar MLS
- $215,0002 bd2 ba983 sqft7845 EAGLE CREEK DRIVE, SARASOTA, FL 34243For SaleMLS ID #A4675028, Pam Charron, COMPASS FLORIDA LLC. Stellar MLS
- $199,0002 bd2 ba1.3k sqft984 N BENEVA ROAD #T7, SARASOTA, FL 34232For SaleMLS ID #A4682820, Julie Perrino, REAL BROKER, LLC. Stellar MLS
- $244,9002 bd2 ba934 sqft2809 SWIFTON DRIVE #4, SARASOTA, FL 34231For SaleMLS ID #A4695978, Susan Honsberger, RE/MAX ALLIANCE GROUP. Stellar MLS
