Under contract-accepting backup offers. This beautifully reimagined first floor end-unit condominium in The Meadows offers serene lake and golf course views and a thoughtfully designed layout that lives like a private retreat. With two bedrooms, a den, and a carport, the residence is filled with natural light and enhanced by multiple outdoor spaces, including a screened lanai overlooking open vistas, a charming courtyard ideal for gardening or pets, and a paver patio accessible from the primary suite. The interior has been fully renovated with a clean, modern aesthetic and exceptional attention to detail. Cool, smooth crushed-shell flooring runs throughout, complemented by custom cabinetry, white quartz countertops, under-mount sinks with touch-activated faucets, and a suite of stainless steel appliances, including an induction/convection range. Subtle luxury touches such as re-surfaced smooth ceiling texture, recessed lighting, electronic shades, and dimmer switches add both comfort and convenience. Both bathrooms are finished to spa standards, featuring elegant European-style design, a rain shower, and refined fixtures. The primary bedroom is bright and welcoming, with a generously sized walk-in closet. The kitchen is supported by an oversized walk-in pantry that also houses a stackable front-load washer and dryer and the water heater. Major system updates include a full repipe in 2014, water heater in 2026, air conditioning in 2020, and new community roofs completed in 2022. The Heronmere condo community has its own pool that is included in the condo fee. Residents can also enjoy access to The Meadows Golf Course, the newly enhanced Fitness and Wellness Center, personal training, Junior Olympic lap pool, tennis, and pickleball with flexible membership options and a la carte pricing. Located just steps from The Meadows Village Center with shopping and dining, this home is part of a vibrant resort-style community known for mature Oaks and lush greenery, a picturesque setting, and miles of walking trails, yet only minutes from downtown, UTC Mall, Benderson Park, and year-round outdoor activities. Furnishings negotiable.
Under contract
Price cut: $30K (5/28)
$295,000
5196 Marsh Field Ln #97, Sarasota, FL 34235
2beds
1,408sqft
:
Get pre-qualified$2,511/mo
Condominium
Built in 1981
-- sqft lot
$-- Zestimate®
$210/sqft
$596/mo HOA
What's special
White quartz countertopsRe-surfaced smooth ceiling textureCustom cabinetryDimmer switchesRefined fixturesFilled with natural lightCool smooth crushed-shell flooring
- 167 days |
- 169 |
- 9 |
Zillow last checked:
Listing updated:
Listed by:
Mackenzie Longueuil 941-961-4023,
MICHAEL SAUNDERS & COMPANY 941-951-6660
Source: Stellar MLS,MLS#: A4680549 Originating MLS: Sarasota - Manatee
Originating MLS: Sarasota - Manatee
Facts & features
Interior
Bedrooms & bathrooms
- Bedrooms: 2
- Bathrooms: 2
- Full bathrooms: 2
Primary bedroom
- Features: Walk-In Closet(s)
- Level: First
- Area: 204 Square Feet
- Dimensions: 17x12
Bedroom 2
- Features: Built-in Closet
- Level: First
- Area: 144 Square Feet
- Dimensions: 12x12
Den
- Level: First
- Area: 81 Square Feet
- Dimensions: 9x9
Dining room
- Level: First
- Area: 224 Square Feet
- Dimensions: 16x14
Kitchen
- Level: First
- Area: 132 Square Feet
- Dimensions: 12x11
Living room
- Level: First
- Area: 224 Square Feet
- Dimensions: 16x14
Heating
- Central, Electric
Cooling
- Central Air
Appliances
- Included: Dishwasher, Disposal, Dryer, Microwave, Range, Range Hood, Refrigerator, Washer
- Laundry: Inside, Laundry Room
Features
- Ceiling Fan(s), Eating Space In Kitchen, Primary Bedroom Main Floor, Walk-In Closet(s)
- Flooring: Other
- Doors: Sliding Doors
- Has fireplace: No
- Common walls with other units/homes: End Unit
Interior area
- Total structure area: 1,552
- Total interior livable area: 1,408 sqft
Video & virtual tour
Property
Parking
- Total spaces: 1
- Parking features: Assigned, Covered, Guest
- Carport spaces: 1
Features
- Levels: One
- Stories: 1
- Patio & porch: Front Porch, Rear Porch, Screened
- Exterior features: Courtyard, Lighting
- Has view: Yes
- View description: Golf Course, Water, Lake
- Has water view: Yes
- Water view: Water,Lake
- Waterfront features: Lake, Lake Front
Lot
- Features: In County, On Golf Course, Sidewalk
Details
- Parcel number: 0033161037
- Zoning: RSF2
- Special conditions: None
Construction
Type & style
- Home type: Condo
- Architectural style: Contemporary
- Property subtype: Condominium
- Attached to another structure: Yes
Materials
- Block, Stucco
- Foundation: Slab
- Roof: Membrane
Condition
- Completed
- New construction: No
- Year built: 1981
Utilities & green energy
- Sewer: Public Sewer
- Water: Public
- Utilities for property: Cable Available, Electricity Available, Public, Sewer Connected
Community & HOA
Community
- Features: Lake, Association Recreation - Owned, Community Mailbox, Deed Restrictions, Fitness Center, Golf, No Truck/RV/Motorcycle Parking, Pool, Restaurant, Sidewalks, Tennis Court(s)
- Pet fee: $0 monthly
- Subdivision: HERONMERE II
HOA
- Has HOA: Yes
- Amenities included: Clubhouse, Fitness Center, Golf Course, Maintenance, Park, Recreation Facilities, Tennis Court(s), Vehicle Restrictions
- Services included: Cable TV, Community Pool, Reserve Fund, Maintenance Structure, Maintenance Grounds, Manager, Pest Control, Pool Maintenance, Private Road, Security
- HOA fee: $596 monthly
- HOA name: Charmae Billingham
- HOA phone: 941-554-8838
Location
- Region: Sarasota
Financial & listing details
- Price per square foot: $210/sqft
- Tax assessed value: $253,000
- Annual tax amount: $3,548
- Date on market: 2/6/2026
- Cumulative days on market: 167 days
- Listing terms: Cash,Conventional
- Ownership: Condominium
- Total actual rent: 0
- Electric utility on property: Yes
- Road surface type: Paved
Estimated market value
Not available
Estimated sales range
Not available
Not available
Price history
| Date | Event | Price |
|---|---|---|
| 7/14/2026 | Contingent | $295,000$210/sqft |
Source:  Stellar MLS #A4680549 Report a problem Stellar MLS #A4680549 Report a problem | ||
| 5/28/2026 | Price change | $295,000-9.2%$210/sqft |
Source: Stellar MLS #A4680549 Report a problem | ||
| 4/10/2026 | Price change | $325,000-7.1%$231/sqft |
Source: Stellar MLS #A4680549 Report a problem | ||
| 3/2/2026 | Price change | $350,000-5.4%$249/sqft |
Source: Stellar MLS #A4680549 Report a problem | ||
| 2/6/2026 | Listed for sale | $370,000+0%$263/sqft |
Source: Stellar MLS #A4680549 Report a problem | ||
| 5/25/2023 | Sold | $369,900$263/sqft |
Source: Public Record Report a problem | ||
| 4/22/2023 | Pending sale | $369,900$263/sqft |
Source: Stellar MLS #A4567445 Report a problem | ||
| 4/15/2023 | Listed for sale | $369,900+66.6%$263/sqft |
Source: Stellar MLS #A4567445 Report a problem | ||
| 5/24/2019 | Sold | $222,000-3.4%$158/sqft |
Source: Public Record Report a problem | ||
| 4/24/2019 | Listed for sale | $229,900+5%$163/sqft |
Source: MOUNT VERNON PROPERTY MGMT INC #A4434214 Report a problem | ||
| 8/29/2018 | Listing removed | $218,900$155/sqft |
Source: Owner Report a problem | ||
| 7/30/2018 | Price change | $218,900-6.5%$155/sqft |
Source: Owner Report a problem | ||
| 6/14/2018 | Listed for sale | $234,000+99.7%$166/sqft |
Source: Owner Report a problem | ||
| 5/11/2016 | Sold | $117,200+6.5%$83/sqft |
Source: Public Record Report a problem | ||
| 3/11/2016 | Pending sale | $110,000$78/sqft |
Source: BLAKELEY & ASSOCIATES REALTY #A4147632 Report a problem | ||
| 3/4/2016 | Listed for sale | $110,000-30.4%$78/sqft |
Source: BLAKELEY & ASSOCIATES REALTY #A4147632 Report a problem | ||
| 1/10/2015 | Listing removed | $158,000$112/sqft |
Source: Berkshire Hathaway HomeServices Florida Realty #A4109026 Report a problem | ||
| 12/2/2014 | Listed for sale | $158,000$112/sqft |
Source: BERKSHIRE HATHAWAY HOMESERVICE #A4109026 Report a problem | ||
Public tax history
| Year | Property taxes | Tax assessment |
|---|---|---|
| 2025 | $3,549 -6.9% | $253,000 -9.6% |
| 2024 | $3,811 +2.5% | $279,800 -10.4% |
| 2023 | $3,717 +15.1% | $312,200 +53.3% |
| 2022 | $3,228 +19.5% | $203,610 +10% |
| 2021 | $2,702 +4.3% | $185,100 +6.7% |
| 2020 | $2,591 +24.3% | $173,400 +27.9% |
| 2019 | $2,084 | $135,600 +23.5% |
| 2018 | $2,084 +60.7% | $109,816 +2.1% |
| 2017 | $1,297 +0.8% | $107,557 +14.7% |
| 2016 | $1,287 -36.3% | $93,800 -23.9% |
| 2015 | $2,020 | $123,200 +18.8% |
| 2014 | $2,020 +12.9% | $103,700 |
| 2013 | $1,790 +10% | $103,700 +11.9% |
| 2012 | $1,628 +1.3% | $92,700 |
| 2011 | $1,606 -22.7% | $92,700 -25.2% |
| 2010 | $2,078 -13.8% | $124,000 -2.8% |
| 2009 | $2,412 | $127,600 -19.6% |
| 2008 | $2,412 -11.9% | $158,700 -13.5% |
| 2007 | $2,738 | $183,500 -1.2% |
| 2006 | -- | $185,700 +20.7% |
| 2005 | -- | $153,900 +20% |
| 2004 | $2,299 +1.3% | $128,228 +5% |
| 2003 | $2,270 +14.4% | $122,122 +22% |
| 2002 | $1,984 +8.5% | $100,100 +6% |
| 2001 | $1,828 +3.2% | $94,396 +3% |
| 2000 | $1,772 | $91,647 |
Find assessor info on the county website
Monthly payment
Est. payment
Payment breakdown
Explore the cost of this home by adjusting the details. Changes won't be saved.Climate risks
Neighborhood: The Meadows
Nearby schools
GreatSchools rating
- 2/10Gocio Elementary SchoolGrades: PK-5Distance: 2 mi
- 5/10Booker Middle SchoolGrades: 6-8Distance: 3.6 mi
- 3/10Booker High SchoolGrades: 9-12Distance: 4.4 mi
Schools provided by the listing agent
- Elementary: Gocio Elementary
- Middle: Booker Middle
- High: Booker High
Source: Stellar MLS. This data may not be complete. We recommend contacting the local school district to confirm school assignments for this home.
- $280,0002 bd2 ba1.4k sqft5100 Marsh Field Rd #71, Sarasota, FL 34235Sold
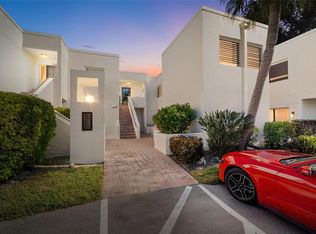
- $299,0002 bd2 ba1.4k sqft5078 Marsh Field Rd #82, Sarasota, FL 34235Sold
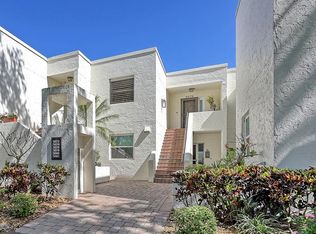
- $360,0002 bd2 ba1.5k sqft5072 Marsh Field Rd #83, Sarasota, FL 34235Sold
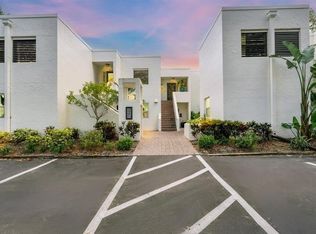
- $239,0002 bd2 ba1.3k sqft5188 Marsh Field Ln #93, Sarasota, FL 34235For Sale
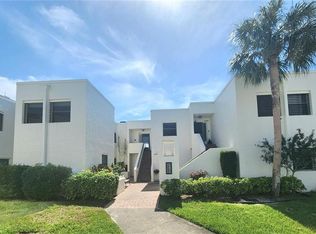
- $244,9002 bd2 ba1.3k sqft5190 Marsh Field Ln #94, Sarasota, FL 34235Sold
- $310,0002 bd2 ba1.4k sqft5194 Marsh Field Ln #96, Sarasota, FL 34235For Sale
- $340,0003 bd2 ba1.4k sqft5204 Marsh Field Ln #101, Sarasota, FL 34235Sold
- $290,0003 bd2 ba1.4k sqft5206 Marsh Field Ln #102, Sarasota, FL 34235Sold
A local agent can set up tours, give advice and negotiate with sellers.
Similar homes
- $299,0003 bd2 ba1.3k sqft5551 Bentgrass Dr #11117, Sarasota, FL 34235For Sale

 MLS ID #A4696165, Keiko Donnelly, COLDWELL BANKER REALTY. Stellar MLS
 - $289,5002 bd2 ba1.4k sqft5174 Marsh Field Ln #86, Sarasota, FL 34235For Sale
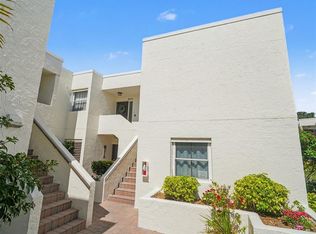 MLS ID #TB8484850, Adam Arucas, LPT REALTY, LLC. Stellar MLS
 - $275,0002 bd2 ba1.2k sqft4489 Longmeadow #74, Sarasota, FL 34235For Sale
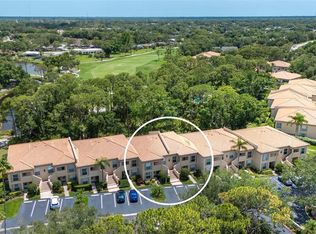 MLS ID #A4695783, Fernando Viteri, PA, PREMIER SOTHEBY'S INTERNATIONAL REALTY. Stellar MLS
 - $259,0002 bd2 ba1k sqft4729 Winslow Beacon #11, Sarasota, FL 34235For Sale
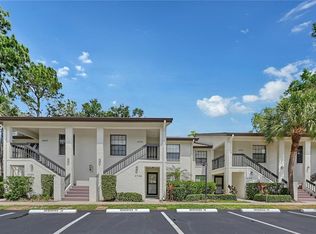 MLS ID #A4694236, Christina Miller, VUE REALTY, LLC. Stellar MLS
 - $209,0002 bd2 ba1.1k sqft5207 Willow Links #34, Sarasota, FL 34235For SaleMLS ID #A4689155, Kim Klee, COLDWELL BANKER REALTY. Stellar MLS
- $314,5003 bd2 ba1.8k sqft5521 Chanteclaire #21, Sarasota, FL 34235For SaleMLS ID #A4684320, Jackie Woods, CENTURY 21 ROSEBAY. Stellar MLS
- $279,8882 bd2 ba1.1k sqft5222 Myrtle Wood #9, Sarasota, FL 34235For SaleMLS ID #A4680262, Amy Chapman, MICHAEL SAUNDERS & COMPANY. Stellar MLS
- $277,0002 bd2 ba1.1k sqft4557 Kingsmere #23, Sarasota, FL 34235For SaleMLS ID #A4685751, Fernando Viteri, PA, PREMIER SOTHEBY'S INTERNATIONAL REALTY. Stellar MLS
- $299,0003 bd2 ba1.6k sqft5655 Bentgrass Dr #9116, Sarasota, FL 34235For SaleMLS ID #A4691878, Susan Noah, MICHAEL SAUNDERS & COMPANY. Stellar MLS
- $299,2023 bd3 ba1.3k sqft5001 Baraldi Cir #22-202, Sarasota, FL 34235For SaleMLS ID #A4693538, Brian Snyder, PREMIER SOTHEBY'S INTERNATIONAL REALTY. Stellar MLS
- $285,0002 bd2 ba1.3k sqft6467 Carrington Cir #43, Sarasota, FL 34238For SaleMLS ID #A4688055, Beth Harris, COMPASS FLORIDA LLC. Stellar MLS
- $264,0003 bd2 ba1.3k sqft4983 Greencroft Rd #181, Sarasota, FL 34235For SaleMLS ID #A4659853, Fernando Viteri, PA, PREMIER SOTHEBY'S INTERNATIONAL REALTY. Stellar MLS
- $277,0002 bd2 ba1.2k sqft9630 Club South Cir Unit 6309, Sarasota, FL 34238For SaleMLS ID #A4688379, Vicki Reilly, BERKSHIRE HATHAWAY HOMESERVICES FLORIDA REALTY. Stellar MLS
- $275,0002 bd3 ba1.3k sqft4504 Citation Ln #C-7, Sarasota, FL 34233For SaleMLS ID #A4686138, Kathryn Cooper, PA, COLDWELL BANKER REALTY. Stellar MLS
- $275,0002 bd2 ba1.1k sqft9330 Clubside Cir Unit 3202, Sarasota, FL 34238For SaleMLS ID #A4692256, Kenneth Ipox, DOUGLAS ELLIMAN. Stellar MLS
- $309,9002 bd2 ba784 sqft631 N Orange Ave Unit 208, Sarasota, FL 34236For SaleMLS ID #A4671326, Roger Pettingell, COLDWELL BANKER REALTY. Stellar MLS
- $214,9001 bd1 ba825 sqft3041 Quail Holw #27, Sarasota, FL 34235For SaleMLS ID #A4683616, Terry Hayes, COLDWELL BANKER REALTY. Stellar MLS
- $349,0002 bd2 ba1.5k sqft4391 Woodmans Chart #155, Sarasota, FL 34235For SaleMLS ID #A4694064, Stacy Liljeberg, MICHAEL SAUNDERS & COMPANY. Stellar MLS
- $299,9002 bd2 ba1.3k sqft6519 Draw Ln #79, Sarasota, FL 34238For SaleMLS ID #A4689639, Debbie Hering, DEBBIE HERING REALTY & ASSOC.. Stellar MLS
- $279,0002 bd2 ba1.4k sqft4957 Cross Creek Rd #4957, Sarasota, FL 34231For SaleMLS ID #A4682348, Johnny Sokhon, PREMIER SOTHEBY'S INTERNATIONAL REALTY. Stellar MLS
