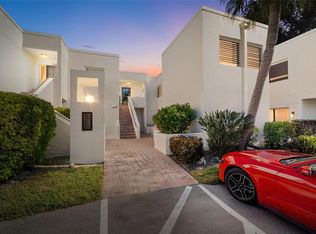
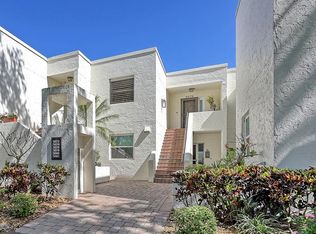
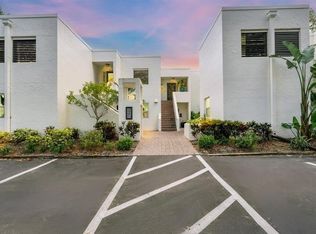
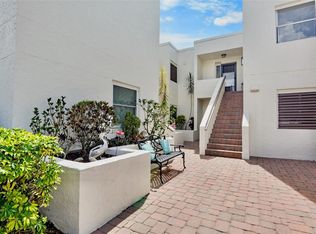
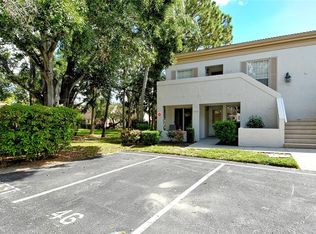
Under contract-accepting backup offers. One or more photo(s) has been virtually staged. Welcome to your beautifully updated condominium in the Heronmere II section of the Meadows!This stunning 2-bedroom, 2-bathroom condominium offers breathtaking views of the pond and of the 16th Fairway of the Meadows Country Club.As you approach your new condominium, you'll be greeted by well manicured landscaping and a contemporary style exterior. Step inside andprepare to be amazed by the modern upgrades and attention to detail. The updated kitchen features gorgeous wood cabinets with soft-closedrawers and doors, stunning quartz countertops, and stainless steel appliances. The spacious living areas, including the great room, dining room,and screened lanai, offer a comfortable and inviting atmosphere. The bathrooms have been tastefully updated to create to complete theexperience. The master suite is a true sanctuary, boasting a generous bedroom with wood ventilated shelving in the walk-in closet and anupdated bathroom featuring custom cabinets, granite countertops, undermount sink, decorative mirror, lights, plumbing fixtures, and customshower with tiled walls and floor. The updated guest bath features custom cabinets, granite counters, undermount sink custom mirror, decorativemirror, light, plumbing fixtures, and custom shower with tiled walls. Step outside to your very own oasis. The spacious screened lanai area andopen patio provide the perfect spot to relax and enjoy the Florida sunshine. And with a stunning golf course and pond view as your backdrop,you'll feel like you're on vacation every day. Updated windows and impact resistant sliding glass doors. Newer stainless steel appliances in kitchen, HVAC and water heater in 2019, Carpet in master bedroom, secondary bedroom in 2020 and 2021,bathrooms 2022, kitchen cabinets, quartz countertops in 2024, luxury vinyl plank flooring in the foyer, living room, dining room and kitchen 2024 . A convenient one covered carport and additional guest parking gives you the parking you need for family and friends. Don't miss your chance to own this incredible condominium in theMeadows. Just minutes to the Meadows Country Club. Meadows homeowners are eligible for a Renaissance Access Card to the Meadows CountryClub. Additional memberships to the Meadow Country Club are available for additional fees.
Under contract
Price cut: $6K (6/24)
$239,000
5188 MARSH FIELD LANE #93, SARASOTA, FL 34235
2beds
1,323sqft
:
Get pre-qualified$2,121/mo
Condominium
Built in 1981
-- sqft lot
$221,700 Zestimate®
$181/sqft
$554/mo HOA
What's special
Screened lanaiUpdated windowsGenerous bedroomStunning quartz countertopsContemporary style exteriorAdditional guest parkingGreat room
- 178 days |
- 65 |
- 0 |
Zillow last checked:
Listing updated:
Listed by:
Matt Cannon LLC 941-228-2030,
COLDWELL BANKER REALTY 941-366-8070,
Jenny Cannon LLC 941-961-3557,
COLDWELL BANKER REALTY
Source: Stellar MLS,MLS#: A4681000 Originating MLS: Sarasota - Manatee
Originating MLS: Sarasota - Manatee
Facts & features
Interior
Bedrooms & bathrooms
- Bedrooms: 2
- Bathrooms: 2
- Full bathrooms: 2
Rooms
- Room types: Dining Room, Great Room, Utility Room
Primary bedroom
- Features: Ceiling Fan(s), En Suite Bathroom, Walk-In Closet(s)
- Level: First
- Area: 240.5 Square Feet
- Dimensions: 13x18.5
Bedroom 2
- Features: Ceiling Fan(s), Built-in Closet
- Level: First
- Area: 151.2 Square Feet
- Dimensions: 12x12.6
Balcony porch lanai
- Features: Ceiling Fan(s), Storage Closet
- Level: First
- Area: 146 Square Feet
- Dimensions: 10x14.6
Dining room
- Level: First
- Area: 108 Square Feet
- Dimensions: 9x12
Great room
- Features: Ceiling Fan(s)
- Level: First
- Area: 315 Square Feet
- Dimensions: 15x21
Kitchen
- Level: First
- Area: 88 Square Feet
- Dimensions: 8x11
Heating
- Central
Cooling
- Central Air
Appliances
- Included: Dishwasher, Dryer, Electric Water Heater, Microwave, Range, Refrigerator, Washer
- Laundry: Inside, Laundry Closet
Features
- Ceiling Fan(s), Solid Wood Cabinets, Stone Counters, Walk-In Closet(s)
- Flooring: Carpet, Laminate, Tile
- Doors: Sliding Doors
- Windows: Window Treatments
- Has fireplace: No
Interior area
- Total structure area: 1,503
- Total interior livable area: 1,323 sqft
Video & virtual tour
Property
Parking
- Total spaces: 1
- Parking features: Covered, Guest
- Carport spaces: 1
Features
- Levels: One
- Stories: 1
- Patio & porch: Covered, Screened
- Has view: Yes
- View description: Golf Course, Park/Greenbelt, Water
- Water view: Water
Lot
- Features: In County
- Residential vegetation: Trees/Landscaped
Details
- Parcel number: 0033161033
- Zoning: RSF2
- Special conditions: None
Construction
Type & style
- Home type: Condo
- Architectural style: Other
- Property subtype: Condominium
Materials
- Block, Stucco
- Foundation: Slab
- Roof: Other
Condition
- New construction: No
- Year built: 1981
Utilities & green energy
- Sewer: Public Sewer
- Water: Public
- Utilities for property: Electricity Connected, Public, Sewer Connected, Water Connected
Community & HOA
Community
- Features: Buyer Approval Required, Deed Restrictions, Pool
- Pet fee: $0 monthly
- Subdivision: HERONMERE II
HOA
- Has HOA: Yes
- Amenities included: Pool
- Services included: Common Area Taxes, Community Pool, Reserve Fund, Maintenance Structure, Maintenance Grounds, Manager, Pool Maintenance
- HOA fee: $554 monthly
- HOA name: Heronmere II / Capstone / Charmae
- HOA phone: 941-554-8838
- Second HOA name: Meadows Community Association
- Second HOA phone: 941-377-2300
Location
- Region: Sarasota
Financial & listing details
- Price per square foot: $181/sqft
- Tax assessed value: $210,500
- Annual tax amount: $3,045
- Date on market: 2/2/2026
- Cumulative days on market: 832 days
- Listing terms: Cash,Conventional
- Ownership: Condominium
- Total actual rent: 0
- Electric utility on property: Yes
- Road surface type: Paved, Asphalt
Estimated market value
$221,700
$211,000 - $233,000
$1,846/mo
Price history
| Date | Event | Price |
|---|---|---|
| 7/8/2026 | Contingent | $239,000$181/sqft |
Source:  Stellar MLS #A4681000 Report a problem Stellar MLS #A4681000 Report a problem | ||
| 7/2/2026 | Pending sale | $239,000$181/sqft |
Source: Stellar MLS #A4681000 Report a problem | ||
| 6/24/2026 | Price change | $239,000-2.4%$181/sqft |
Source: Stellar MLS #A4681000 Report a problem | ||
| 4/23/2026 | Price change | $245,000-10.9%$185/sqft |
Source: Stellar MLS #A4681000 Report a problem | ||
| 2/3/2026 | Listed for sale | $275,000-8%$208/sqft |
Source: Stellar MLS #A4681000 Report a problem | ||
| 12/31/2025 | Listing removed | $299,000$226/sqft |
Source: Stellar MLS #A4602867 Report a problem | ||
| 9/4/2025 | Price change | $299,000-2.6%$226/sqft |
Source: Stellar MLS #A4602867 Report a problem | ||
| 4/18/2025 | Price change | $307,000-3.8%$232/sqft |
Source: Stellar MLS #A4602867 Report a problem | ||
| 1/31/2025 | Price change | $319,000-4.6%$241/sqft |
Source: Stellar MLS #A4602867 Report a problem | ||
| 10/15/2024 | Price change | $334,500-1.6%$253/sqft |
Source: Stellar MLS #A4602867 Report a problem | ||
| 4/2/2024 | Price change | $339,900-2.9%$257/sqft |
Source: Stellar MLS #A4602867 Report a problem | ||
| 3/10/2024 | Listed for sale | $350,000+191.7%$265/sqft |
Source: Stellar MLS #A4602867 Report a problem | ||
| 4/22/2019 | Sold | $120,000$91/sqft |
Source: Public Record Report a problem | ||
Public tax history
| Year | Property taxes | Tax assessment |
|---|---|---|
| 2025 | $3,046 +0.1% | $209,527 +10% |
| 2024 | $3,042 +3.8% | $190,479 +10% |
| 2023 | $2,931 +12.1% | $173,163 +10% |
| 2022 | $2,614 +18.7% | $157,421 +10% |
| 2021 | $2,201 +7.6% | $143,110 +10% |
| 2020 | $2,046 +8.9% | $130,100 +8.8% |
| 2019 | $1,880 | $119,600 +1.5% |
| 2018 | $1,880 +2.4% | $117,800 +17.7% |
| 2017 | $1,836 +54.8% | $100,081 -22.6% |
| 2016 | $1,186 -1.9% | $129,300 +9.4% |
| 2015 | $1,209 +9.8% | $118,200 +34.8% |
| 2014 | $1,101 +0.4% | $87,665 |
| 2013 | $1,096 +2.7% | $87,665 +1.7% |
| 2012 | $1,067 +1.2% | $86,200 |
| 2011 | $1,054 -11.2% | $86,200 -8% |
| 2010 | $1,188 +6.8% | $93,699 +2.7% |
| 2009 | $1,112 | $91,236 +0.1% |
| 2008 | $1,112 -9% | $91,145 +3% |
| 2007 | $1,222 | $88,490 +2.5% |
| 2006 | -- | $86,332 +3% |
| 2005 | -- | $83,817 +3% |
| 2004 | $1,233 -0.4% | $81,376 +1.9% |
| 2003 | $1,238 -2.3% | $79,859 +2.4% |
| 2002 | $1,267 +6.7% | $77,987 +1.6% |
| 2001 | $1,187 +4.3% | $76,759 +3% |
| 2000 | $1,138 | $74,523 |
Find assessor info on the county website
Monthly payment
Est. payment
Payment breakdown
Explore the cost of this home by adjusting the details. Changes won't be saved.Climate risks
Neighborhood: The Meadows
Nearby schools
GreatSchools rating
- 2/10Gocio Elementary SchoolGrades: PK-5Distance: 2 mi
- 5/10Booker Middle SchoolGrades: 6-8Distance: 3.6 mi
- 3/10Booker High SchoolGrades: 9-12Distance: 4.4 mi
Schools provided by the listing agent
- Elementary: Gocio Elementary
- Middle: Booker Middle
- High: Booker High
Source: Stellar MLS. This data may not be complete. We recommend contacting the local school district to confirm school assignments for this home.
- $280,0002 bd2 ba1.4k sqft5100 Marsh Field Rd #71, Sarasota, FL 34235Sold
- $299,0002 bd2 ba1.4k sqft5078 Marsh Field Rd #82, Sarasota, FL 34235Sold
- $360,0002 bd2 ba1.5k sqft5072 Marsh Field Rd #83, Sarasota, FL 34235Sold
- $244,9002 bd2 ba1.3k sqft5190 Marsh Field Ln #94, Sarasota, FL 34235Sold
- $310,0002 bd2 ba1.4k sqft5194 Marsh Field Ln #96, Sarasota, FL 34235For Sale
- $295,0002 bd2 ba1.4k sqft5196 Marsh Field Ln #97, Sarasota, FL 34235For Sale
- $340,0003 bd2 ba1.4k sqft5204 Marsh Field Ln #101, Sarasota, FL 34235Sold
- $290,0003 bd2 ba1.4k sqft5206 Marsh Field Ln #102, Sarasota, FL 34235Sold
A local agent can set up tours, give advice and negotiate with sellers.
Similar homes
- $259,0002 bd2 ba1.1k sqft5246 MARSH FIELD LANE #1, SARASOTA, FL 34235For Sale
 MLS ID #A4669210, Ashley Goldstein, COLDWELL BANKER REALTY. Stellar MLS
 - $310,0002 bd2 ba1.4k sqft5194 MARSH FIELD LANE #96, SARASOTA, FL 34235For Sale
 MLS ID #A4692562, Robyn Sadlo, PREMIER SOTHEBY'S INTERNATIONAL REALTY. Stellar MLS
 - $279,9002 bd2 ba1k sqft5178 LAKE VILLAGE DRIVE #86, SARASOTA, FL 34235For Sale
 MLS ID #A4699937, Kenneth Cowles, REALTY SERVICES INC. Stellar MLS
 - $265,0002 bd2 ba1k sqft3441 BEEKMAN PLACE #40, SARASOTA, FL 34235For Sale
 MLS ID #A4674297, Barbara Beasley, REALTY PLACE. Stellar MLS
 - $269,0002 bd2 ba1k sqft5216 LAKE VILLAGE DRIVE #71, SARASOTA, FL 34235For SaleMLS ID #A4664785, Amy Chapman, MICHAEL SAUNDERS & COMPANY. Stellar MLS
- $244,0002 bd2 ba1.1k sqft7860 PALM AIRE LANE #103, SARASOTA, FL 34243For SaleMLS ID #A4689954, Janelle Miller, MARCUS & COMPANY REALTY. Stellar MLS
- $211,0002 bd2 ba983 sqft7876 Eagle Creek Dr, Sarasota, FL 34243For Sale By Owner
- $299,9992 bd2 ba1.4k sqft5273 VILLA MAJORCA COURT #25, SARASOTA, FL 34235For SaleMLS ID #A4699342, Raffilena Hamilton, GOOD LIFE REALTY LLC. Stellar MLS
- $279,0002 bd2 ba1.3k sqft4515 WINSTON LANE N #47, SARASOTA, FL 34235For SaleMLS ID #A4697979, Randy Buff, COASTAL CONNECTION REALTY. Stellar MLS
- $218,0002 bd2 ba983 sqft7742 EAGLE CREEK DRIVE #7524, SARASOTA, FL 34243For SaleMLS ID #TB8471897, John Nowicki, CHARLES RUTENBERG REALTY INC. Stellar MLS
- $354,0003 bd3 ba1.5k sqft5701 BENTGRASS DRIVE #18-104, SARASOTA, FL 34235For SaleMLS ID #A4695155, Rosa Mesia, EXP REALTY LLC. Stellar MLS
- $285,0003 bd2 ba1.6k sqft2453 CRISPIN COURT #F4, SARASOTA, FL 34235For SaleMLS ID #A4678095, Andy Scherer, KELLER WILLIAMS ON THE WATER S. Stellar MLS
- $269,9002 bd2 ba1.1k sqft365 OAK HILL WAY #32, SARASOTA, FL 34232For SaleMLS ID #A4677958, Laura Flood, DALTON WADE INC. Stellar MLS
- $250,0002 bd2 ba1.3k sqft7092 STRAND CIRCLE, BRADENTON, FL 34203For SaleMLS ID #A4701026, John Werner, BLUE SKY REAL ESTATE. Stellar MLS
- $210,0001 bd1 ba676 sqft4528 LONGWATER #35, SARASOTA, FL 34235For SaleMLS ID #A4690305, Jason Moore, MICHAEL SAUNDERS & COMPANY. Stellar MLS
- $234,7882 bd2 ba1k sqft6947 WOODWIND DRIVE #77, SARASOTA, FL 34231For SaleMLS ID #C7528338, Sandra Kerr, MARINA PARK REALTY LLC. Stellar MLS
- $215,0002 bd2 ba1.4k sqft6110 COUNTRY CLUB WAY #204, SARASOTA, FL 34243For SaleMLS ID #A4679300, ALLEN Smith, IV, RE/MAX ALLIANCE GROUP. Stellar MLS
- $261,6002 bd3 ba1.3k sqft3731 SARASOTA SQUARE BOULEVARD #205D, SARASOTA, FL 34238For SaleMLS ID #A4698263, Kathleen Long, CENTURY 21 BEGGINS ENTERPRISES. Stellar MLS
- $249,0002 bd2 ba1k sqft4154 CENTER POINTE CIRCLE #57A, SARASOTA, FL 34233For SaleMLS ID #A4657470, John Alexander, FINE PROPERTIES. Stellar MLS
- $269,5002 bd2 ba1.1k sqft9630 CLUB SOUTH CIRCLE #6209, SARASOTA, FL 34238For SaleMLS ID #A4691242, Larry Brzostek, RE/MAX ALLIANCE GROUP. Stellar MLS
