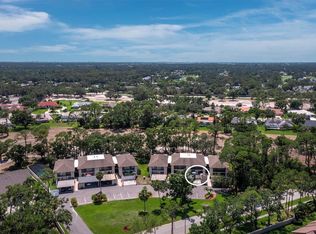
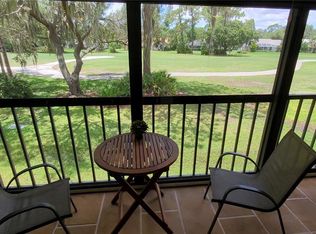
Virtually Staged. Discover the serenity that lies within the desirable golf community of Palm Aire. A bright and welcoming space is created by the open-concept design, seamlessly linking the kitchen with the dining area and living room. This space features high-end ceramic wood-look tile that flows directly into the screened-in lanai, complemented by breathtaking views of the fairway on the 3rd hole of the Palm Aire Lakes golf course. Thoughtfully refreshed for its next owner, this unit features fresh interior paint throughout, brand-new, untouched carpet in the bedrooms, and a new microwave. Ceiling fans enhance the living room and bedrooms, while in-unit laundry includes a full-size washer and dryer for added convenience. The primary bedroom offers an en-suite bath and a large walk-in closet, while the guest bedroom is highlighted by sliding glass doors that provide direct access to the front patio. With low monthly maintenance fees, this condo provides affordable living in one of Sarasota’s most sought-after neighborhoods. Optional membership is available at Palm Aire Country Club, where residents enjoy a wide array of amenities such as two 18-hole championship golf courses, a fitness center, a junior Olympic-size heated pool, tennis and pickleball courts, plus an elegant clubhouse and restaurant. Perfectly positioned for both convenience and lifestyle, this location places you close to UTC Mall, Sarasota Airport, and the University Parkway shopping and dining corridor. Top-rated hospitals, Downtown Sarasota, and the world-famous beaches of Siesta Key and Lido Key are easily accessible, along with nearby I-75.
For sale
Price cut: $2.5K (7/20)
$215,000
6110 Country Club Way APT 204, Sarasota, FL 34243
2beds
1,400sqft
:
Get pre-qualified$1,923/mo
Condominium
Built in 1985
-- sqft lot
$208,200 Zestimate®
$154/sqft
$485/mo HOA
What's special
Screened-in lanaiFresh interior paint throughoutHigh-end ceramic wood-look tileBright and welcoming spaceOpen-concept designNew microwave
- 182 days |
- 606 |
- 22 |
Zillow last checked:
Listing updated:
Listed by:
ALLEN Smith, IV 407-460-1564,
RE/MAX ALLIANCE GROUP 941-954-5454,
Mia Rodriguez 941-323-9947,
RE/MAX ALLIANCE GROUP
Source: Stellar MLS,MLS#: A4679300 Originating MLS: Sarasota - Manatee
Originating MLS: Sarasota - Manatee
Facts & features
Interior
Bedrooms & bathrooms
- Bedrooms: 2
- Bathrooms: 2
- Full bathrooms: 2
Primary bedroom
- Features: Ceiling Fan(s), Walk-In Closet(s)
- Level: First
Kitchen
- Level: First
Living room
- Features: Ceiling Fan(s)
- Level: First
Heating
- Central
Cooling
- Central Air
Appliances
- Included: Convection Oven, Cooktop, Dishwasher, Dryer, Microwave, Range, Washer
- Laundry: Laundry Closet
Features
- Ceiling Fan(s), Open Floorplan, Walk-In Closet(s)
- Flooring: Carpet, Ceramic Tile, Tile
- Doors: Sliding Doors
- Windows: Window Treatments
- Has fireplace: No
Interior area
- Total structure area: 1,644
- Total interior livable area: 1,400 sqft
Video & virtual tour
Property
Parking
- Total spaces: 1
- Parking features: Covered, Ground Level, Guest
- Carport spaces: 1
Features
- Levels: One
- Stories: 1
- Exterior features: Awning(s), Balcony, Storage
- Has view: Yes
- View description: Golf Course
Lot
- Features: On Golf Course
Details
- Parcel number: 2051730451
- Zoning: PDR/WPE/
- Special conditions: None
Construction
Type & style
- Home type: Condo
- Property subtype: Condominium
Materials
- Block, Stucco
- Foundation: Slab
- Roof: Shingle
Condition
- New construction: No
- Year built: 1985
Utilities & green energy
- Sewer: Public Sewer
- Water: Public
- Utilities for property: Cable Available, Electricity Connected, Public, Sewer Connected, Water Connected
Community & HOA
Community
- Features: Buyer Approval Required, Golf, Pool
- Pet fee: $0 monthly
- Subdivision: THE HOLLOWS PH I
HOA
- Has HOA: Yes
- Services included: Common Area Taxes, Community Pool, Reserve Fund, Maintenance Grounds, Pest Control, Trash
- HOA fee: $485 monthly
- HOA name: PMI Capstone Management / Marc Geraci
- HOA phone: 941-554-8838
Location
- Region: Sarasota
Financial & listing details
- Price per square foot: $154/sqft
- Tax assessed value: $216,750
- Annual tax amount: $3,319
- Date on market: 1/22/2026
- Cumulative days on market: 183 days
- Listing terms: Cash,Conventional
- Ownership: Fee Simple
- Total actual rent: 0
- Electric utility on property: Yes
- Road surface type: Asphalt
Estimated market value
$208,200
$198,000 - $219,000
$2,451/mo
Price history
| Date | Event | Price |
|---|---|---|
| 7/20/2026 | Price change | $215,000-1.1%$154/sqft |
Source:  Stellar MLS #A4679300 Report a problem Stellar MLS #A4679300 Report a problem | ||
| 6/27/2026 | Price change | $217,500-0.7%$155/sqft |
Source: Stellar MLS #A4679300 Report a problem | ||
| 6/6/2026 | Price change | $219,000-0.5%$156/sqft |
Source: Stellar MLS #A4679300 Report a problem | ||
| 3/19/2026 | Price change | $220,000-4.3%$157/sqft |
Source: Stellar MLS #A4679300 Report a problem | ||
| 2/23/2026 | Price change | $230,000-4.2%$164/sqft |
Source: Stellar MLS #A4679300 Report a problem | ||
| 1/22/2026 | Listed for sale | $240,000+84.6%$171/sqft |
Source: Stellar MLS #A4679300 Report a problem | ||
| 3/11/2016 | Sold | $130,000+58.5%$93/sqft |
Source: Public Record Report a problem | ||
| 4/8/1998 | Sold | $82,000+11.3%$59/sqft |
Source: Public Record Report a problem | ||
| 9/29/1997 | Sold | $73,700$53/sqft |
Source: Public Record Report a problem | ||
Public tax history
| Year | Property taxes | Tax assessment |
|---|---|---|
| 2025 | $3,320 +0% | $199,850 +10% |
| 2024 | $3,319 +2.9% | $181,682 +10% |
| 2023 | $3,227 +7.5% | $165,165 +10% |
| 2022 | $3,001 +27.3% | $150,150 +10% |
| 2021 | $2,358 +6.6% | $136,500 +7.5% |
| 2020 | $2,213 +4.7% | $127,000 +5.8% |
| 2019 | $2,112 | $120,000 -14.9% |
| 2018 | $2,112 -9.7% | $141,000 +22.6% |
| 2017 | $2,341 +60.1% | $115,000 +2.8% |
| 2016 | $1,462 | $111,900 +10.2% |
| 2015 | $1,462 | $101,500 +20.1% |
| 2014 | $1,462 +13.2% | $84,526 +20.7% |
| 2013 | $1,292 +129128% | $70,038 -2% |
| 2012 | $1 | $71,467 -14% |
| 2011 | $1 | $83,101 -20.8% |
| 2010 | -- | $104,915 -3% |
| 2009 | $1,914 -4.6% | $108,160 -12% |
| 2008 | $2,005 -7.4% | $122,910 -5.8% |
| 2007 | $2,165 -4.4% | $130,475 +3% |
| 2006 | $2,264 +7% | $126,675 +9% |
| 2005 | $2,117 +5.2% | $116,216 +6.6% |
| 2004 | $2,013 +3.3% | $108,993 +5% |
| 2003 | $1,949 +12.3% | $103,803 +8% |
| 2002 | $1,736 +31.6% | $96,115 +27.6% |
| 2001 | $1,319 +12.7% | $75,325 +15% |
| 2000 | $1,171 | $65,500 |
Find assessor info on the county website
Monthly payment
Est. payment
Payment breakdown
Explore the cost of this home by adjusting the details. Changes won't be saved.Climate risks
Neighborhood: 34243
Nearby schools
GreatSchools rating
- 10/10Robert Willis Elementary SchoolGrades: PK-5Distance: 5.6 mi
- 4/10Braden River Middle SchoolGrades: 6-8Distance: 3.6 mi
- 4/10Braden River High SchoolGrades: 9-12Distance: 3.4 mi
Schools provided by the listing agent
- Elementary: Robert E Willis Elementary
- Middle: Braden River Middle
- High: Braden River High
Source: Stellar MLS. This data may not be complete. We recommend contacting the local school district to confirm school assignments for this home.
- $230,0002 bd2 ba1.4k sqft6110 Country Club Way APT 102, Sarasota, FL 34243Sold
- $4,0002 bd2 ba1.4k sqft6110 Country Club Way APT 201, Sarasota, FL 34243For Rent
- $235,2002 bd2 ba1.1k sqft6110 Country Club Way APT 101, Sarasota, FL 34243Off Market
- $211,2002 bd1 ba1.4k sqft6110 Country Club Way APT 202, Sarasota, FL 34243Off Market

- $228,9002 bd2 ba1.4k sqft6110 Country Club Way APT 203, Sarasota, FL 34243Off Market
- $234,3002 bd2 ba1.4k sqft6120 Country Club Way APT 105, Sarasota, FL 34243Off Market
- $238,4002 bd2 ba1.4k sqft6120 Country Club Way APT 106, Sarasota, FL 34243Off Market
- $228,0002 bd2 ba1.4k sqft6120 Country Club Way APT 107, Sarasota, FL 34243Off Market
A local agent can set up tours, give advice and negotiate with sellers.
Similar homes
- $218,0002 bd2 ba983 sqft7742 Eagle Creek Dr #7524, Sarasota, FL 34243For Sale
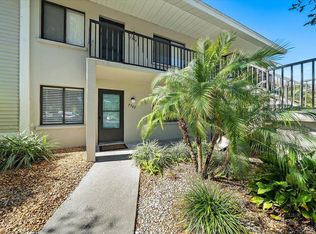
 MLS ID #TB8471897, John Nowicki, CHARLES RUTENBERG REALTY INC. Stellar MLS
 - $199,0002 bd2 ba1.1k sqft7860 Palm Aire Ln APT 105, Sarasota, FL 34243For Sale
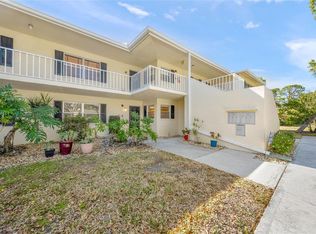 MLS ID #A4683450, Stephen Sowards, Jr, PALM AIRE REALTY PARTNERS LLC. Stellar MLS
 - $244,0002 bd2 ba1.1k sqft7860 Palm Aire Ln APT 103, Sarasota, FL 34243For Sale
 MLS ID #A4689954, Janelle Miller, MARCUS & COMPANY REALTY. Stellar MLS
 - $215,0002 bd2 ba983 sqft7845 Eagle Creek Dr, Sarasota, FL 34243For Sale
 MLS ID #A4675028, Pam Charron, COMPASS FLORIDA LLC. Stellar MLS
 - $179,0002 bd2 ba1.1k sqft7880 Palm Aire Ln APT 205, Sarasota, FL 34243For SaleMLS ID #A4677161, Terry Davenport, COLDWELL BANKER REALTY. Stellar MLS
- $199,0003 bd2 ba1.4k sqft2767 Horseshoe Ct #Q-3, Sarasota, FL 34235For SaleMLS ID #A4670247, Tetyana Hanna, KW COASTAL LIVING III. Stellar MLS
- $206,0002 bd2 ba1.3k sqft984 N Beneva Rd #T-7, Sarasota, FL 34232For SaleMLS ID #A4682820, Julie Perrino, REAL BROKER, LLC. Stellar MLS
- $215,0002 bd2 ba1k sqft8933 Manor Loop APT 204, Lakewood Ranch, FL 34202For SaleMLS ID #A4688733, Thomas Washburn, JR, BETTER HOMES AND GARDENS REAL ESTATE ATCHLEY PROPE. Stellar MLS
- $200,0003 bd2 ba1.2k sqft4065 Crockers Lake Blvd #14, Sarasota, FL 34238For SaleMLS ID #A4698956, Edward Bieker, PA, DALTON WADE INC. Stellar MLS
- $210,0002 bd2 ba982 sqft2232 Bahia Vista St APT A1, Sarasota, FL 34239For SaleMLS ID #TB8491201, Christian Tateo, HORIZONS BY THE SEA, INC. Stellar MLS
- $245,0003 bd2 ba1.3k sqft8911 Manor Loop APT 204, Lakewood Ranch, FL 34202For SaleMLS ID #A4665736, Livya Hament, PREFERRED SHORE LLC. Stellar MLS
- $229,0002 bd2 ba1.2k sqft3415 Wild Oak Bay Blvd APT 427, Bradenton, FL 34210For SaleMLS ID #A4700411, Alexis Smith-Frady, COMPASS FLORIDA LLC. Stellar MLS
- $253,5002 bd2 ba1.3k sqft6611 Stone River Rd APT 102, Bradenton, FL 34203For SaleMLS ID #A4686117, Christine Claxton, EXP REALTY LLC. Stellar MLS
- $150,0003 bd3 ba1.3k sqft1125 Longfellow Way #125-B, Sarasota, FL 34243For SaleMLS ID #A4691728, Jessie Bonner, SARABAY REAL ESTATE INC. Stellar MLS
- $208,0002 bd2 ba1.1k sqft819 Fairwaycove Ln Unit 203, Bradenton, FL 34212For SaleMLS ID #A4685284, Richard Tyson, PREFERRED SHORE LLC. Stellar MLS
- $205,0002 bd2 ba1k sqft6304 Pointe West Blvd #A107, Bradenton, FL 34209For SaleMLS ID #A4699910, Ashley Fawn Sanders, ZHUZH SRQ. Stellar MLS
- $215,0002 bd2 ba1.3k sqft2746 Orchid Oaks Dr #301, Sarasota, FL 34239For SaleMLS ID #A4693949, Kate Howard, EXP REALTY LLC. Stellar MLS
- $193,0002 bd2 ba982 sqft2224 Bahia Vista St APT E6, Sarasota, FL 34239For SaleMLS ID #A4695961, Lena Oberwetter, REAL BROKER, LLC. Stellar MLS
- $265,0002 bd2 ba1k sqft3441 Beekman Pl #40, Sarasota, FL 34235For SaleMLS ID #A4674297, Barbara Beasley, REALTY PLACE. Stellar MLS
- $182,0002 bd2 ba876 sqft3259 Beneva Rd Unit 101, Sarasota, FL 34232For SaleMLS ID #A4687468, Beverly Perez, FINE PROPERTIES. Stellar MLS
