Virtually Staged. Nestled within the lush, park-like setting of The Meadows, this inviting villa offers an ideal blend of serene golf-course community living and everyday convenience. PRIVATE END OF CUL DE SAC LOCATION WITH A BEAUTIFUL WATER VIEW! Step inside to find a bright, open interior designed for effortless living and entertaining, highlighted by a seamless flow from the welcoming living areas to the spacious glass slider enclosed lanai that captures beautiful, tranquil water views. Featuring a functional floor plan, NEW INTERIOR PAINT IN 2026, generous natural light, and the peace of mind that comes with maintenance-provided living. This residence serves as a peaceful personal retreat. Residents enjoy access to top-tier amenities, relax in the community pool, enjoy walking trails, and nearby dining and shopping, a short drive to incredible shopping and restaurants at UTC Mall, downtown Sarasota and the beaches making this the perfect place to embrace the quintessential Florida lifestyle.
For sale
$327,000
5425 CHANTILLY #34, SARASOTA, FL 34235
3beds
1,596sqft
Villa
Built in 1981
-- sqft lot
$-- Zestimate®
$205/sqft
$696/mo HOA
What's special
Beautiful water viewFunctional floor planGenerous natural lightBright open interior
- 1 day
- 248
- 14
Zillow last checked:
Listing updated:
Listed by:
Marcia McLaughlin 941-726-1536,
RE/MAX ALLIANCE GROUP 941-954-5454
Source: Stellar MLS,MLS#: A4712812 Originating MLS: Sarasota - Manatee
Facts & features
Interior
Bedrooms & bathrooms
- Bedrooms: 3
- Bathrooms: 2
- Full bathrooms: 2
Rooms
- Room types: Great Room, Utility Room
Primary bedroom
- Features: Walk-In Closet(s)
- Level: First
- Area: 192 Square Feet
- Dimensions: 16x12
Bedroom 2
- Features: Built-in Closet
- Level: First
- Area: 132 Square Feet
- Dimensions: 12x11
Bedroom 3
- Features: Built-in Closet
- Level: First
- Area: 132 Square Feet
- Dimensions: 12x11
Primary bathroom
- Features: Dual Sinks, Shower No Tub
- Level: First
Great room
- Level: First
- Area: 391 Square Feet
- Dimensions: 23x17
Kitchen
- Features: Pantry
- Level: First
- Area: 187 Square Feet
- Dimensions: 17x11
Heating
- Central, Electric
Cooling
- Central Air
Appliances
- Included: Dishwasher, Disposal, Dryer, Electric Water Heater, Exhaust Fan, Range, Refrigerator, Washer
- Laundry: Inside, Laundry Closet
Features
- Ceiling Fan(s), Eating Space In Kitchen, Living Room/Dining Room Combo, Primary Bedroom Main Floor, Split Bedroom, Walk-In Closet(s)
- Flooring: Carpet, Ceramic Tile
- Doors: Sliding Doors
- Has fireplace: No
- Common walls with other units/homes: End Unit
Interior area
- Total structure area: 2,367
- Total interior livable area: 1,596 sqft
Property
Parking
- Total spaces: 2
- Parking features: Garage Door Opener
- Attached garage spaces: 2
Features
- Levels: One
- Stories: 1
- Patio & porch: Front Porch
- Exterior features: Irrigation System, Rain Gutters
- Pool features: Heated
- Has view: Yes
- View description: Water, Lake
- Has water view: Yes
- Water view: Water,Lake
Lot
- Features: Cul-De-Sac
- Residential vegetation: Mature Landscaping, Trees/Landscaped
Details
- Parcel number: 0036041034
- Zoning: RSF2
- Special conditions: None
Construction
Type & style
- Home type: SingleFamily
- Architectural style: Florida
- Property subtype: Villa
- Attached to another structure: Yes
Materials
- Block, Stucco
- Foundation: Slab
- Roof: Shingle
Condition
- Completed
- New construction: No
- Year built: 1981
Details
- Builder name: TAYLOR WOODROW
Utilities & green energy
- Sewer: Public Sewer
- Water: Public
- Utilities for property: Cable Connected, Electricity Connected, Sewer Connected, Underground Utilities, Water Connected
Green energy
- Water conservation: Irrig. System-Rainwater from Ponds
Community & HOA
Community
- Features: Clubhouse, Deed Restrictions, Fitness Center, Golf, No Truck/RV/Motorcycle Parking, Playground, Pool, Special Community Restrictions, Tennis Court(s)
- Security: Smoke Detector(s)
- Pet fee: $0 monthly
- Subdivision: CHAMBERY
HOA
- Has HOA: Yes
- Amenities included: Clubhouse, Fence Restrictions, Fitness Center, Golf Course, Maintenance, Playground, Pool, Vehicle Restrictions
- Services included: Community Pool, Maintenance Structure, Maintenance Grounds, Private Road
- HOA fee: $696 monthly
- HOA name: STOKES PROPERTY MANAGEMENT
Location
- Region: Sarasota
Financial & listing details
- Price per square foot: $205/sqft
- Tax assessed value: $295,900
- Annual tax amount: $3,174
- Date on market: 11/19/2026
- Cumulative days on market: 1 day
- Listing terms: Cash,Conventional
- Ownership: Condominium
- Total actual rent: 0
- Electric utility on property: Yes
- Road surface type: Paved, Concrete
Estimated market value
Not available
Estimated sales range
Not available
Not available
Price history
| Date | Event | Price |
|---|---|---|
| 11/19/2026 | Listed for sale | $327,000+33.5%$205/sqft |
Source:  Stellar MLS #A4712812 Report a problem | ||
| 11/17/2017 | Sold | $245,000$154/sqft |
Source: Public Record Report a problem | ||
| 10/11/2017 | Listed for sale | $245,000$154/sqft |
Source: MEADOWS REAL ESTATE SERVICES #A4198465 Report a problem | ||
Public tax history
| Year | Property taxes | Tax assessment |
|---|---|---|
| 2025 | $3,279 -5% | $269,762 +0% |
| 2024 | $3,453 +5% | $269,727 +7.3% |
| 2023 | $3,287 +9.8% | $251,455 +7.2% |
| 2022 | $2,993 +11.8% | $234,661 +7% |
| 2021 | $2,678 +6% | $219,218 +7.4% |
| 2020 | $2,526 +0% | $204,051 -1.5% |
| 2019 | $2,526 | $207,082 +4.1% |
| 2018 | $2,526 +5% | $198,889 +34.3% |
| 2017 | $2,406 +33.2% | $148,060 -30% |
| 2016 | $1,807 | $211,400 +24.6% |
| 2015 | $1,807 +0.5% | $169,700 +20.6% |
| 2014 | $1,798 -0.1% | $140,753 |
| 2013 | $1,800 +2.8% | $140,753 +1.7% |
| 2012 | $1,752 +1.5% | $138,400 |
| 2011 | $1,727 -7.2% | $138,400 -3.8% |
| 2010 | $1,860 +7.5% | $143,835 +2.7% |
| 2009 | $1,731 | $140,054 +0.1% |
| 2008 | $1,731 -5.3% | $139,914 +3% |
| 2007 | $1,826 | $135,839 +2.5% |
| 2006 | -- | $132,526 +3% |
| 2005 | -- | $128,666 +3% |
| 2004 | $1,874 -0.7% | $124,918 +1.9% |
| 2003 | $1,889 +0.1% | $122,589 +2.4% |
| 2002 | $1,886 +8.2% | $119,716 +1.6% |
| 2001 | $1,743 +3.4% | $117,831 +3% |
| 2000 | $1,686 | $114,399 |
Find assessor info on the county website
Monthly payment
Est. payment
Payment breakdown
Explore the cost of this home by adjusting the details. Changes won't be saved.Climate risks
Neighborhood: The Meadows
Nearby schools
Schools provided by the listing agent
- Elementary: Gocio Elementary
- Middle: Booker Middle
- High: Booker High
Source: Stellar MLS. This data may not be complete. We recommend contacting the local school district to confirm school assignments for this home.
Similar homes
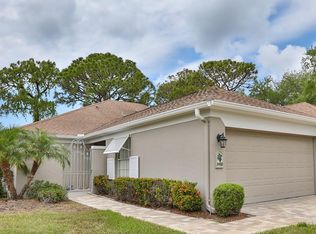
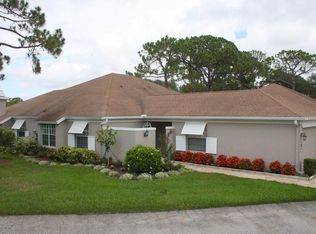
- $325,0002 bd2 ba1.3k sqft3322 SANDLEHEATH #18, SARASOTA, FL 34235For Sale
 MLS ID #A4713194, Fernando Viteri, PA, PREMIER SOTHEBY'S INTERNATIONAL REALTY. Stellar MLS
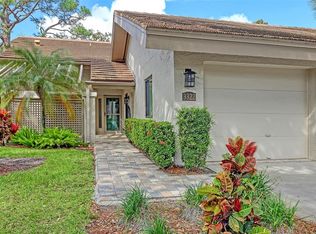
- $349,9003 bd2 ba1.5k sqft3242 RINGWOOD MEADOW #76, SARASOTA, FL 34235For Sale
 MLS ID #A4708227, Mike Babiarz, MEADOWS REAL ESTATE SERVICES. Stellar MLS
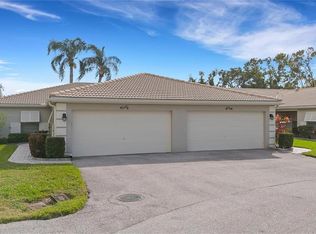
- $249,0002 bd2 ba1.1k sqft5248 MARSH FIELD LANE #2, SARASOTA, FL 34235For Sale
 MLS ID #A4713325, Elise Miller, COLDWELL BANKER REALTY. Stellar MLS
- $--3 bd3 ba1.5k sqft1932 Wood Hollow Ln, Sarasota, FL 34235Auction
 Auction.com 1
- $335,0002 bd2 ba1.4k sqft3182 WINDRUSH BOURNE #29, SARASOTA, FL 34235For SaleMLS ID #A4699904, Vicki Haddow, COLDWELL BANKER REALTY. Stellar MLS
- $229,0002 bd2 ba1k sqft3005 TAYWOOD MEADOWS #15, SARASOTA, FL 34235For SaleMLS ID #A4713574, James Schmitt, REALTY HUB. Stellar MLS
- $360,0002 bd2 ba1.2k sqft3266 SANDLEHEATH #51, SARASOTA, FL 34235For SaleMLS ID #A4707137, Kevin Tai, PREFERRED SHORE LLC. Stellar MLS
- $449,0002 bd2 ba1.5k sqft4813 GREYWOOD LANE, SARASOTA, FL 34235For SaleMLS ID #A4711764, Marco Guadagnini, PREFERRED SHORE LLC. Stellar MLS
- $355,7002 bd2 ba1.2k sqft3304 SANDLEHEATH #25, SARASOTA, FL 34235For SaleMLS ID #A4710753, Peg Schmitt, REALTY HUB. Stellar MLS
- $350,0002 bd2 ba1.5k sqft3111 HEATHERWOOD LANE, SARASOTA, FL 34235For SaleMLS ID #A4710180, Christy Walters, REALTY BY DESIGN LLC. Stellar MLS
- $285,0002 bd2 ba1.1k sqft4438 LONG COMMON LANE #52, SARASOTA, FL 34235For SaleMLS ID #A4689848, Alex Krumm, NEXTHOME EXCELLENCE. Stellar MLS
- $282,5003 bd2 ba1.6k sqft2453 CRISPIN COURT #F4, SARASOTA, FL 34235For SaleMLS ID #A4678095, Andy Scherer, KELLER WILLIAMS ON THE WATER S. Stellar MLS
- $309,9002 bd2 ba1.6k sqft3252 RINGWOOD MEADOW #81, SARASOTA, FL 34235For SaleMLS ID #A4703439, Rebecca Fischer, COMPASS FLORIDA LLC. Stellar MLS
- $287,0002 bd2 ba1.2k sqft5535 HAMPSTEAD HEATH #45, SARASOTA, FL 34235For SaleMLS ID #A4708755, Barbara Williams, MAPP REALTY & INVESTMENT CO. Stellar MLS
- $249,0002 bd2 ba1.1k sqft5276 WEDGEWOOD LANE #47, SARASOTA, FL 34235For SaleMLS ID #A4711555, Beverly Petz, IT'S FOR SALE RESIDENTIAL REAL ESTATE. Stellar MLS
- $259,0002 bd2 ba1.1k sqft4415 LONGMEADOW #44, SARASOTA, FL 34235For SaleMLS ID #A4712180, Noreen Slaalien, COMPASS FLORIDA LLC. Stellar MLS
- $399,0003 bd2 ba1.9k sqft3065 RINGWOOD MEADOW, SARASOTA, FL 34235For SaleMLS ID #A4710507, Ryndie Brusco, MICHAEL SAUNDERS & COMPANY. Stellar MLS
- $289,0002 bd2 ba1.4k sqft5273 VILLA MAJORCA COURT #25, SARASOTA, FL 34235For SaleMLS ID #A4699342, Raffilena Hamilton, GOOD LIFE REALTY LLC. Stellar MLS
- $275,0002 bd2 ba1.2k sqft5472 HAMPSTEAD HEATH #16, SARASOTA, FL 34235For SaleMLS ID #A4709213, Paulina Vasiliev, PLLC, VRI HOMES. Stellar MLS
- $268,0003 bd3 ba1.4k sqft3097 WILLOW GREEN #32, SARASOTA, FL 34235For SaleMLS ID #A4671572, Amy Pfister, FLORIDA HOMES OF YOUR DREAMS. Stellar MLS
