Tucked in the Heart of the University Center, Surrounded by Tranquil Nature! Welcome to this bright 2-bed, 2-bath second-story end unit in the sought-after Wedgewood Lake community within The Meadows! A perfect balance of peaceful privacy and prime location, just minutes from everything. Inside, you’ll find an open floor plan with updated wood floors and abundant natural light. The screened lanai offers a serene spot to relax and enjoy the lush surroundings year-round. The spacious primary suite includes en-suite bath and large walk-in closet, your perfect retreat. Both baths have been freshy paints, installed updated lighting, faucets & a new shower door! The Meadows is an outdoor paradise with 85+ lakes, 14 miles of trails, and a heated pool. Optional Country Club membership provides access to 3 golf courses, tennis, pickleball, and plenty of social event! Perfect for an active lifestyle. Minutes from I-75, UTC shopping, dining, and entertainment. Benderson Park and nature trails are just around the corner. This is the lifestyle you’ve been waiting for. Schedule your private showing today before it’s gone!
For sale
$249,000
5248 MARSH FIELD LANE #2, SARASOTA, FL 34235
2beds
1,127sqft
Condominium
Built in 1982
-- sqft lot
$184,900 Zestimate®
$221/sqft
$479/mo HOA
What's special
Abundant natural lightOpen floor planUpdated wood floors
- 1 day
- 66
- 5
Zillow last checked:
Listing updated:
Listed by:
Elise Miller 518-956-3868,
COLDWELL BANKER REALTY 941-388-3966
Source: Stellar MLS,MLS#: A4713325 Originating MLS: Sarasota - Manatee
Facts & features
Interior
Bedrooms & bathrooms
- Bedrooms: 2
- Bathrooms: 2
- Full bathrooms: 2
Primary bedroom
- Features: En Suite Bathroom, Walk-In Closet(s)
- Level: First
- Area: 180 Square Feet
- Dimensions: 15x12
Bedroom 2
- Features: Built-in Closet
- Level: First
- Area: 144 Square Feet
- Dimensions: 12x12
Primary bathroom
- Features: Dual Sinks, Exhaust Fan, Shower No Tub
- Level: First
Bathroom 1
- Features: Exhaust Fan, Tub With Shower
- Level: First
Balcony porch lanai
- Level: First
- Area: 104 Square Feet
- Dimensions: 13x8
Dining room
- Level: First
- Area: 130 Square Feet
- Dimensions: 13x10
Kitchen
- Level: First
- Area: 128 Square Feet
- Dimensions: 16x8
Laundry
- Level: First
Living room
- Level: First
- Area: 195 Square Feet
- Dimensions: 15x13
Heating
- Central, Electric
Cooling
- Central Air
Appliances
- Included: Dishwasher, Dryer, Range, Range Hood, Refrigerator, Washer
- Laundry: Laundry Room
Features
- Ceiling Fan(s), Eating Space In Kitchen, Kitchen/Family Room Combo, Laminate Counters, Living Room/Dining Room Combo, Open Floorplan, Solid Surface Counters, Thermostat, Tray Ceiling(s), Walk-In Closet(s)
- Flooring: Carpet, Ceramic Tile, Hardwood
- Doors: Sliding Doors, Sliding Doors
- Windows: Window Treatments
- Has fireplace: No
- Common walls with other units/homes: End Unit
Interior area
- Total structure area: 1,223
- Total interior livable area: 1,127 sqft
Video & virtual tour
Property
Features
- Levels: One
- Stories: 1
- Patio & porch: Enclosed, Porch, Rear Porch, Screened
- Exterior features: Irrigation System, Lighting, Rain Gutters
Lot
- Size: 4.86 Acres
- Features: In County, Near Public Transit, Street Dead-End
- Residential vegetation: Mature Landscaping
Details
- Parcel number: 0033164002
- Zoning: RSF2
- Special conditions: None
Construction
Type & style
- Home type: Condo
- Architectural style: Florida
- Property subtype: Condominium
Materials
- Block, Stucco
- Foundation: Slab
- Roof: Tile
Condition
- New construction: No
- Year built: 1982
Utilities & green energy
- Sewer: Public Sewer
- Water: Public
- Utilities for property: BB/HS Internet Available, Cable Connected, Electricity Connected, Public, Sewer Connected, Street Lights, Underground Utilities, Water Connected
Community & HOA
Community
- Features: Buyer Approval Required, Deed Restrictions, Pool
- Pet fee: $0 monthly
- Subdivision: WEDGEWOOD LAKE
HOA
- Has HOA: Yes
- Services included: Community Pool, Maintenance Grounds
- HOA fee: $479 monthly
- HOA name: Miller Management Services, Inc.
- HOA phone: 941-923-5811
- Second HOA name: Meadows Master Association
Location
- Region: Sarasota
Financial & listing details
- Price per square foot: $221/sqft
- Tax assessed value: $113,000
- Annual tax amount: $2,898
- Date on market: 11/16/2026
- Cumulative days on market: 2 days
- Listing terms: Cash,Conventional,FHA,VA Loan
- Ownership: Condominium
- Total actual rent: 0
- Electric utility on property: Yes
- Road surface type: Paved, Asphalt
Estimated market value
$184,900
$161,000 - $211,000
Not available
Price history
| Date | Event | Price |
|---|---|---|
| 11/17/2026 | Listed for sale | $249,000+77.9%$221/sqft |
Source:  Stellar MLS #A4713325 Report a problem | ||
| 6/8/2010 | Listing removed | $140,000$124/sqft |
Source: NRT Florida #A3920817 Report a problem | ||
| 4/17/2010 | Price change | $140,000-3.4%$124/sqft |
Source: NRT Florida #A3920817 Report a problem | ||
| 2/11/2010 | Listed for sale | $144,900$129/sqft |
Source: NRT Florida #A3920817 Report a problem | ||
Public tax history
| Year | Property taxes | Tax assessment |
|---|---|---|
| 2015 | $1,811 +7% | $108,900 +10% |
| 2014 | $1,693 +9% | $99,000 +10% |
| 2013 | $1,553 -6% | $90,000 -8.5% |
| 2012 | $1,653 +1.4% | $98,400 |
| 2011 | $1,630 +31% | $98,400 -3.4% |
| 2010 | $1,244 +5.6% | $101,885 +2.7% |
| 2009 | $1,178 +2.4% | $99,206 +0.1% |
| 2008 | $1,151 -8.5% | $99,107 +3% |
| 2007 | $1,258 -0.5% | $96,220 +2.5% |
| 2006 | $1,265 -1.4% | $93,873 +3% |
| 2005 | $1,282 +0.5% | $91,139 +3% |
| 2004 | $1,276 | $88,484 |
Find assessor info on the county website
Monthly payment
Est. payment
Payment breakdown
Explore the cost of this home by adjusting the details. Changes won't be saved.Climate risks
Neighborhood: The Meadows
Nearby schools
Schools provided by the listing agent
- Elementary: Gocio Elementary
- Middle: Booker Middle
- High: Booker High
Source: Stellar MLS. This data may not be complete. We recommend contacting the local school district to confirm school assignments for this home.
- $241,4002 bd2 ba1.1k sqft5246 Marsh Field Ln #1, Sarasota, FL 34235Off Market
- $275,0002 bd2 ba1.1k sqft5238 Marsh Field Ln #5, Sarasota, FL 34235Sold
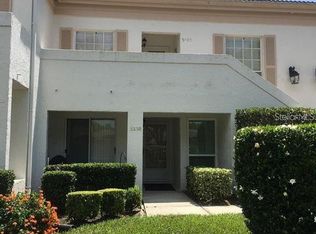
- $208,6002 bd2 ba1.1k sqft5240 Marsh Field Ln #6, Sarasota, FL 34235Off Market
- $227,9002 bd2 ba1.1k sqft5236 Marsh Field Ln #8, Sarasota, FL 34235Off Market

Similar homes
- $250,0002 bd2 ba1k sqft5252 LAKE VILLAGE DRIVE #54, SARASOTA, FL 34235For Sale
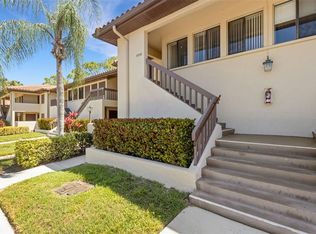
 MLS ID #A4699793, Kathleen Niedospial, HUNT BROTHERS REALTY, INC.. Stellar MLS
- $225,0002 bd2 ba1k sqft5221 LAKE VILLAGE DRIVE #24, SARASOTA, FL 34235For Sale
 MLS ID #C7527429, Jennifer Taylor, RE/MAX ALLIANCE GROUP. Stellar MLS
- $259,5002 bd2 ba1.1k sqft1569 GRAND BOULEVARD #415, SARASOTA, FL 34232For Sale
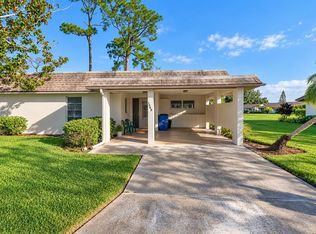 MLS ID #A4711442, Mike Sommers, KAUFMAN REALTY & AUCTIONS. Stellar MLS
- $285,0002 bd2 ba1.1k sqft5209 WEDGEWOOD LANE #17, SARASOTA, FL 34235For Sale
 MLS ID #C7530641, Natalie Turnquist, MARINA PARK REALTY LLC. Stellar MLS
- $295,0002 bd2 ba1.1k sqft4646 LONGWATER CHASE #98, SARASOTA, FL 34235For SaleMLS ID #N6146329, Emilia Hankiewicz, GULF SHORES REALTY ERA POWERED. Stellar MLS
- $220,0002 bd2 ba848 sqft5671 ASHTON LAKE DRIVE #3, SARASOTA, FL 34231For SaleMLS ID #A4712407, Debbie Judge, COMPASS FLORIDA LLC. Stellar MLS
- $235,0002 bd2 ba1k sqft7461 W COUNTRY CLUB DRIVE N #203, SARASOTA, FL 34243For SaleMLS ID #A4693369, Dawnelle Lanners, KW COASTAL LIVING III. Stellar MLS
- $210,5002 bd2 ba1.3k sqft3526 RICHWOOD LINK #48, SARASOTA, FL 34235For SaleMLS ID #A4673384, Peg Schmitt, REALTY HUB. Stellar MLS
- $175,0002 bd2 ba983 sqft7847 EAGLE CREEK DRIVE, SARASOTA, FL 34243For SaleMLS ID #A4712828, Tami Cashi, COLDWELL BANKER REALTY. Stellar MLS
- $210,0001 bd1 ba786 sqft3061 QUAIL HOLLOW # 35, SARASOTA, FL 34235For SaleMLS ID #A4690473, Argelia Vidal, COLDWELL BANKER REALTY. Stellar MLS
- $249,9002 bd2 ba1.3k sqft6611 STONE RIVER ROAD #102, BRADENTON, FL 34203For SaleMLS ID #A4686117, Christine Claxton, EXP REALTY LLC. Stellar MLS
- $299,0002 bd2 ba1.2k sqft3135 GLEN ELYN BOULEVARD #13, SARASOTA, FL 34237For SaleMLS ID #A4683215, Nic Yoder, HARRY ROBBINS ASSOC INC. Stellar MLS
- $250,0002 bd2 ba1.2k sqft3980 IRONWOOD CIRCLE #307, BRADENTON, FL 34209For SaleMLS ID #A4711610, Leann Magnabosco, HOMESMART. Stellar MLS
- $245,0002 bd2 ba1.5k sqft624 SPRING LAKES BOULEVARD, BRADENTON, FL 34210For SaleMLS ID #A4712289, Rory McDonald, PREFERRED SHORE LLC. Stellar MLS
- $289,0002 bd2 ba1.4k sqft5273 VILLA MAJORCA COURT #25, SARASOTA, FL 34235For SaleMLS ID #A4699342, Raffilena Hamilton, GOOD LIFE REALTY LLC. Stellar MLS
- $224,9002 bd2 ba1.3k sqft6698 DRAW LANE #140, SARASOTA, FL 34238For SaleMLS ID #A4699177, Michael Johnson, KELLER WILLIAMS ISLAND LIFE REAL ESTATE. Stellar MLS
- $264,9002 bd2 ba1.1k sqft4244 CENTRAL SARASOTA PARKWAY #716, SARASOTA, FL 34238For SaleMLS ID #A4695148, Ania McGinty, COMPASS FLORIDA LLC. Stellar MLS
- $239,9002 bd2 ba1.3k sqft611 WOODLAWN DRIVE #611, BRADENTON, FL 34210For SaleMLS ID #A4679844, Jeff Lauer, EXP REALTY LLC. Stellar MLS
- $218,0002 bd2 ba1.1k sqft7143 WOOD CREEK DRIVE #203, SARASOTA, FL 34231For SaleMLS ID #A4706812, Donna Portale, MICHAEL SAUNDERS & COMPANY. Stellar MLS
- $165,0002 bd2 ba972 sqft2753 GOLF COURSE DRIVE #104, SARASOTA, FL 34234For SaleMLS ID #A4705360, Sarah Reedy, COLDWELL BANKER REALTY. Stellar MLS
