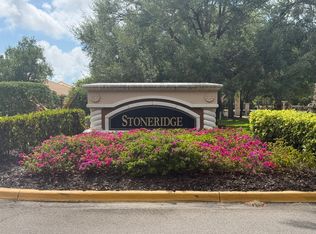
Under contract-accepting backup offers. Virtually Staged. Move-in ready and competitively priced, this beautifully maintained 3-bedroom, 2.5-bath townhome is located in the desirable gated community of Stoneridge, offering maintenance-free living in one of Sarasota's most convenient locations. Situated in a NO FLOOD ZONE, this spacious two-story home features 1,776 square feet of bright, open living space with high ceilings, decorative trim, a neutral color palette, and a newer HVAC (2022). The open-concept kitchen is designed for both everyday living and entertaining, featuring solid wood cabinetry, hard-surface countertops, brand-new appliances, and a convenient eat-in dining area. A first-floor half bath provides added convenience for guests. Upstairs, the spacious primary suite offers a walk-in closet and an oversized en-suite bathroom, creating the perfect private retreat. Two additional generously sized bedrooms share a full bathroom, and the washer and dryer are included for added convenience. Built with durable block-on-block construction, this home also features a private attached one-car garage, an additional assigned parking space, and a screened lanai overlooking a peaceful lake—an ideal spot to enjoy your morning coffee or unwind at the end of the day. Residents enjoy low monthly HOA fees that include lawn maintenance, exterior insurance, cable, gated access, and professional management. The pet-friendly community welcomes up to two large pets. Stoneridge is ideally located adjacent to Urfer Family Park, offering walking trails, playgrounds, and green space just steps from your door. You'll also appreciate the close proximity to top-rated schools, Publix, shopping, dining, Doctors Hospital, I-75, Downtown Sarasota, and the world-famous Siesta Key Beach. Meticulously maintained and truly move-in ready, this home offers quality construction, low-maintenance living, and an unbeatable Sarasota location. Schedule your private showing today!
Accepting backups
$280,000
4224 VIA PIEDRA CIRCLE #4-102, SARASOTA, FL 34233
3beds
1,776sqft
Condominium
Built in 2006
-- sqft lot
$-- Zestimate®
$158/sqft
$394/mo HOA
What's special
High ceilingsDecorative trimSpacious primary suiteSpacious two-story homePrivate attached one-car garageFirst-floor half bathNeutral color palette
- 49 days |
- 371 |
- 15 |
Zillow last checked:
Listing updated:
Listed by:
Darcy Leahy 941-726-2620,
MICHAEL SAUNDERS & COMPANY 941-748-6300
Source: Stellar MLS,MLS#: A4699278 Originating MLS: Sarasota - Manatee
Originating MLS: Sarasota - Manatee
Facts & features
Interior
Bedrooms & bathrooms
- Bedrooms: 3
- Bathrooms: 3
- Full bathrooms: 2
- 1/2 bathrooms: 1
Rooms
- Room types: Family Room, Utility Room
Primary bedroom
- Features: Walk-In Closet(s)
- Level: Second
Bedroom 2
- Features: Built-in Closet
- Level: Second
Bedroom 3
- Features: Built-in Closet
- Level: Second
Primary bathroom
- Level: Second
Bathroom 2
- Level: Second
Bathroom 3
- Level: First
Balcony porch lanai
- Level: First
Kitchen
- Level: First
Living room
- Level: First
Heating
- Central
Cooling
- Central Air
Appliances
- Included: Dishwasher, Electric Water Heater, Microwave, Range, Refrigerator
- Laundry: Inside, Laundry Closet
Features
- Ceiling Fan(s), Eating Space In Kitchen, High Ceilings, PrimaryBedroom Upstairs, Solid Surface Counters, Solid Wood Cabinets, Thermostat, Vaulted Ceiling(s), Walk-In Closet(s)
- Flooring: Carpet, Ceramic Tile
- Doors: Sliding Doors
- Has fireplace: No
Interior area
- Total structure area: 2,126
- Total interior livable area: 1,776 sqft
Video & virtual tour
Property
Parking
- Total spaces: 1
- Parking features: Driveway, Ground Level, Guest
- Attached garage spaces: 1
- Has uncovered spaces: Yes
Features
- Levels: Two
- Stories: 2
- Exterior features: Irrigation System
- Fencing: Fenced,Other
- Has view: Yes
- View description: Park/Greenbelt, Trees/Woods, Water, Pond
- Has water view: Yes
- Water view: Water,Pond
- Waterfront features: Pond
Lot
- Features: Landscaped, Private
Details
- Parcel number: 0068091026
- Zoning: RSF2
- Special conditions: None
Construction
Type & style
- Home type: Condo
- Property subtype: Condominium
Materials
- Block
- Foundation: Slab
- Roof: Tile
Condition
- New construction: No
- Year built: 2006
Utilities & green energy
- Sewer: Public Sewer
- Water: Public
- Utilities for property: Cable Available, Electricity Connected, Phone Available, Public, Sewer Connected, Water Connected
Community & HOA
Community
- Features: Buyer Approval Required, Community Mailbox, Deed Restrictions, No Truck/RV/Motorcycle Parking
- Pet fee: $0 monthly
- Subdivision: STONERIDGE PH 1 2 3 7 8 9
HOA
- Has HOA: Yes
- Amenities included: Gated, Vehicle Restrictions
- Services included: Reserve Fund, Maintenance Structure, Maintenance Grounds
- HOA fee: $394 monthly
- HOA name: Teresa Minafra
- HOA phone: 941-359-1134
Location
- Region: Sarasota
Financial & listing details
- Price per square foot: $158/sqft
- Tax assessed value: $253,300
- Annual tax amount: $1,784
- Date on market: 7/10/2026
- Cumulative days on market: 40 days
- Listing terms: Cash,Conventional
- Ownership: Condominium
- Total actual rent: 0
- Electric utility on property: Yes
- Road surface type: Paved, Asphalt
Estimated market value
Not available
Estimated sales range
Not available
Not available
Price history
| Date | Event | Price |
|---|---|---|
| 7/10/2026 | Listed for sale | $280,000-14.9%$158/sqft |
Source:  Stellar MLS #A4699278 Report a problem Stellar MLS #A4699278 Report a problem | ||
| 5/12/2025 | Listing removed | $2,200$1/sqft |
Source: Stellar MLS #A4651788 Report a problem | ||
| 5/7/2025 | Listed for rent | $2,200$1/sqft |
Source: Stellar MLS #A4651788 Report a problem | ||
| 5/1/2025 | Listing removed | $329,000$185/sqft |
Source: Stellar MLS #A4618195 Report a problem | ||
| 3/31/2025 | Price change | $329,000-5.7%$185/sqft |
Source: Stellar MLS #A4618195 Report a problem | ||
| 12/26/2024 | Price change | $349,000-7.9%$197/sqft |
Source: Stellar MLS #A4618195 Report a problem | ||
| 11/24/2024 | Price change | $379,000-2.6%$213/sqft |
Source: Stellar MLS #A4618195 Report a problem | ||
| 11/13/2024 | Listed for sale | $389,000$219/sqft |
Source: Stellar MLS #A4618195 Report a problem | ||
| 8/11/2024 | Listing removed | $389,000$219/sqft |
Source: Stellar MLS #A4618195 Report a problem | ||
| 7/25/2024 | Listed for sale | $389,000+45.5%$219/sqft |
Source: Stellar MLS #A4618195 Report a problem | ||
| 1/23/2006 | Sold | $267,400$151/sqft |
Source: Agent Provided Report a problem | ||
Public tax history
| Year | Property taxes | Tax assessment |
|---|---|---|
| 2025 | $1,785 +5.7% | $124,887 +2.9% |
| 2024 | $1,689 +10.1% | $121,367 +3% |
| 2023 | $1,534 +6.2% | $117,832 +3% |
| 2022 | $1,445 +2.2% | $114,400 +3% |
| 2021 | $1,414 +1.1% | $111,068 +1.4% |
| 2020 | $1,400 +5% | $109,535 +2.3% |
| 2019 | $1,334 | $107,072 +1.9% |
| 2018 | $1,334 +3.7% | $105,076 +2.1% |
| 2017 | $1,287 -1.6% | $102,915 -39.1% |
| 2016 | $1,308 | $169,100 +7.4% |
| 2015 | $1,308 +0.5% | $157,400 +60.9% |
| 2014 | $1,301 +0.4% | $97,835 |
| 2013 | $1,296 +2.6% | $97,835 +1.7% |
| 2012 | $1,264 -1.3% | $96,200 -2.4% |
| 2011 | $1,280 -11.9% | $98,600 -9.5% |
| 2010 | $1,453 -43.8% | $109,000 -16.7% |
| 2009 | $2,585 | $130,900 -36% |
| 2008 | $2,585 -19.2% | $204,500 -15.7% |
| 2007 | $3,198 | $242,500 |
Find assessor info on the county website
Monthly payment
Est. payment
Payment breakdown
Explore the cost of this home by adjusting the details. Changes won't be saved.Climate risks
Neighborhood: Bee Ridge
Nearby schools
GreatSchools rating
- 10/10Ashton Elementary SchoolGrades: PK-5Distance: 1.1 mi
- 9/10Sarasota Middle SchoolGrades: 6-8Distance: 1.3 mi
- 5/10Sarasota High SchoolGrades: 9-12Distance: 4.4 mi
Schools provided by the listing agent
- Elementary: Ashton Elementary
- Middle: Sarasota Middle
- High: Sarasota High
Source: Stellar MLS. This data may not be complete. We recommend contacting the local school district to confirm school assignments for this home.
- $347,2003 bd2 ba1.4k sqft4101 Via Piedra Cir, Sarasota, FL 34233Off Market
- $272,3003 bd3 ba1.7k sqft4110 Via Piedra Cir, Sarasota, FL 34233Off Market

- $130,4002 bd2 ba1.4k sqft4116 Via Piedra Cir, Sarasota, FL 34233Off Market

- $264,2003 bd2 ba1.4k sqft4120 Via Piedra Cir #2-201, Sarasota, FL 34233Off Market

- $217,1002 bd2 ba1k sqft4124 Via Piedra Cir, Sarasota, FL 34233Off Market
- $266,8003 bd2 ba1.4k sqft4134 Via Piedra Cir, Sarasota, FL 34233Off Market
- $235,8003 bd2 ba1.2k sqft4204 Via Piedra Cir, Sarasota, FL 34233Off Market
- $324,2003 bd3 ba1.7k sqft4208 Via Piedra Cir, Sarasota, FL 34233Off Market
- $256,7003 bd2 ba1.4k sqft4202 Via Piedra Cir, Sarasota, FL 34233Off Market
A local agent can set up tours, give advice and negotiate with sellers.
Similar homes
- $294,9003 bd2 ba1.9k sqft5368 KELLY DRIVE #17, SARASOTA, FL 34233For Sale
 MLS ID #A4695569, Sean Hickey, FINE PROPERTIES. Stellar MLS
 - $249,5003 bd2 ba1.6k sqft5552 BENTGRASS DRIVE #7-116, SARASOTA, FL 34235For Sale
 MLS ID #A4695756, Dawn Bear, WILLIAM RAVEIS - FLORIDA LLC. Stellar MLS
 - $274,9993 bd2 ba1.5k sqft6628 DRAW LANE #122, SARASOTA, FL 34238For Sale
 MLS ID #A4693276, Michelle Silva, MICHAEL SAUNDERS & COMPANY. Stellar MLS
 - $275,0002 bd2 ba1.4k sqft3759 COLLINS STREET #711, SARASOTA, FL 34232For Sale
 MLS ID #TB8492643, Tina Shank, WIKLE INCORPORATED. Stellar MLS
 - $259,0002 bd3 ba1.5k sqft4181 CENTER POINTE CIRCLE #91B, SARASOTA, FL 34233For SaleMLS ID #A4677449, Alicea Martinez, BRIGHT REALTY. Stellar MLS
- $265,0002 bd2 ba1k sqft3441 BEEKMAN PLACE #40, SARASOTA, FL 34235For SaleMLS ID #A4674297, Barbara Beasley, REALTY PLACE. Stellar MLS
- $274,9002 bd2 ba1.3k sqft7146 STRAND CIRCLE, BRADENTON, FL 34203For SaleMLS ID #A4702407, Patrick Beedie, JR, ESTAVAL. Stellar MLS
- $305,0002 bd2 ba1.4k sqft4793 OAK FOREST DRIVE W #46, SARASOTA, FL 34231For SaleMLS ID #N6144200, Ashley LeRoy, EVOLVE REAL ESTATE. Stellar MLS
- $329,0002 bd2 ba1.2k sqft3013 CLARK ROAD #6, SARASOTA, FL 34231For SaleMLS ID #C7528185, LeeAnn Alexander, RE/MAX PALM REALTY. Stellar MLS
- $159,9002 bd2 ba1.2k sqft4538 PAWNEE TRAIL #197, SARASOTA, FL 34233For SaleMLS ID #A4699105, Annette Kirshner, EXIT KING REALTY. Stellar MLS
- $224,9003 bd2 ba1.3k sqft5160 NORTHRIDGE ROAD #107, SARASOTA, FL 34238For SaleMLS ID #A4700056, Bob Moffatt, MICHAEL SAUNDERS & COMPANY. Stellar MLS
- $345,0002 bd2 ba1.3k sqft9550 HIGH GATE DRIVE #1525, SARASOTA, FL 34238For SaleMLS ID #A4692951, Betsy Campbell, MICHAEL SAUNDERS & COMPANY. Stellar MLS
- $275,0002 bd2 ba1.6k sqft5240 HYLAND HILLS AVENUE #1426, SARASOTA, FL 34241For SaleMLS ID #A4668470, Rick Trapp, EXP REALTY LLC. Stellar MLS
- $250,0002 bd2 ba1.3k sqft6870 FAIRVIEW TERRACE, BRADENTON, FL 34203For SaleMLS ID #A4698758, Lynda Wagner, WAGNER REALTY. Stellar MLS
- $300,0003 bd2 ba1.5k sqft4461 ASCOT CIRCLE N, SARASOTA, FL 34235For SaleMLS ID #TB8523658, Lynn Brock, BROCK REALTY INC.. Stellar MLS
- $399,9003 bd2 ba2.1k sqft3971 SQUARE EAST LANE #8, SARASOTA, FL 34238For SaleMLS ID #N6145359, Ron Gubiotti, Jr, EXIT KING REALTY. Stellar MLS
- $289,9003 bd3 ba1.7k sqft4745 VIGNETTE WAY, SARASOTA, FL 34240For SaleMLS ID #C7525022, Yoan Rosell, ZWIERCAN REALTY INC. Stellar MLS
- $289,0003 bd2 ba1.2k sqft4015 OVERTURE CIRCLE #312, BRADENTON, FL 34209For SaleMLS ID #A4691417, Beth Beckert, THE KEYES COMPANY - SARASOTA. Stellar MLS
- $339,0003 bd3 ba1.7k sqft6453 BAYTOWN DRIVE, SARASOTA, FL 34240For SaleMLS ID #A4698541, Corey Compton, BRIGHT REALTY. Stellar MLS
- $259,0002 bd2 ba1k sqft3363 CROSS CREEK DRIVE #3363, SARASOTA, FL 34231For SaleMLS ID #A4680117, Phyllis Coviello, COLDWELL BANKER SARASOTA CENT.. Stellar MLS
