Welcome to Westwoods at Sunrise, a pet-friendly, well-maintained 55+ community offering a maintenance-free lifestyle with low HOA dues and no CDD fees. This 2-bedroom, 2-bathroom villa stands out with excellent storage, including large walk-in closets in both bedrooms, a linen closet, a kitchen pantry, and a spacious 2-car garage with durable epoxy floors. A screened breezeway connects the garage to the main living area, leading inside to an open floor plan complete with brand-new kitchen appliances and plantation shutters on several windows. The screened-in lanai features windows for added versatility throughout the year. For peace of mind, the association is responsible for roof replacement and exterior maintenance. Residents enjoy access to fantastic community amenities, including two heated pools, a clubhouse, tennis, and pickleball courts. Conveniently located near I-75, local dining, and the beautiful beaches of Siesta Key, this home is perfect for full-time living or a seasonal retreat.
For sale
Price cut: $10K (7/13)
$277,000
6420 CARRINGTON CIRCLE #35, SARASOTA, FL 34238
2beds
1,388sqft
Condominium
Built in 1985
-- sqft lot
$-- Zestimate®
$200/sqft
$558/mo HOA
What's special
Open floor planExcellent storageBrand-new kitchen appliancesKitchen pantryLinen closet
- 87 days |
- 345 |
- 16 |
Likely to sell faster than
Zillow last checked:
Listing updated:
Listed by:
Jill Thomas 941-544-1160,
BERKSHIRE HATHAWAY HOMESERVICE 941-556-2150
Source: Stellar MLS,MLS#: A4694080 Originating MLS: Sarasota - Manatee
Originating MLS: Sarasota - Manatee
Facts & features
Interior
Bedrooms & bathrooms
- Bedrooms: 2
- Bathrooms: 2
- Full bathrooms: 2
Primary bedroom
- Features: Ceiling Fan(s), Walk-In Closet(s)
- Level: First
- Area: 182 Square Feet
- Dimensions: 13x14
Bedroom 2
- Features: Ceiling Fan(s), Walk-In Closet(s)
- Level: First
- Area: 143 Square Feet
- Dimensions: 11x13
Primary bathroom
- Features: Shower No Tub
- Level: First
Bathroom 2
- Features: Tub With Shower
- Level: First
Balcony porch lanai
- Level: First
- Area: 126 Square Feet
- Dimensions: 9x14
Balcony porch lanai
- Level: First
- Area: 154 Square Feet
- Dimensions: 7x22
Dinette
- Level: First
- Area: 42 Square Feet
- Dimensions: 6x7
Dining room
- Level: First
- Area: 143 Square Feet
- Dimensions: 11x13
Kitchen
- Features: Pantry
- Level: First
- Area: 110 Square Feet
- Dimensions: 10x11
Living room
- Features: Ceiling Fan(s)
- Level: First
- Area: 289 Square Feet
- Dimensions: 17x17
Heating
- Central, Electric
Cooling
- Central Air
Appliances
- Included: Dishwasher, Disposal, Dryer, Electric Water Heater, Microwave, Range, Refrigerator, Washer
- Laundry: In Garage
Features
- Ceiling Fan(s), Living Room/Dining Room Combo, Primary Bedroom Main Floor, Thermostat, Walk-In Closet(s)
- Flooring: Ceramic Tile, Laminate
- Doors: Sliding Doors
- Windows: Window Treatments
- Has fireplace: No
- Common walls with other units/homes: End Unit
Interior area
- Total structure area: 2,292
- Total interior livable area: 1,388 sqft
Video & virtual tour
Property
Parking
- Total spaces: 2
- Parking features: Garage
- Garage spaces: 2
- Details: Garage Dimensions: 19x22
Features
- Levels: One
- Stories: 1
- Patio & porch: Enclosed, Rear Porch, Screened
- Pool features: Above Ground
- Has view: Yes
- View description: Garden
Lot
- Size: 13.85 Acres
- Residential vegetation: Mature Landscaping
Details
- Parcel number: 0096032035
- Zoning: RMF1
- Special conditions: None
Construction
Type & style
- Home type: Condo
- Architectural style: Other
- Property subtype: Condominium
Materials
- Block, Stucco
- Foundation: Slab
- Roof: Shingle
Condition
- Completed
- New construction: No
- Year built: 1985
Utilities & green energy
- Sewer: Public Sewer
- Water: Public
- Utilities for property: BB/HS Internet Available, Cable Available, Electricity Connected, Public, Sewer Connected
Community & HOA
Community
- Features: Deed Restrictions, Pool, Tennis Court(s)
- Pet fee: $0 monthly
- Senior community: Yes
- Subdivision: WESTWOODS AT SUNRISE
HOA
- Has HOA: Yes
- Amenities included: Cable TV, Pickleball Court(s), Pool, Tennis Court(s)
- Services included: Cable TV, Community Pool, Reserve Fund, Maintenance Grounds, Pest Control, Pool Maintenance
- HOA fee: $558 monthly
- HOA name: Westwoods at Sunrise / Ron Ditch
- HOA phone: 941-893-7258
Location
- Region: Sarasota
Financial & listing details
- Price per square foot: $200/sqft
- Tax assessed value: $245,500
- Annual tax amount: $3,468
- Date on market: 5/23/2026
- Cumulative days on market: 58 days
- Listing terms: Cash,Conventional
- Ownership: Condominium
- Total actual rent: 0
- Electric utility on property: Yes
- Road surface type: Asphalt
Estimated market value
Not available
Estimated sales range
Not available
Not available
Price history
| Date | Event | Price |
|---|---|---|
| 7/13/2026 | Price change | $277,000-3.5%$200/sqft |
Source:  Stellar MLS #A4694080 Report a problem Stellar MLS #A4694080 Report a problem | ||
| 5/23/2026 | Listed for sale | $287,000-0.7%$207/sqft |
Source: Stellar MLS #A4694080 Report a problem | ||
| 10/2/2024 | Listing removed | $289,000-5.6%$208/sqft |
Source: Stellar MLS #A4511125 Report a problem | ||
| 10/6/2021 | Sold | $306,000+5.9%$220/sqft |
Source: Public Record Report a problem | ||
| 9/7/2021 | Pending sale | $289,000$208/sqft |
Source: Stellar MLS #A4511125 Report a problem | ||
| 9/1/2021 | Listed for sale | $289,000+28.4%$208/sqft |
Source: Stellar MLS #A4511125 Report a problem | ||
| 3/4/2021 | Sold | $225,000$162/sqft |
Source: Stellar MLS #A4487235 Report a problem | ||
| 2/1/2021 | Pending sale | $225,000$162/sqft |
Source: Stellar MLS #A4487235 Report a problem | ||
| 1/22/2021 | Listed for sale | $225,000$162/sqft |
Source: Stellar MLS #A4487235 Report a problem | ||
| 1/19/2021 | Pending sale | $225,000$162/sqft |
Source: Stellar MLS #A4487235 Report a problem | ||
| 1/8/2021 | Listed for sale | $225,000-9.6%$162/sqft |
Source: COLDWELL BANKER REALTY #A4487235 Report a problem | ||
| 5/6/2005 | Sold | $249,000$179/sqft |
Source: Public Record Report a problem | ||
Public tax history
| Year | Property taxes | Tax assessment |
|---|---|---|
| 2025 | $3,468 -0.9% | $245,500 -2.9% |
| 2024 | $3,500 -1.5% | $252,800 -4.4% |
| 2023 | $3,552 +1.6% | $264,300 +2% |
| 2022 | $3,494 +41.9% | $259,200 +53.4% |
| 2021 | $2,463 +2.5% | $169,000 +4.5% |
| 2020 | $2,403 +5% | $161,700 +4.1% |
| 2019 | $2,288 | $155,400 +35.1% |
| 2018 | $2,288 +74.2% | $114,990 +2.1% |
| 2017 | $1,313 +1.6% | $112,625 -15.3% |
| 2016 | $1,292 | $133,000 +15.6% |
| 2015 | $1,292 +0.6% | $115,100 +7.5% |
| 2014 | $1,285 +0.4% | $107,067 |
| 2013 | $1,280 +2.9% | $107,067 +1.7% |
| 2012 | $1,244 +4.9% | $105,277 +3% |
| 2011 | $1,187 -0.6% | $102,211 +1.5% |
| 2010 | $1,193 -44.5% | $100,700 -20.6% |
| 2009 | $2,149 | $126,900 -30.5% |
| 2008 | $2,149 -20.8% | $182,500 -15.2% |
| 2007 | $2,713 | $215,200 0% |
| 2006 | -- | $215,300 +22.8% |
| 2005 | -- | $175,327 +21.2% |
| 2004 | $2,422 -1% | $144,600 +2.2% |
| 2003 | $2,445 +17.4% | $141,520 +22% |
| 2002 | $2,083 +11.6% | $116,000 +7.4% |
| 2001 | $1,867 +24.1% | $108,000 +27.9% |
| 2000 | $1,504 | $84,421 |
Find assessor info on the county website
Monthly payment
Est. payment
Payment breakdown
Explore the cost of this home by adjusting the details. Changes won't be saved.Climate risks
Neighborhood: 34238
Nearby schools
GreatSchools rating
- 10/10Ashton Elementary SchoolGrades: PK-5Distance: 1.3 mi
- 9/10Sarasota Middle SchoolGrades: 6-8Distance: 1.3 mi
- 7/10Riverview High SchoolGrades: PK,9-12Distance: 4 mi
Schools provided by the listing agent
- Elementary: Ashton Elementary
- Middle: Sarasota Middle
- High: Riverview High
Source: Stellar MLS. This data may not be complete. We recommend contacting the local school district to confirm school assignments for this home.
- $233,0002 bd2 ba1.2k sqft6413 Approach Rd #2, Sarasota, FL 34238Off Market
- $297,3002 bd2 ba1.3k sqft6421 Approach Rd #3, Sarasota, FL 34238Off Market
- $415,8003 bd2 ba1.8k sqft6423 Approach Rd #4, Sarasota, FL 34238Off Market
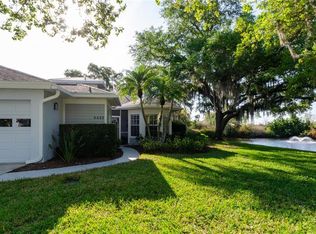
- $264,0002 bd2 ba1.3k sqft6443 Approach Rd, Sarasota, FL 34238Off Market
- $264,6002 bd2 ba1.2k sqft6445 Approach Rd #8, Sarasota, FL 34238Off Market
- $235,4002 bd2 ba1.2k sqft6463 Approach Rd #9, Sarasota, FL 34238Off Market
- $253,2002 bd2 ba1.2k sqft6465 Approach Rd #10, Sarasota, FL 34238Off Market
- $250,3002 bd2 ba1.2k sqft6479 Approach Rd, Sarasota, FL 34238Off Market
- $244,2002 bd2 ba1.2k sqft6481 Approach Rd #12, Sarasota, FL 34238Off Market
A local agent can set up tours, give advice and negotiate with sellers.
Similar homes
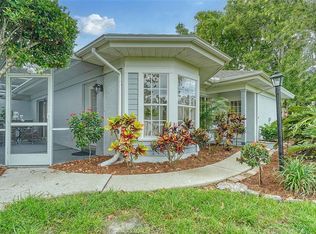
- $285,0002 bd2 ba1.3k sqft6467 CARRINGTON CIRCLE #43, SARASOTA, FL 34238For Sale
 MLS ID #A4688055, Beth Harris, COMPASS FLORIDA LLC. Stellar MLS
 - $304,9002 bd2 ba1.4k sqft6564 DRAW LANE #102, SARASOTA, FL 34238For Sale
 MLS ID #A4695561, Mike Sorensen, STRINGER MANAGEMENT INC. Stellar MLS
 - $249,9002 bd2 ba1.3k sqft6698 DRAW LANE #140, SARASOTA, FL 34238For Sale
 MLS ID #A4699177, Michael Johnson, KELLER WILLIAMS ISLAND LIFE REAL ESTATE. Stellar MLS
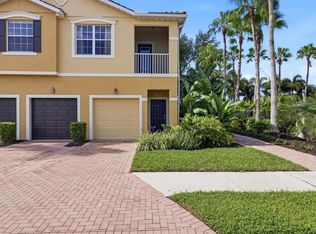
 - $290,0002 bd2 ba966 sqft8098 MOONSTONE DRIVE #17-203, SARASOTA, FL 34233For Sale
 MLS ID #A4702131, Brandi Furlan, KW COASTAL LIVING III. Stellar MLS
 - $295,0003 bd2 ba1.4k sqft5511 ROSEHILL ROAD #203, SARASOTA, FL 34233For SaleMLS ID #A4688309, Amy Long, WAGNER REALTY. Stellar MLS
- $294,9002 bd2 ba1.4k sqft8423 KARPEAL DRIVE #1501, SARASOTA, FL 34238New ConstructionMLS ID #D6147463, Dawn Williams, PARADISE EXCLUSIVE REAL ESTATE. Stellar MLS
- $274,0002 bd2 ba1.4k sqft5328 MANG PLACE #1305, SARASOTA, FL 34238For SaleMLS ID #A4690528, Troy Funk, REALTY ONE GROUP MVP. Stellar MLS
- $274,9993 bd2 ba1.5k sqft6628 DRAW LANE #122, SARASOTA, FL 34238For SaleMLS ID #A4693276, Michelle Silva, MICHAEL SAUNDERS & COMPANY. Stellar MLS
- $259,0003 bd2 ba1.3k sqft7839 LIMESTONE LANE #12-204, SARASOTA, FL 34233For SaleMLS ID #A4691596, Robert D. Bevington, SHOWTIME REALTY. Stellar MLS
- $265,0002 bd2 ba1.5k sqft3506 AUBURN COURT #230, SARASOTA, FL 34231For SaleMLS ID #TB8510245, Michelle Utter, CENTURY 21 CIRCLE. Stellar MLS
- $261,6002 bd3 ba1.3k sqft3731 SARASOTA SQUARE BOULEVARD #205D, SARASOTA, FL 34238For SaleMLS ID #A4698263, Kathleen Long, CENTURY 21 BEGGINS ENTERPRISES. Stellar MLS
- $225,0002 bd2 ba1.2k sqft5122 NORTHRIDGE ROAD #107, SARASOTA, FL 34238For SaleMLS ID #A4670927, Leanne McVicker, REALTY MARK ASSOCIATES. Stellar MLS
- $287,5002 bd2 ba1.6k sqft3501 N VILLAGE COURT #220, SARASOTA, FL 34231For SaleMLS ID #A4688282, Yvonne Blackburn, SHOWTIME REALTY. Stellar MLS
- $365,0003 bd2 ba1.6k sqft7434 BOTANICA PARKWAY #101, SARASOTA, FL 34238For SaleMLS ID #A4702480, John Woodward, SARASOTA REAL ESTATE GROUP. Stellar MLS
- $299,9002 bd2 ba1.3k sqft6519 DRAW LANE #79, SARASOTA, FL 34238For SaleMLS ID #A4689639, Debbie Hering, DEBBIE HERING REALTY & ASSOC.. Stellar MLS
- $301,5003 bd2 ba1.4k sqft4316 VIA PIEDRA CIRCLE #5-204, SARASOTA, FL 34233For SaleMLS ID #A4700566, Richard Ivan, WAGNER REALTY. Stellar MLS
- $279,9002 bd2 ba1.5k sqft6507 DRAW LANE #68, SARASOTA, FL 34238For SaleMLS ID #A4693842, Daniel Jasmer, FINE PROPERTIES. Stellar MLS
- $250,0002 bd3 ba1.5k sqft3731 SARASOTA SQUARE BOULEVARD #101E, SARASOTA, FL 34238For SaleMLS ID #A4684913, Dakotah Grant, WEICHERT REALTORS HALLMARK PRO. Stellar MLS
- $279,0002 bd2 ba1k sqft4242 MADEIRA COURT #3315, SARASOTA, FL 34233For SaleMLS ID #A4685842, Carey Hibbs, PREFERRED SHORE LLC. Stellar MLS
- $349,9002 bd2 ba1.6k sqft4533 CINNAMON DRIVE #2707, SARASOTA, FL 34238For SaleMLS ID #A4683875, Jeffrey Reali, PREFERRED SHORE LLC. Stellar MLS
