Fully renovated and move-in ready, this charming 1-bedroom, 1-bathroom standalone villa in the highly sought-after 55+ Strathmore Riverside Villas community is the Florida lifestyle opportunity you have been waiting for. Whether you are pursuing the snowbird dream or making the permanent move to paradise, this turnkey gem is ready for you right now. Fresh 2025 upgrades include a brand new kitchen, new flooring throughout, and new plumbing — no projects, no headaches, just move in and start living. The bright open-concept layout offers comfortable and easy living with an in-unit washer and dryer, covered carport, and attached storage room. The community is where the magic happens. Start your morning with a swim in the large heated pool maintained at a year-round 85 degrees, spend your afternoon on the fishing dock, and end your day watching the sun set over Phillippi Creek. Boating enthusiasts will love the community marina with direct access to the Intracoastal Waterway and the Gulf of Mexico — boat slips available through the association. Additional amenities include a clubhouse, fitness room, shuffleboard courts, billiards, library, and two saunas. HOA fee includes cable TV, water, sewer, exterior building and grounds maintenance, building insurance, escrow reserves, and onsite management. Conveniently located near Publix, Detwiler's Farm Market, Sarasota Memorial Hospital, Phillippi Farmhouse Market, and just minutes to world-famous Siesta Key Beach. At this price with these upgrades in this community, this one will not last long. Schedule your showing today.
For sale
$219,000
5440 RIVERBLUFF CIRCLE #87, SARASOTA, FL 34231
1beds
864sqft
:
Get pre-qualified$2,045/mo
Villa
Built in 1971
-- sqft lot
$-- Zestimate®
$253/sqft
$622/mo HOA
What's special
Fishing dockBright open-concept layoutAttached storage roomIn-unit washer and dryerBrand new kitchenNew flooring throughoutCovered carport
- 70 days |
- 306 |
- 9 |
Zillow last checked:
Listing updated:
Listed by:
Evona Poplawski 941-228-9455,
KELLER WILLIAMS ON THE WATER S 941-803-7522
Source: Stellar MLS,MLS#: A4695042 Originating MLS: Sarasota - Manatee
Originating MLS: Sarasota - Manatee
Facts & features
Interior
Bedrooms & bathrooms
- Bedrooms: 1
- Bathrooms: 1
- Full bathrooms: 1
Rooms
- Room types: Utility Room
Primary bedroom
- Features: Walk-In Closet(s)
- Level: First
- Area: 100 Square Feet
- Dimensions: 10x10
Kitchen
- Level: First
- Area: 120 Square Feet
- Dimensions: 10x12
Living room
- Level: First
- Area: 120 Square Feet
- Dimensions: 10x12
Heating
- Central
Cooling
- Central Air
Appliances
- Included: Dishwasher, Disposal, Dryer, Microwave, Range, Range Hood, Refrigerator, Washer
- Laundry: Laundry Room
Features
- Ceiling Fan(s), Walk-In Closet(s)
- Flooring: Ceramic Tile, Laminate
- Doors: Outdoor Grill, Outdoor Shower
- Windows: Blinds
- Has fireplace: No
- Common walls with other units/homes: Corner Unit,End Unit
Interior area
- Total structure area: 1,104
- Total interior livable area: 864 sqft
Video & virtual tour
Property
Parking
- Total spaces: 1
- Parking features: Boat, Driveway, Guest
- Carport spaces: 1
- Has uncovered spaces: Yes
Features
- Levels: One
- Stories: 1
- Exterior features: Irrigation System, Lighting, Outdoor Grill, Outdoor Shower, Boat Slip
- Has private pool: Yes
- Pool features: Heated, In Ground, Lighting, Pool Alarm
- Has spa: Yes
- Spa features: In Ground
- Has view: Yes
- View description: Garden
- Waterfront features: Canal Front, Canal - Saltwater, Saltwater Canal Access, Fishing Pier
- Body of water: PHILLIPPI CREEK
Lot
- Features: Corner Lot, Private, Street Dead-End
- Residential vegetation: Trees/Landscaped
Details
- Parcel number: 0086011087
- Zoning: RMF1
- Special conditions: None
Construction
Type & style
- Home type: SingleFamily
- Architectural style: Florida
- Property subtype: Villa
Materials
- Block, Stucco
- Foundation: Slab
- Roof: Other
Condition
- New construction: No
- Year built: 1971
Utilities & green energy
- Sewer: Public Sewer
- Water: Public
- Utilities for property: Cable Connected, Electricity Connected
Community & HOA
Community
- Features: Boat Slip, Canal Front, Community Boat Ramp, Dock, Fishing, Association Recreation - Owned, Buyer Approval Required, Clubhouse, Deed Restrictions, Fitness Center, Handicap Modified, No Truck/RV/Motorcycle Parking, Pool, Wheelchair Access
- Security: Smoke Detector(s)
- Pet fee: $0 monthly
- Senior community: Yes
- Subdivision: STRATHMORE RIVERSIDE I
HOA
- Has HOA: Yes
- Amenities included: Maintenance
- Services included: Cable TV, Community Pool, Reserve Fund, Maintenance Structure, Pool Maintenance, Private Road, Recreational Facilities, Sewer, Water
- HOA fee: $622 monthly
- HOA name: Sarah Daley
- HOA phone: 941-922-8188
Location
- Region: Sarasota
Financial & listing details
- Price per square foot: $253/sqft
- Annual tax amount: $2,033
- Date on market: 5/27/2026
- Cumulative days on market: 71 days
- Listing terms: Cash,Conventional
- Ownership: Condominium
- Total actual rent: 0
- Electric utility on property: Yes
- Road surface type: Paved
Estimated market value
Not available
Estimated sales range
Not available
Not available
Price history
| Date | Event | Price |
|---|---|---|
| 7/21/2026 | Listing removed | $1,850$2/sqft |
Source: Zillow Rentals Report a problem | ||
| 7/14/2026 | Listed for rent | $1,850-5.1%$2/sqft |
Source: Zillow Rentals Report a problem | ||
| 7/13/2026 | Listing removed | $1,950$2/sqft |
Source: Zillow Rentals Report a problem | ||
| 5/30/2026 | Listed for rent | $1,950$2/sqft |
Source: Zillow Rentals Report a problem | ||
| 5/28/2026 | Listed for sale | $219,000+51%$253/sqft |
Source:  Stellar MLS #A4695042 Report a problem Stellar MLS #A4695042 Report a problem | ||
| 4/8/2024 | Sold | $145,000-6.5%$168/sqft |
Source: Stellar MLS #N6130874 Report a problem | ||
| 3/18/2024 | Pending sale | $155,000$179/sqft |
Source: Stellar MLS #N6130874 Report a problem | ||
| 3/12/2024 | Price change | $155,000-6.1%$179/sqft |
Source: Stellar MLS #N6130874 Report a problem | ||
| 3/1/2024 | Listed for sale | $165,000$191/sqft |
Source: Stellar MLS #N6130874 Report a problem | ||
| 2/23/2024 | Pending sale | $165,000$191/sqft |
Source: Stellar MLS #N6130874 Report a problem | ||
| 2/20/2024 | Price change | $165,000-10.8%$191/sqft |
Source: Stellar MLS #N6130874 Report a problem | ||
| 2/5/2024 | Listed for sale | $185,000$214/sqft |
Source: Stellar MLS #N6130874 Report a problem | ||
Public tax history
Tax history is unavailable.
Monthly payment
Est. payment
Payment breakdown
Explore the cost of this home by adjusting the details. Changes won't be saved.Climate risks
Neighborhood: 34231
Nearby schools
GreatSchools rating
- 9/10Phillippi Shores Elementary SchoolGrades: PK-5Distance: 1.1 mi
- 6/10Brookside Middle SchoolGrades: 6-8Distance: 1.9 mi
- 7/10Riverview High SchoolGrades: PK,9-12Distance: 0.6 mi
Schools provided by the listing agent
- Elementary: Gulf Gate Elementary
- Middle: Brookside Middle
- High: Riverview High
Source: Stellar MLS. This data may not be complete. We recommend contacting the local school district to confirm school assignments for this home.
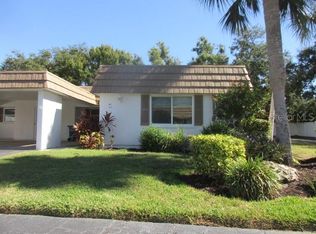
- $125,0002 bd2 ba1.1k sqft5571 Riverbluff Cir #V-1, Sarasota, FL 34231Sold
- $170,0002 bd2 ba1.1k sqft5521 Riverbluff Cir #V-10, Sarasota, FL 34231Sold

- $275,0002 bd2 ba1.5k sqft5486 Riverbluff Cir #V-24, Sarasota, FL 34231Sold
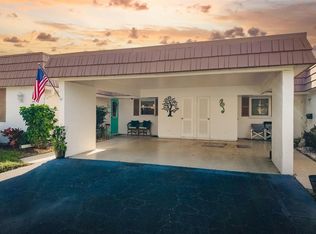
- $419,0002 bd2 ba1.4k sqft5468 Riverbluff Cir #V-40, Sarasota, FL 34231For Sale
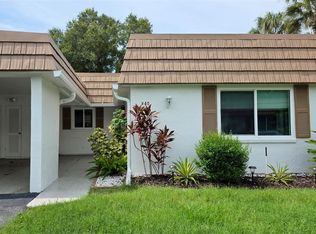
- $239,0002 bd2 ba1.1k sqft5471 Riverbluff Cir #V-41, Sarasota, FL 34231Sold
- $275,0002 bd2 ba1.4k sqft5457 Riverbluff Cir #V-48, Sarasota, FL 34231Sold
- $270,0002 bd2 ba1.4k sqft2717 Riverbluff Pl #V-49, Sarasota, FL 34231For Sale
- $180,0001 bd1 ba864 sqft2733 Riverbluff Pl #V-57, Sarasota, FL 34231Sold
- $199,3002 bd2 ba1.4k sqft2749 Riverbluff Pl #V-65, Sarasota, FL 34231Sold
A local agent can set up tours, give advice and negotiate with sellers.
A local lender can help you make sure your offer is ready when you are.
Similar homes
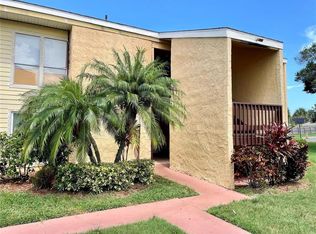
- $198,0002 bd2 ba1k sqft3473 CLARK ROAD #171, SARASOTA, FL 34231For Sale
 MLS ID #A4689544, Julianna Kovacs, FINE PROPERTIES. Stellar MLS
 - $194,9003 bd2 ba1.2k sqft3469 CLARK ROAD #268, SARASOTA, FL 34231For Sale
 MLS ID #A4695325, Judit Turan, EXIT KING REALTY. Stellar MLS
 - $245,0002 bd2 ba874 sqft2763 WOODGATE LANE #208, SARASOTA, FL 34231For Sale
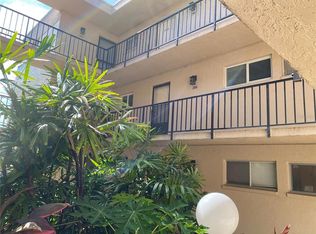 MLS ID #A4641855, Harvey Wasserman, EVERBEST REAL ESTATE. Stellar MLS
 - $240,0002 bd2 ba977 sqft3606 BENEVA ROAD #504, SARASOTA, FL 34232For Sale
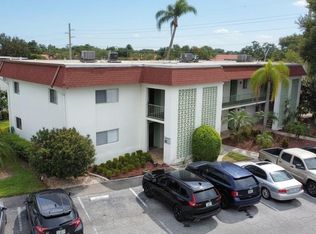 MLS ID #L4962418, Corey Ayala, KELLER WILLIAMS REALTY. Stellar MLS
 - $240,0002 bd2 ba964 sqft3215 BENEVA ROAD #204, SARASOTA, FL 34232For SaleMLS ID #A4689750, Thomas Hennerty, PALM REALTY & INVESTMENTS, INC.. Stellar MLS
- $209,0002 bd2 ba982 sqft2232 BAHIA VISTA STREET #A6, SARASOTA, FL 34239For SaleMLS ID #A4666617, Jim Mast, KELLER WILLIAMS ON THE WATER S. Stellar MLS
- $205,0002 bd2 ba1.1k sqft4944 VILLAGE GARDENS DRIVE #151, SARASOTA, FL 34234For SaleMLS ID #A4645837, Diana Goldner, RE/MAX ALLIANCE GROUP. Stellar MLS
- $189,9001 bd1 ba949 sqft4140 CENTRAL SARASOTA PARKWAY #1235, SARASOTA, FL 34238For SaleMLS ID #O6422771, Bryan Berns, FIRELIGHT REALTY GROUP, LLC. Stellar MLS
- $210,0002 bd3 ba1.2k sqft984 SUNRIDGE DRIVE #J3, SARASOTA, FL 34234For SaleMLS ID #A4662648, Linda Ivell, WAGNER REALTY. Stellar MLS
- $225,0002 bd2 ba1.1k sqft1845 VERA PLACE #29, SARASOTA, FL 34235For SaleMLS ID #A4685049, Susan Keal, MICHAEL SAUNDERS & COMPANY. Stellar MLS
- $200,0003 bd3 ba1.1k sqft2178 7TH STREET, SARASOTA, FL 34237For SaleMLS ID #D6147932, Laurie Sandoval, RE/MAX PALM REALTY OF VENICE. Stellar MLS
- $219,0002 bd2 ba1.2k sqft3319 OVERCUP OAK TERRACE, SARASOTA, FL 34237For SaleMLS ID #A4687924, Angela Bryson, PALM REALTY SERVICES LLC. Stellar MLS
- $269,9002 bd2 ba1.1k sqft365 OAK HILL WAY #32, SARASOTA, FL 34232For SaleMLS ID #A4677958, Laura Flood, DALTON WADE INC. Stellar MLS
- $119,0002 bd2 ba918 sqft2155 WOOD STREET #A26, SARASOTA, FL 34237For SaleMLS ID #A4700899, Evan Roberts, EXP REALTY LLC. Stellar MLS
- $217,8882 bd2 ba1.1k sqft4416 SPICEWOOD DRIVE #J, BRADENTON, FL 34208For SaleMLS ID #A4698226, Michael Peterson, OAKSTRAND REALTY. Stellar MLS
- $175,0002 bd2 ba977 sqft3504 BENEVA ROAD #206, SARASOTA, FL 34232For SaleMLS ID #A4689854, Melinda Vass, CHARLES RUTENBERG REALTY INC. Stellar MLS
- $159,9001 bd1 ba800 sqft972 LA COSTA CIRCLE #3, SARASOTA, FL 34237For SaleMLS ID #A4691419, Margie Kraft, BRIGHT REALTY. Stellar MLS
- $229,0002 bd2 ba1k sqft5061 BARRINGTON CIRCLE #1302, SARASOTA, FL 34234For SaleMLS ID #A4684564, Brenda Carey, REALNET FLORIDA REAL ESTATE. Stellar MLS
- $165,0002 bd2 ba972 sqft2687 GOLF COURSE DRIVE #219, SARASOTA, FL 34234For SaleMLS ID #A4671185, Rochelle Paquin, EXIT KING REALTY. Stellar MLS
- $175,0002 bd2 ba960 sqft3221 SWEET GUM TERRACE, SARASOTA, FL 34237For SaleMLS ID #A4690283, Dean Slabach, RE/MAX PALM. Stellar MLS
