Welcome to this beautifully maintained end-unit condominium ideally situated in one of Sarasota’s most sought-after neighborhoods. Just minutes to vibrant downtown Sarasota’s arts district, offering fine dining, boutique shopping, theaters, and cultural venues. Close to the scenic Bayfront Park and Marina Jack, perfect for waterfront dining, walking trails, and watching sunsets over Sarasota Bay. Easy access to Sarasota Memorial Hospital, world-class beaches (including Siesta Key and Lido Beach), and premier golf courses. This spacious 2-bedroom, 2-bath split-plan layout offers privacy and comfort, ideal for both seasonal or year-round living. As an end unit, this home features extra privacy and natural light, enhanced by soaring vaulted Pecky Cypress ceilings and large transom windows that fill the open-concept living area with abundant light, while adding warmth and architectural character. The open floor plan includes a spacious kitchen, perfect for entertaining, and flows into the main living and dining areas. Enjoy a bonus loft perfect for a home office, guest space, or creative studio, and relax on two private, screened-in lanais—ideal for morning coffee or evening cocktails. Additional features include updated bathrooms, in-unit laundry, and plenty of storage throughout. Whether you're looking for a primary residence, seasonal retreat, or an income-producing property (with 6-month rental capability), this home offers the best of Sarasota living in an unbeatable location.
For sale
$209,000
2232 BAHIA VISTA STREET #A6, SARASOTA, FL 34239
2beds
982sqft
Condominium
Built in 1979
-- sqft lot
$-- Zestimate®
$213/sqft
$738/mo HOA
What's special
Bonus loftWaterfront diningLarge transom windowsWorld-class beachesIn-unit laundrySpacious kitchenUpdated bathrooms
- 332 days
- 232
- 19
Zillow last checked:
Listing updated:
Listed by:
Jim Mast 941-587-9066,
KELLER WILLIAMS ON THE WATER S 941-803-7522
Source: Stellar MLS,MLS#: A4666617 Originating MLS: Sarasota - Manatee
Originating MLS: Sarasota - Manatee
Facts & features
Interior
Bedrooms & bathrooms
- Bedrooms: 2
- Bathrooms: 2
- Full bathrooms: 2
Rooms
- Room types: Attic, Loft, Storage Rooms
Primary bedroom
- Features: En Suite Bathroom, Built-in Closet
- Level: First
- Area: 216 Square Feet
- Dimensions: 18x12
Kitchen
- Features: Pantry
- Level: First
- Area: 132 Square Feet
- Dimensions: 11x12
Living room
- Level: First
- Area: 375 Square Feet
- Dimensions: 25x15
Heating
- Central, Electric
Cooling
- Central Air
Appliances
- Included: Dishwasher, Disposal, Dryer, Electric Water Heater, Exhaust Fan, Range, Refrigerator, Washer
- Laundry: Inside, Laundry Closet
Features
- Cathedral Ceiling(s), Ceiling Fan(s), High Ceilings, Open Floorplan, Primary Bedroom Main Floor, Solid Surface Counters, Split Bedroom, Stone Counters, Thermostat, Vaulted Ceiling(s)
- Flooring: Engineered Hardwood
- Doors: Outdoor Grill, Outdoor Shower, Sliding Doors
- Has fireplace: No
Interior area
- Total structure area: 1,045
- Total interior livable area: 982 sqft
Video & virtual tour
Property
Features
- Levels: Two
- Stories: 2
- Patio & porch: Covered, Deck, Screened
- Exterior features: Balcony, Courtyard, Dog Run, Garden, Irrigation System, Lighting, Outdoor Grill, Outdoor Shower, Sidewalk
- Has view: Yes
- View description: Garden
Lot
- Size: 0.75 Acres
- Features: City Lot, Landscaped, Near Public Transit, Sidewalk
- Residential vegetation: Mature Landscaping, Oak Trees, Trees/Landscaped
Details
- Parcel number: 2035031006
- Zoning: RMF3
- Special conditions: None
Construction
Type & style
- Home type: Condo
- Property subtype: Condominium
Materials
- Wood Siding
- Foundation: Slab
- Roof: Shingle
Condition
- New construction: No
- Year built: 1979
Utilities & green energy
- Sewer: Public Sewer
- Water: Public
- Utilities for property: BB/HS Internet Available, Cable Connected, Electricity Connected, Public, Sewer Connected, Water Connected
Community & HOA
Community
- Features: Deed Restrictions, Pool, Sidewalks
- Pet fee: $0 monthly
- Subdivision: CORDOVA GARDENS I
HOA
- Has HOA: Yes
- Services included: Common Area Taxes, Community Pool, Reserve Fund, Insurance, Maintenance Grounds, Maintenance Repairs, Manager, Pest Control, Pool Maintenance, Private Road
- HOA fee: $738 monthly
- HOA name: Kristen Smith
Location
- Region: Sarasota
Financial & listing details
- Price per square foot: $213/sqft
- Tax assessed value: $157,800
- Annual tax amount: $2,238
- Date on market: 9/30/2025
- Cumulative days on market: 250 days
- Listing terms: Cash,Conventional
- Ownership: Condominium
- Total actual rent: 0
- Electric utility on property: Yes
- Road surface type: Paved, Asphalt
Estimated market value
Not available
Estimated sales range
Not available
Not available
Price history
| Date | Event | Price |
|---|---|---|
| 5/7/2026 | Listing removed | $1,995$2/sqft |
Source: Zillow Rentals Report a problem | ||
| 3/13/2026 | Listed for rent | $1,995-0.3%$2/sqft |
Source: Zillow Rentals Report a problem | ||
| 1/11/2026 | Listing removed | $2,000$2/sqft |
Source: Zillow Rentals Report a problem | ||
| 12/28/2025 | Listed for rent | $2,000$2/sqft |
Source: Zillow Rentals Report a problem | ||
| 12/26/2025 | Price change | $209,000-3.2%$213/sqft |
Source:  Stellar MLS #A4666617 Report a problem Stellar MLS #A4666617 Report a problem | ||
| 10/1/2025 | Listed for sale | $215,900+2.8%$220/sqft |
Source: Stellar MLS #A4666617 Report a problem | ||
| 10/18/2023 | Sold | $210,000-6.7%$214/sqft |
Source: Stellar MLS #A4565221 Report a problem | ||
| 9/15/2023 | Pending sale | $225,000$229/sqft |
Source: Stellar MLS #A4565221 Report a problem | ||
| 9/6/2023 | Price change | $225,000-4.3%$229/sqft |
Source: Stellar MLS #A4565221 Report a problem | ||
| 8/15/2023 | Price change | $235,000-3.7%$239/sqft |
Source: Stellar MLS #A4565221 Report a problem | ||
| 6/23/2023 | Price change | $244,000-2%$248/sqft |
Source: Stellar MLS #A4565221 Report a problem | ||
| 5/31/2023 | Price change | $249,000-2%$254/sqft |
Source: Stellar MLS #A4565221 Report a problem | ||
| 5/13/2023 | Price change | $254,000-5.6%$259/sqft |
Source: Stellar MLS #A4565221 Report a problem | ||
| 4/26/2023 | Price change | $269,000-3.6%$274/sqft |
Source: Stellar MLS #A4565221 Report a problem | ||
| 3/25/2023 | Listed for sale | $279,000+123.2%$284/sqft |
Source: Stellar MLS #A4565221 Report a problem | ||
| 5/23/2018 | Sold | $125,000$127/sqft |
Source: Public Record Report a problem | ||
| 4/20/2018 | Pending sale | $125,000$127/sqft |
Source: RE/MAX ALLIANCE GROUP #A4400340 Report a problem | ||
| 4/20/2018 | Listed for sale | $125,000$127/sqft |
Source: RE/MAX ALLIANCE GROUP #A4400340 Report a problem | ||
| 4/20/2018 | Pending sale | $125,000$127/sqft |
Source: RE/MAX ALLIANCE GROUP #A4400340 Report a problem | ||
| 4/20/2018 | Pending sale | $125,000$127/sqft |
Source: RE/MAX ALLIANCE GROUP #A4400340 Report a problem | ||
| 4/13/2018 | Listed for sale | $125,000+83.8%$127/sqft |
Source: RE/MAX ALLIANCE GROUP #A4400340 Report a problem | ||
| 2/19/2003 | Sold | $68,000-2.9%$69/sqft |
Source: Public Record Report a problem | ||
| 7/24/2001 | Sold | $70,000$71/sqft |
Source: Public Record Report a problem | ||
Public tax history
| Year | Property taxes | Tax assessment |
|---|---|---|
| 2025 | $2,057 -8.1% | $157,800 -9.2% |
| 2024 | $2,239 -2.8% | $173,700 +47.7% |
| 2023 | $2,303 +9.3% | $117,612 +10% |
| 2022 | $2,107 +21.5% | $106,920 +10% |
| 2021 | $1,734 -14.3% | $97,200 -14% |
| 2020 | $2,024 +1.3% | $113,000 +1.1% |
| 2019 | $1,998 | $111,800 +2.2% |
| 2018 | $1,998 +2.7% | $109,400 +12% |
| 2017 | $1,947 +22% | $97,647 +4.5% |
| 2016 | $1,596 | $93,400 +15.7% |
| 2015 | $1,596 -5.7% | $80,700 +3.5% |
| 2014 | $1,692 +7.2% | $78,000 |
| 2013 | $1,578 +5.1% | $78,000 +3.7% |
| 2012 | $1,503 +1.2% | $75,200 |
| 2011 | $1,485 -18.7% | $75,200 -19.3% |
| 2010 | $1,828 -34.2% | $93,200 -11.7% |
| 2009 | $2,779 | $105,600 -31.6% |
| 2008 | $2,779 -7.9% | $154,400 -8.2% |
| 2007 | $3,019 | $168,200 -5.8% |
| 2006 | -- | $178,500 +54.8% |
| 2005 | -- | $115,344 +46.1% |
| 2004 | $1,746 +10.9% | $78,970 +18% |
| 2003 | $1,574 +9.5% | $66,924 +17% |
| 2002 | $1,437 +30.6% | $57,200 +35% |
| 2001 | $1,101 +2.7% | $42,374 +3% |
| 2000 | $1,072 | $41,140 |
Find assessor info on the county website
Monthly payment
Est. payment
Payment breakdown
Explore the cost of this home by adjusting the details. Changes won't be saved.Climate risks
Neighborhood: Arlington Park
Nearby schools
Schools provided by the listing agent
- Elementary: Alta Vista Elementary
- Middle: Brookside Middle
- High: Sarasota High
Source: Stellar MLS. This data may not be complete. We recommend contacting the local school district to confirm school assignments for this home.
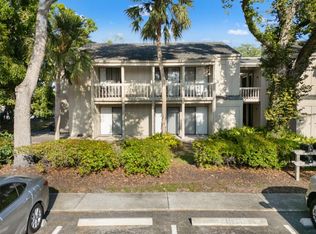
- $210,0002 bd2 ba982 sqft2232 Bahia Vista St APT A1, Sarasota, FL 34239For Sale
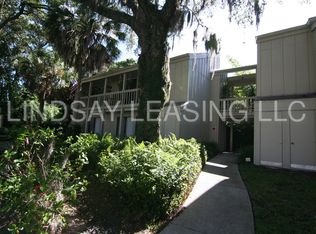
- $237,4002 bd2 ba982 sqft2232 Bahia Vista St, Sarasota, FL 34239Off Market
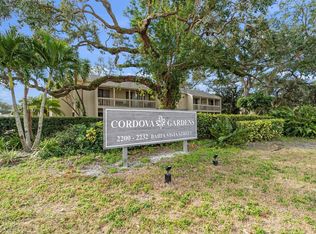
- $183,8002 bd2 ba982 sqft2232 Bahia Vista St APT A2, Sarasota, FL 34239Off Market
- $188,6002 bd2 ba982 sqft2232 Bahia Vista St APT A3, Sarasota, FL 34239Off Market

Similar homes
- $220,0002 bd2 ba982 sqft2200 BAHIA VISTA ST #B3, SARASOTA, FL 34239For Sale

 MLS ID #A4675118, Frank Dinardo, JR, SECURE CAPITAL. Stellar MLS
 - $240,0002 bd2 ba977 sqft3606 BENEVA ROAD #504, SARASOTA, FL 34232For Sale
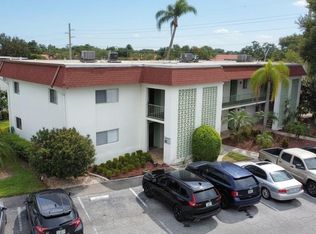 MLS ID #L4962418, Corey Ayala, KELLER WILLIAMS REALTY. Stellar MLS
 - $240,0002 bd2 ba964 sqft3215 BENEVA ROAD #204, SARASOTA, FL 34232For Sale
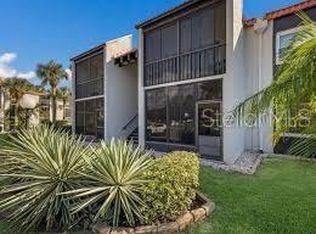 MLS ID #A4689750, Thomas Hennerty, PALM REALTY & INVESTMENTS, INC.. Stellar MLS
 - $189,2002 bd3 ba1.2k sqft984 SUNRIDGE DRIVE #J3, SARASOTA, FL 34234For Sale
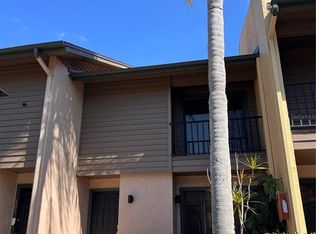 MLS ID #A4662648, Linda Ivell, WAGNER REALTY. Stellar MLS
 - $176,0002 bd1 ba828 sqft321 BOBBY JONES ROAD #321, SARASOTA, FL 34232For SaleMLS ID #TB8497656, Stephen Hachey, FLAT FEE MLS REALTY. Stellar MLS
- $245,0002 bd2 ba874 sqft2763 WOODGATE LANE #208, SARASOTA, FL 34231For SaleMLS ID #A4641855, Harvey Wasserman, EVERBEST REAL ESTATE. Stellar MLS
- $159,9003 bd2 ba1.1k sqft3249 BENEVA ROAD #103, SARASOTA, FL 34232For SaleMLS ID #TB8480817, Jim Litrocapes, WORTH CLARK REALTY. Stellar MLS
- $230,0002 bd2 ba1k sqft4640 WEYBRIDGE #12, SARASOTA, FL 34235For SaleMLS ID #A4677826, Gene Stokes, STOKES PROP MGMT & REAL ESTATE. Stellar MLS
- $216,0002 bd2 ba1.1k sqft4416 SPICEWOOD DRIVE #J, BRADENTON, FL 34208For SaleMLS ID #A4698226, Michael Peterson, OAKSTRAND REALTY. Stellar MLS
- $217,7002 bd2 ba1.1k sqft6501 STONE RIVER ROAD #203, BRADENTON, FL 34203For SaleMLS ID #A4671811, Linda Ivell, WAGNER REALTY. Stellar MLS
- $215,0002 bd2 ba1k sqft5061 BARRINGTON CIRCLE #1302, SARASOTA, FL 34234For SaleMLS ID #A4684564, Brenda Carey, REALNET FLORIDA REAL ESTATE. Stellar MLS
- $129,5002 bd2 ba967 sqft2724 HIDDEN LAKE BOULEVARD #A, SARASOTA, FL 34237For SaleMLS ID #C7524602, Franklin DePaul, COLDWELL BANKER SUNSTAR REALTY. Stellar MLS
- $238,0002 bd2 ba1k sqft5124 HARPERS CROFT #7, SARASOTA, FL 34235For SaleMLS ID #A4679022, Janine Poppa, BARRETT REALTY, INC. Stellar MLS
- $198,9002 bd2 ba1.1k sqft4775 TRI PAR DRIVE, SARASOTA, FL 34234For SaleMLS ID #A4670737, Dean Slabach, RE/MAX PALM. Stellar MLS
- $159,9001 bd1 ba800 sqft972 LA COSTA CIRCLE #3, SARASOTA, FL 34237For SaleMLS ID #A4691419, Margie Kraft, BRIGHT REALTY. Stellar MLS
- $199,0002 bd2 ba1.1k sqft645 WOODLAWN DRIVE, BRADENTON, FL 34210For SaleMLS ID #A4681548, Jonathan O'Steen, O'STEEN GROUP INC. Stellar MLS
- $179,9002 bd2 ba1.3k sqft3221 SUMAC TERRACE, SARASOTA, FL 34237For SaleMLS ID #A4693805, Maria Atkins, REAL ESTATE BOUTIQUE LLC. Stellar MLS
- $249,9002 bd2 ba1.2k sqft6211 TIMBER LAKE DRIVE #B4, SARASOTA, FL 34243For SaleMLS ID #O6412209, Steven Koleno, BEYCOME OF FLORIDA LLC. Stellar MLS
- $175,0002 bd2 ba960 sqft3221 SWEET GUM TERRACE, SARASOTA, FL 34237For SaleMLS ID #A4690283, Dean Slabach, RE/MAX PALM. Stellar MLS
- $190,0002 bd2 ba982 sqft6315 ROSEFINCH COURT #101, LAKEWOOD RANCH, FL 34202For SaleMLS ID #A4684457, Jake Fumagalli, MBN REALTY PROFESSIONALS. Stellar MLS
