Under contract-accepting backup offers. Mrs. Clean Lives Here! Absolutely Charming 2 bed/2bath end-unit Villa! Stunning kitchen that gently flows into dining room area Thw Dining room area opens into large living room with another large family room area creating LOTS of living space A bonus room with the ability to make this your own game room, office space, or just your own oasis! Crown molding in living and dining room with gorgeous wood flooring. Separate storage and laundry room for your convenience Plenty of Guest parking and carport near your front door. This lovely community has a Clubhouse, community pool, fitness, activity calendars, and a Marina ( annual fee is approximatley $1344- annually ). Close to fabulous restaurnants and shops, Detweilers Famers Market and the South bridge to world famous Siesta Key! Freshly Painted within this last year! Active Community with clubhouse facility, community Pool and marina (CHECK)! This is a stunning villa with an exceptional location, just minutes to Siesta Key, shopping and fine dining! If you are looking to live the Sarasota lifestyle come checkjk on this breathtaking villa TODAY!!
Accepting backups
$270,000
2717 RIVERBLUFF PLACE #V49, SARASOTA, FL 34231
2beds
1,480sqft
:
Get pre-qualified$2,443/mo
Villa
Built in 1971
-- sqft lot
$253,400 Zestimate®
$182/sqft
$725/mo HOA
What's special
Bonus roomLarge family room areaPlenty of guest parkingCommunity poolSeparate storageGorgeous wood flooringStunning kitchen
- 174 days |
- 23 |
- 0 |
Zillow last checked:
Listing updated:
Listed by:
Marcia Morse 941-374-0442,
SHOWTIME REALTY 941-822-0890
Source: Stellar MLS,MLS#: A4681632 Originating MLS: Sarasota - Manatee
Originating MLS: Sarasota - Manatee
Facts & features
Interior
Bedrooms & bathrooms
- Bedrooms: 2
- Bathrooms: 2
- Full bathrooms: 2
Rooms
- Room types: Bonus Room
Primary bedroom
- Features: Walk-In Closet(s)
- Level: First
- Area: 144 Square Feet
- Dimensions: 12x12
Primary bathroom
- Level: First
- Area: 40 Square Feet
- Dimensions: 8x5
Bathroom 2
- Level: First
- Area: 48 Square Feet
- Dimensions: 8x6
Balcony porch lanai
- Level: First
- Area: 80 Square Feet
- Dimensions: 10x8
Den
- Level: First
- Area: 165 Square Feet
- Dimensions: 11x15
Dining room
- Level: First
- Area: 120 Square Feet
- Dimensions: 10x12
Family room
- Level: First
- Area: 170.5 Square Feet
- Dimensions: 11x15.5
Kitchen
- Level: First
- Area: 110 Square Feet
- Dimensions: 10x11
Living room
- Level: First
- Area: 176 Square Feet
- Dimensions: 16x11
Heating
- Central
Cooling
- Central Air
Appliances
- Included: Oven, Dishwasher, Dryer, Refrigerator, Washer
- Laundry: Other
Features
- Ceiling Fan(s)
- Flooring: Tile, Hardwood
- Has fireplace: No
- Common walls with other units/homes: Corner Unit
Interior area
- Total structure area: 1,810
- Total interior livable area: 1,480 sqft
Video & virtual tour
Property
Parking
- Total spaces: 1
- Parking features: Carport
- Carport spaces: 1
Features
- Levels: One
- Stories: 1
- Exterior features: Lighting, Private Mailbox, Storage
- On waterfront: Yes
- Waterfront features: Waterfront
Lot
- Features: Corner Lot, In County
Details
- Parcel number: 0086011049
- Zoning: RMF1
- Special conditions: None
Construction
Type & style
- Home type: SingleFamily
- Property subtype: Villa
Materials
- Stucco, Wood Frame
- Foundation: Slab
- Roof: Other
Condition
- New construction: No
- Year built: 1971
Utilities & green energy
- Sewer: Public Sewer
- Water: Public
- Utilities for property: Cable Available, Electricity Connected, Sewer Connected, Water Connected
Community & HOA
Community
- Features: Boat Slip, Community Boat Ramp, Dock, Intracoastal Waterway, Marina, Waterfront, Association Recreation - Lease, Buyer Approval Required, Clubhouse, Deed Restrictions, Fitness Center, No Truck/RV/Motorcycle Parking, Pool, Wheelchair Access
- Pet fee: $0 monthly
- Senior community: Yes
- Subdivision: STRATHMORE RIVERSIDE I
HOA
- Has HOA: Yes
- Amenities included: Clubhouse, Fitness Center
- Services included: Cable TV, Community Pool, Reserve Fund, Fidelity Bond, Insurance, Maintenance Structure, Maintenance Grounds, Manager, Private Road, Recreational Facilities, Sewer, Water
- HOA fee: $725 monthly
- HOA name: Sara Daley
Location
- Region: Sarasota
Financial & listing details
- Price per square foot: $182/sqft
- Tax assessed value: $192,300
- Annual tax amount: $2,787
- Date on market: 2/19/2026
- Cumulative days on market: 117 days
- Listing terms: Cash,Conventional
- Ownership: Fee Simple
- Total actual rent: 0
- Electric utility on property: Yes
- Road surface type: Paved
Estimated market value
$253,400
$241,000 - $266,000
$3,261/mo
Price history
| Date | Event | Price |
|---|---|---|
| 8/11/2026 | Listed for sale | $270,000$182/sqft |
Source:  Stellar MLS #A4681632 Report a problem Stellar MLS #A4681632 Report a problem | ||
| 7/8/2026 | Contingent | $270,000$182/sqft |
Source: Stellar MLS #A4681632 Report a problem | ||
| 6/25/2026 | Pending sale | $270,000$182/sqft |
Source: Stellar MLS #A4681632 Report a problem | ||
| 6/1/2026 | Listed for sale | $270,000$182/sqft |
Source: Stellar MLS #A4681632 Report a problem | ||
| 5/20/2026 | Pending sale | $270,000$182/sqft |
Source: Stellar MLS #A4681632 Report a problem | ||
| 2/19/2026 | Listed for sale | $270,000+166%$182/sqft |
Source: Stellar MLS #A4681632 Report a problem | ||
| 9/7/1999 | Sold | $101,500+19.4%$69/sqft |
Source: Public Record Report a problem | ||
| 4/26/1999 | Sold | $85,000$57/sqft |
Source: Public Record Report a problem | ||
Public tax history
| Year | Property taxes | Tax assessment |
|---|---|---|
| 2025 | $2,787 -0.8% | $192,300 +1.8% |
| 2024 | $2,810 +7.5% | $188,869 +10% |
| 2023 | $2,614 +4.4% | $171,699 +10% |
| 2022 | $2,503 +15.7% | $156,090 +10% |
| 2021 | $2,164 +4.1% | $141,900 +6.5% |
| 2020 | $2,079 +5.9% | $133,200 +5.1% |
| 2019 | $1,963 | $126,700 +6.6% |
| 2018 | $1,963 +6.4% | $118,800 -2.3% |
| 2017 | $1,845 +83.5% | $121,600 +5.9% |
| 2016 | $1,005 | $114,800 +4.8% |
| 2015 | $1,005 +0.6% | $109,500 +33.6% |
| 2014 | $999 +0.5% | $81,970 |
| 2013 | $994 +2.8% | $81,970 +1.7% |
| 2012 | $967 -2.5% | $80,600 -3.4% |
| 2011 | $993 -10.3% | $83,400 -5.9% |
| 2010 | $1,106 +4.4% | $88,659 +2.7% |
| 2009 | $1,060 | $86,328 +0.1% |
| 2008 | $1,060 -9.6% | $86,242 +3% |
| 2007 | $1,172 | $83,730 +2.5% |
| 2006 | -- | $81,688 +3% |
| 2005 | -- | $79,309 +3% |
| 2004 | $1,174 -0.4% | $76,999 +1.9% |
| 2003 | $1,179 -1.1% | $75,563 +2.4% |
| 2002 | $1,192 +6.5% | $73,792 +1.6% |
| 2001 | $1,119 -21.9% | $72,630 +3% |
| 2000 | $1,433 | $70,515 |
Find assessor info on the county website
Monthly payment
Est. payment
Payment breakdown
Explore the cost of this home by adjusting the details. Changes won't be saved.Climate risks
Neighborhood: 34231
Nearby schools
GreatSchools rating
- 9/10Phillippi Shores Elementary SchoolGrades: PK-5Distance: 1.1 mi
- 6/10Brookside Middle SchoolGrades: 6-8Distance: 1.9 mi
- 7/10Riverview High SchoolGrades: PK,9-12Distance: 0.6 mi
Schools provided by the listing agent
- Elementary: Phillippi Shores Elementary
- Middle: Sarasota Middle
- High: Riverview High
Source: Stellar MLS. This data may not be complete. We recommend contacting the local school district to confirm school assignments for this home.
- $125,0002 bd2 ba1.1k sqft5571 Riverbluff Cir #V-1, Sarasota, FL 34231Sold
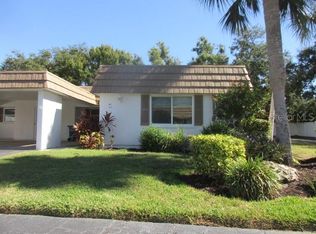
- $170,0002 bd2 ba1.1k sqft5521 Riverbluff Cir #V-10, Sarasota, FL 34231Sold

- $275,0002 bd2 ba1.5k sqft5486 Riverbluff Cir #V-24, Sarasota, FL 34231Sold
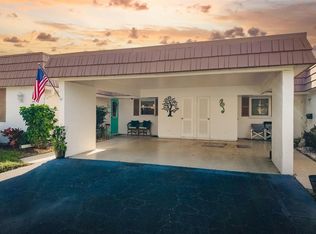
- $419,0002 bd2 ba1.4k sqft5468 Riverbluff Cir #V-40, Sarasota, FL 34231For Sale
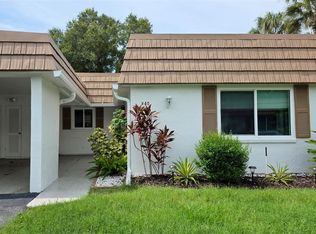
- $239,0002 bd2 ba1.1k sqft5471 Riverbluff Cir #V-41, Sarasota, FL 34231Sold
- $275,0002 bd2 ba1.4k sqft5457 Riverbluff Cir #V-48, Sarasota, FL 34231Sold
- $180,0001 bd1 ba864 sqft2733 Riverbluff Pl #V-57, Sarasota, FL 34231Sold
- $199,3002 bd2 ba1.4k sqft2749 Riverbluff Pl #V-65, Sarasota, FL 34231Sold
A local agent can set up tours, give advice and negotiate with sellers.
A local lender can help you make sure your offer is ready when you are.
Similar homes
- $244,9002 bd2 ba934 sqft2809 SWIFTON DRIVE #4, SARASOTA, FL 34231For Sale

 MLS ID #A4695978, Susan Honsberger, RE/MAX ALLIANCE GROUP. Stellar MLS
 - $248,0002 bd2 ba1.1k sqft2320 AQUABLUFF PLACE #V274, SARASOTA, FL 34231For Sale
 MLS ID #TB8482598, Tony Baroni, KELLER WILLIAMS SUBURBAN TAMPA. Stellar MLS
 - $275,0002 bd1 ba1.1k sqft2463 TERRY LANE, SARASOTA, FL 34231For Sale
 MLS ID #A4697796, Edward Bieker, PA, DALTON WADE INC. Stellar MLS
 - $289,0002 bd2 ba1.1k sqft2531 RIVERBLUFF PARKWAY #V181, SARASOTA, FL 34231For Sale
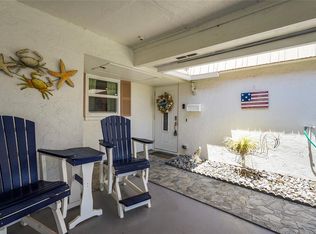 MLS ID #A4673298, Jo James, LLC, COLDWELL BANKER REALTY. Stellar MLS
 - $249,9002 bd2 ba1k sqft1640 STICKNEY POINT ROAD #201, SARASOTA, FL 34231For SaleMLS ID #A4701694, Shirley Dabringhaus, SHOWTIME REALTY. Stellar MLS
- $245,0002 bd2 ba1.3k sqft1520 LAKESIDE WAY #147, SARASOTA, FL 34232For SaleMLS ID #A4698216, Melissa Gardner, LLC, FINE PROPERTIES. Stellar MLS
- $359,0003 bd3 ba1.6k sqft3351 THORNWOOD ROAD #3351, SARASOTA, FL 34231For SaleMLS ID #A4687754, Phyllis Coviello, COLDWELL BANKER SARASOTA CENT.. Stellar MLS
- $229,9002 bd2 ba1.1k sqft2607 RIVERBLUFF PARKWAY #V145, SARASOTA, FL 34231For SaleMLS ID #A4626176, Jo James, LLC, COLDWELL BANKER REALTY. Stellar MLS
- $249,9002 bd2 ba1.3k sqft6698 DRAW LANE #140, SARASOTA, FL 34238For SaleMLS ID #A4699177, Michael Johnson, KELLER WILLIAMS ISLAND LIFE REAL ESTATE. Stellar MLS
- $259,6502 bd2 ba1.3k sqft5721 CASA DEL SOL BOULEVARD #3223, SARASOTA, FL 34233For SaleMLS ID #A4686344, Rachel Tritschler, RE/MAX ALLIANCE GROUP. Stellar MLS
- $199,9992 bd2 ba1.5k sqft1141 MERLE WAY #14, SARASOTA, FL 34232For SaleMLS ID #TB8470330, Rotosha Cormier, EXP REALTY LLC. Stellar MLS
- $229,5002 bd2 ba1.2k sqft308 CHARTLEY COURT N, SARASOTA, FL 34232For SaleMLS ID #A4701644, Beth Beckert, THE KEYES COMPANY - SARASOTA. Stellar MLS
- $274,0003 bd3 ba1.6k sqft6939 W COUNTRY CLUB DRIVE N #156, SARASOTA, FL 34243For SaleMLS ID #A4690431, MaryAnn Fenton, PA, BRIGHT REALTY. Stellar MLS
- $289,0003 bd2 ba1.6k sqft4688 OAK HOLLOW DRIVE #25, SARASOTA, FL 34241For SaleMLS ID #A4690247, Lisa Bouck, PA, RE/MAX ALLIANCE GROUP. Stellar MLS
- $299,0002 bd2 ba1.1k sqft3360 S OSPREY AVENUE #104B, SARASOTA, FL 34239For SaleMLS ID #A4688292, Marlin Yoder, HARRY ROBBINS ASSOC INC. Stellar MLS
- $350,0003 bd2 ba1.7k sqft3670 GLENEAGLE DRIVE #8A, SARASOTA, FL 34238For SaleMLS ID #A4699499, Toni Zarghami, KW COASTAL LIVING III. Stellar MLS
- $189,0002 bd2 ba1.1k sqft4470 NARRAGANSET TRAIL #90A, SARASOTA, FL 34233For SaleMLS ID #A4696073, Curtis Andrews, BETTER HOMES AND GARDENS REAL ESTATE ATCHLEY PROPE. Stellar MLS
- $159,0001 bd1 ba768 sqft3413 CLARK ROAD #114, SARASOTA, FL 34231For SaleMLS ID #A4702273, Maria Rocha, PLL, KELLER WILLIAMS ON THE WATER S. Stellar MLS
- $359,0002 bd2 ba1.8k sqft3896 WILSHIRE DRIVE #11, SARASOTA, FL 34238For SaleMLS ID #A4690837, Denise Mei, MICHAEL SAUNDERS & COMPANY. Stellar MLS
- $265,0002 bd2 ba1.2k sqft3210 CAMBRIDGE AVENUE, BRADENTON, FL 34207For SaleMLS ID #A4699472, Andy Cochran, JASON MITCHELL REAL ESTATE FLO. Stellar MLS
