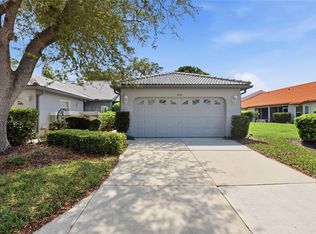
Welcome home to this beautiful 3-bedroom, 2-bath villa with a 2-car garage, located behind the gates of Bent Tree Village in Hammocks 1. This split-bedroom floor plan offers both space and privacy, with formal living and dining areas, vaulted beam ceilings, and a separate Florida room featuring new hurricane-rated skylights. From there, enjoy views of the open-air patio and peaceful trees beyond. The newly renovated 2025 kitchen features quartz countertops, all-new cabinetry, pull-out lower drawers, and newer stainless steel appliances. The laundry closet is conveniently located in the kitchen. The oversized primary suite includes an ensuite bath with dual vanities, a walk-in shower, and a large walk-in closet. On the opposite side of the home, you’ll find two guest bedrooms and a full guest bath. This villa is located in Hammocks 1, which is not a 55+ community. You’ll also love the convenient location near I-75, restaurants, shopping, and just a short drive to the area’s beautiful beaches or UTC Mall. Don’t miss your chance to make this lovely villa your new home.
For sale
$289,000
4688 OAK HOLLOW DRIVE #25, SARASOTA, FL 34241
3beds
1,679sqft
Villa
Built in 1980
2,080 Square Feet Lot
$-- Zestimate®
$172/sqft
$644/mo HOA
What's special
Two guest bedroomsQuartz countertopsFull guest bathOversized primary suiteVaulted beam ceilingsSplit-bedroom floor planNew hurricane-rated skylights
- 128 days |
- 945 |
- 35 |
Zillow last checked:
Listing updated:
Listed by:
Lisa Bouck, PA 941-374-0165,
RE/MAX ALLIANCE GROUP 941-954-5454,
joe Holleran 941-302-9333,
RE/MAX ALLIANCE GROUP
Source: Stellar MLS,MLS#: A4690247 Originating MLS: Sarasota - Manatee
Originating MLS: Sarasota - Manatee
Facts & features
Interior
Bedrooms & bathrooms
- Bedrooms: 3
- Bathrooms: 2
- Full bathrooms: 2
Rooms
- Room types: Florida Room, Dining Room, Living Room, Utility Room
Primary bedroom
- Features: Ceiling Fan(s), Dual Sinks, En Suite Bathroom, Shower No Tub, Walk-In Closet(s)
- Level: First
- Area: 204 Square Feet
- Dimensions: 17x12
Bedroom 2
- Features: Built-in Closet
- Level: First
- Area: 110 Square Feet
- Dimensions: 10x11
Bedroom 3
- Features: Built-in Closet
- Level: First
- Area: 156 Square Feet
- Dimensions: 12x13
Balcony porch lanai
- Level: First
- Area: 117 Square Feet
- Dimensions: 13x9
Dining room
- Level: First
- Area: 196 Square Feet
- Dimensions: 14x14
Florida room
- Level: First
- Area: 195 Square Feet
- Dimensions: 13x15
Kitchen
- Features: Stone Counters
- Level: First
- Area: 200 Square Feet
- Dimensions: 10x20
Living room
- Level: First
- Area: 240 Square Feet
- Dimensions: 12x20
Heating
- Central
Cooling
- Central Air
Appliances
- Included: Dishwasher, Disposal, Dryer, Electric Water Heater, Microwave, Range, Refrigerator, Washer
- Laundry: In Kitchen, Inside, Laundry Closet, Same Floor As Condo Unit
Features
- Ceiling Fan(s), Open Floorplan, Primary Bedroom Main Floor, Solid Surface Counters, Split Bedroom, Vaulted Ceiling(s), Walk-In Closet(s)
- Flooring: Carpet, Ceramic Tile, Luxury Vinyl, Parquet
- Doors: Sliding Doors
- Windows: Skylight(s), Window Treatments
- Has fireplace: No
- Common walls with other units/homes: End Unit
Interior area
- Total structure area: 2,470
- Total interior livable area: 1,679 sqft
Video & virtual tour
Property
Parking
- Total spaces: 2
- Parking features: Deeded, Driveway, Ground Level
- Attached garage spaces: 2
- Has uncovered spaces: Yes
Features
- Levels: One
- Stories: 1
- Patio & porch: Patio
- Exterior features: Rain Gutters
- Has view: Yes
- View description: Garden, Trees/Woods
Lot
- Size: 2,080 Square Feet
- Residential vegetation: Trees/Landscaped
Details
- Parcel number: 0260071025
- Zoning: RSF2
- Special conditions: None
Construction
Type & style
- Home type: SingleFamily
- Architectural style: Contemporary
- Property subtype: Villa
Materials
- Wood Frame
- Foundation: Slab
- Roof: Shingle
Condition
- New construction: No
- Year built: 1980
Utilities & green energy
- Sewer: Public Sewer
- Water: Public
- Utilities for property: BB/HS Internet Available, Cable Connected, Electricity Connected, Public, Sewer Connected, Water Connected
Community & HOA
Community
- Features: Buyer Approval Required, Community Mailbox, Deed Restrictions, Gated Community - No Guard, Golf Carts OK, No Truck/RV/Motorcycle Parking, Pool
- Pet fee: $0 monthly
- Subdivision: HAMMOCKS, BENT TREE
HOA
- Has HOA: Yes
- Amenities included: Gated, Pool
- Services included: Cable TV, Common Area Taxes, Community Pool, Reserve Fund, Insurance, Maintenance Structure, Maintenance Grounds, Maintenance Repairs, Manager, Pest Control, Pool Maintenance, Private Road
- HOA fee: $644 monthly
- HOA name: Progressive Management
- HOA phone: 941-921-5393
- Second HOA name: Bent Tree Village 2
Location
- Region: Sarasota
Financial & listing details
- Price per square foot: $172/sqft
- Tax assessed value: $222,800
- Annual tax amount: $3,228
- Date on market: 4/18/2026
- Cumulative days on market: 112 days
- Listing terms: Cash,Conventional
- Ownership: Condominium
- Total actual rent: 0
- Electric utility on property: Yes
- Road surface type: Asphalt
Estimated market value
Not available
Estimated sales range
Not available
Not available
Price history
| Date | Event | Price |
|---|---|---|
| 7/14/2026 | Listed for sale | $289,000$172/sqft |
Source:  Stellar MLS #A4690247 Report a problem Stellar MLS #A4690247 Report a problem | ||
| 7/8/2026 | Contingent | $289,000$172/sqft |
Source: Stellar MLS #A4690247 Report a problem | ||
| 7/3/2026 | Pending sale | $289,000$172/sqft |
Source: Stellar MLS #A4690247 Report a problem | ||
| 4/18/2026 | Listed for sale | $289,000+56.2%$172/sqft |
Source: Stellar MLS #A4690247 Report a problem | ||
| 11/16/2015 | Sold | $185,000$110/sqft |
Source: Public Record Report a problem | ||
Public tax history
| Year | Property taxes | Tax assessment |
|---|---|---|
| 2025 | $3,229 -4.5% | $222,800 -2.5% |
| 2024 | $3,380 +2% | $228,436 +10% |
| 2023 | $3,314 +7.6% | $207,669 +10% |
| 2022 | $3,080 +28.7% | $188,790 +18.8% |
| 2021 | $2,393 +0% | $158,900 +1.5% |
| 2020 | $2,392 +6.1% | $156,600 +5.5% |
| 2019 | $2,255 | $148,500 +8.2% |
| 2018 | $2,255 +7.7% | $137,200 -4.9% |
| 2017 | $2,094 -4.7% | $144,300 -8.8% |
| 2016 | $2,198 -9.3% | $158,200 +15.4% |
| 2015 | $2,423 +10.2% | $137,100 +14.9% |
| 2014 | $2,198 +10.2% | $119,300 |
| 2013 | $1,995 +3.2% | $119,300 +2.9% |
| 2012 | $1,932 +0.3% | $115,900 -1.4% |
| 2011 | $1,926 +17.7% | $117,500 -7.2% |
| 2010 | $1,637 +6.7% | $126,654 +2.7% |
| 2009 | $1,533 | $123,324 +0.1% |
| 2008 | $1,533 -6.2% | $123,201 +3% |
| 2007 | $1,634 | $119,613 +2.5% |
| 2006 | -- | $116,696 +3% |
| 2005 | -- | $113,297 +3% |
| 2004 | $1,668 -0.7% | $109,997 +1.9% |
| 2003 | $1,679 -0.4% | $107,946 +2.4% |
| 2002 | $1,686 +6.7% | $105,416 +1.6% |
| 2001 | $1,580 +3.6% | $103,756 +3% |
| 2000 | $1,526 | $100,734 |
Find assessor info on the county website
Monthly payment
Est. payment
Payment breakdown
Explore the cost of this home by adjusting the details. Changes won't be saved.Climate risks
Neighborhood: 34241
Nearby schools
GreatSchools rating
- 10/10Lakeview Elementary SchoolGrades: PK-5Distance: 0.6 mi
- 9/10Sarasota Middle SchoolGrades: 6-8Distance: 3.3 mi
- 5/10Sarasota High SchoolGrades: 9-12Distance: 7.2 mi
Schools provided by the listing agent
- Elementary: Lakeview Elementary
- Middle: Sarasota Middle
- High: Sarasota High
Source: Stellar MLS. This data may not be complete. We recommend contacting the local school district to confirm school assignments for this home.
- $249,1003 bd2 ba1.6k sqft4694 Oak Hollow Dr #26, Sarasota, FL 34241Off Market
- $286,1003 bd2 ba1.6k sqft4682 Oak Hollow Dr #24, Sarasota, FL 34241Off Market
- $286,4003 bd2 ba2.1k sqft4676 Oak Hollow Dr, Sarasota, FL 34241Off Market
- $236,2002 bd2 ba1.3k sqft4670 Oak Hollow Dr #22, Sarasota, FL 34241Off Market
- $260,2002 bd2 ba1.4k sqft4695 Oak Hollow Dr, Sarasota, FL 34241Off Market
- $256,3002 bd2 ba1.3k sqft4689 Oak Hollow Dr #2, Sarasota, FL 34241Off Market
- $345,0003 bd3 ba2.1k sqft4683 Oak Hollow Dr #3, Sarasota, FL 34241Sold
- $281,4003 bd2 ba1.7k sqft4664 Oak Hollow Dr #21, Sarasota, FL 34241Off Market
A local agent can set up tours, give advice and negotiate with sellers.
Similar homes
- $335,0003 bd2 ba2.2k sqft3825 WILSHIRE CIRCLE #1, SARASOTA, FL 34238For Sale

 MLS ID #A4693723, Maggie Nasser, RE/MAX PALM. Stellar MLS
 - $299,9002 bd2 ba1.3k sqft6567 DRAW LANE #104, SARASOTA, FL 34238For Sale
 MLS ID #A4693843, Daniel Jasmer, FINE PROPERTIES. Stellar MLS
 - $275,0002 bd2 ba1.1k sqft2407 RIVERBLUFF PARKWAY #V-226, SARASOTA, FL 34231For Sale
 MLS ID #A4702996, Paige Kolb, EXP REALTY LLC. Stellar MLS
 - $254,6502 bd2 ba1.3k sqft5721 CASA DEL SOL BOULEVARD #3223, SARASOTA, FL 34233For Sale
 MLS ID #A4686344, Rachel Tritschler, RE/MAX ALLIANCE GROUP. Stellar MLS
 - $249,9002 bd2 ba1.3k sqft6698 DRAW LANE #140, SARASOTA, FL 34238For SaleMLS ID #A4699177, Michael Johnson, KELLER WILLIAMS ISLAND LIFE REAL ESTATE. Stellar MLS
- $300,0002 bd2 ba1.2k sqft1709 CLOWER CREEK DRIVE #205, SARASOTA, FL 34231For SaleMLS ID #A4691836, Samantha Campbell, BETTER HOMES AND GARDENS REAL ESTATE ATCHLEY PROPE. Stellar MLS
- $299,0002 bd2 ba1.2k sqft9620 CLUB SOUTH CIRCLE #5108, SARASOTA, FL 34238For SaleMLS ID #A4689505, Matt Minnick, ZACHOS REALTY & DESIGN GROUP. Stellar MLS
- $285,0002 bd2 ba1k sqft266 OAK HILL DRIVE #34, SARASOTA, FL 34232For SaleMLS ID #A4696620, Julianna Kovacs, FINE PROPERTIES. Stellar MLS
- $329,0002 bd2 ba1.2k sqft3013 CLARK ROAD #6, SARASOTA, FL 34231For SaleMLS ID #C7528185, LeeAnn Alexander, RE/MAX PALM REALTY. Stellar MLS
- $289,0002 bd2 ba1.1k sqft2531 RIVERBLUFF PARKWAY #V181, SARASOTA, FL 34231For SaleMLS ID #A4673298, Jo James, LLC, COLDWELL BANKER REALTY. Stellar MLS
- $300,0002 bd2 ba1.5k sqft3721 COLLINS STREET #812, SARASOTA, FL 34232For SaleMLS ID #A4672044, Steve Rider, FLORIDA INTERNET REALTY LLC. Stellar MLS
- $275,0002 bd2 ba1.1k sqft4244 CENTRAL SARASOTA PARKWAY #716, SARASOTA, FL 34238For SaleMLS ID #A4695148, Ania McGinty, COMPASS FLORIDA LLC. Stellar MLS
- $274,9002 bd2 ba1.3k sqft4481 ASCOT CIRCLE N, SARASOTA, FL 34235For SaleMLS ID #A4662740, Diane Goodwin, EXP REALTY LLC. Stellar MLS
- $299,0002 bd2 ba1.7k sqft7160 FAIRWAY BEND CIR, SARASOTA, FL 34243For SaleMLS ID #A4688464, Gini Fine, PALM AIRE REALTY PARTNERS LLC. Stellar MLS
- $284,9002 bd2 ba1.2k sqft5326 LAKE ARROWHEAD TRAIL #7, SARASOTA, FL 34231For SaleMLS ID #A4697122, Peter Lasalle, PREFERRED SHORE LLC. Stellar MLS
- $325,0002 bd2 ba1.6k sqft3825 GLEN OAKS MANOR DRIVE, SARASOTA, FL 34232For SaleMLS ID #TB8522724, Maria Porter, 54 REALTY LLC. Stellar MLS
- $225,0002 bd2 ba1.3k sqft2327 WATERBLUFF PLACE #V315, SARASOTA, FL 34231For SaleMLS ID #A4702358, Toni Zarghami, KW COASTAL LIVING III. Stellar MLS
- $414,9993 bd2 ba1.4k sqft2062 OLD ARBOR COURT, SARASOTA, FL 34232For SaleMLS ID #A4699214, Rachel Tritschler, RE/MAX ALLIANCE GROUP. Stellar MLS
- $240,0002 bd2 ba1.2k sqft3033 WILLOW GREEN #10, SARASOTA, FL 34235For SaleMLS ID #A4691560, George Lange, CENTURY 21 BEGGINS ENTERPRISES. Stellar MLS
- $199,9992 bd2 ba1.5k sqft1141 MERLE WAY #14, SARASOTA, FL 34232For SaleMLS ID #TB8470330, Rotosha Cormier, EXP REALTY LLC. Stellar MLS
