BACK ON THE MARKET - MONDAY AUGUST 3RD after several weeks off the market as the sellers worked to make improvements! NEW Paint Interior & Exterior, NEW Flooring, NEW Interior Doors, NEW Range and NEW Garage Door! NOW MOVE IN READY! An excellent opportunity along with other recent improvements including: A/C (2018) and Updated Windows (2013 & 2014). A NEW Shingle Roof will be installed by the Sellers prior to closing. This 1,559 SF - 3 Bedroom, 1 Bathroom Split Plan Layout offers a rare opportunity to own a spacious home situated on an oversized double lot of 15,485 SF with NO HOA or deed restrictions — bring your boats, RVs, trailers, and recreational vehicles! The property offers exceptional storage and versatility with both an attached oversized 2+ car garage of 621 SF (27x23) and 2 car detached garage of 676 SF (26x26), plus an additional storage closet off of the attached garage (5x16) and an outdoor shed ideal for tools, hobbies, or outdoor equipment. Enjoy Florida living year-round from the large 220 SF screened lanai with NEW Screening, offering plenty of room for entertaining, lounge seating, or even a future spa setup. Conveniently located just minutes from shopping, downtown Sarasota, Gulf beaches, dining, and local parks, this property combines privacy, flexibility, and prime location. Owned by only two owners since 1980, this home is ready for its next chapter. Don’t miss this unique opportunity on a well-located property with endless possibilities!
For sale
$350,000
2928 BETTY DRIVE, SARASOTA, FL 34232
3beds
1,559sqft
:
Get pre-qualified$2,227/mo
Single Family Residence
Built in 1960
0.36 Acres Lot
$-- Zestimate®
$225/sqft
$-- HOA
What's special
New garage doorNew flooringNew rangeNew interior doors
- 4 days |
- 783 |
- 33 |
Likely to sell faster than
Zillow last checked:
Listing updated:
Listed by:
Mike Bridges 941-316-6530,
RE/MAX ALLIANCE GROUP 941-954-5454,
Michael Bridges 941-549-1695,
RE/MAX ALLIANCE GROUP
Source: Stellar MLS,MLS#: A4694782 Originating MLS: Sarasota - Manatee
Originating MLS: Sarasota - Manatee
Facts & features
Interior
Bedrooms & bathrooms
- Bedrooms: 3
- Bathrooms: 1
- Full bathrooms: 1
Rooms
- Room types: Attic, Family Room
Primary bedroom
- Features: Built-in Closet
- Level: First
- Area: 195 Square Feet
- Dimensions: 15x13
Bedroom 2
- Features: Built-in Closet
- Level: First
- Area: 120 Square Feet
- Dimensions: 10x12
Bedroom 3
- Features: Built-in Closet
- Level: First
- Area: 132 Square Feet
- Dimensions: 11x12
Dining room
- Level: First
- Area: 100 Square Feet
- Dimensions: 10x10
Family room
- Level: First
- Area: 168 Square Feet
- Dimensions: 12x14
Kitchen
- Level: First
- Area: 99 Square Feet
- Dimensions: 9x11
Laundry
- Level: First
- Area: 50 Square Feet
- Dimensions: 5x10
Living room
- Level: First
- Area: 180 Square Feet
- Dimensions: 15x12
Heating
- Central
Cooling
- Central Air
Appliances
- Included: Dishwasher, Electric Water Heater, Microwave, Refrigerator
- Laundry: Electric Dryer Hookup, Laundry Closet
Features
- Split Bedroom, Thermostat
- Flooring: Carpet, Tile
- Has fireplace: No
Interior area
- Total structure area: 2,619
- Total interior livable area: 1,559 sqft
Video & virtual tour
Property
Parking
- Total spaces: 4
- Parking features: Garage - Attached
- Attached garage spaces: 4
- Details: Garage Dimensions: 23x27
Features
- Levels: One
- Stories: 1
- Patio & porch: Porch, Screened
- Exterior features: Private Mailbox, Storage
Lot
- Size: 0.36 Acres
- Features: In County, Irregular Lot, Near Public Transit, Oversized Lot
- Residential vegetation: Mature Landscaping
Details
- Additional structures: Other, Shed(s)
- Parcel number: 0061010022
- Zoning: RSF3
- Special conditions: None
Construction
Type & style
- Home type: SingleFamily
- Property subtype: Single Family Residence
Materials
- Block, Stucco, Wood Frame
- Foundation: Slab
- Roof: Shingle
Condition
- Fixer
- New construction: No
- Year built: 1960
Utilities & green energy
- Sewer: Public Sewer
- Water: Public
- Utilities for property: Electricity Connected, Sewer Connected, Water Connected
Community & HOA
Community
- Pet fee: $0 monthly
- Subdivision: SARASOTA SPGS
HOA
- Has HOA: No
Location
- Region: Sarasota
Financial & listing details
- Price per square foot: $225/sqft
- Tax assessed value: $314,000
- Annual tax amount: $4,514
- Date on market: 5/27/2026
- Cumulative days on market: 37 days
- Listing terms: Cash,Conventional,FHA,VA Loan
- Ownership: Fee Simple
- Total actual rent: 0
- Electric utility on property: Yes
- Road surface type: Paved
Estimated market value
Not available
Estimated sales range
Not available
Not available
Price history
| Date | Event | Price |
|---|---|---|
| 8/3/2026 | Listed for sale | $350,000$225/sqft |
Source:  Stellar MLS #A4694782 Report a problem Stellar MLS #A4694782 Report a problem | ||
| 6/28/2026 | Listing removed | $350,000$225/sqft |
Source: Stellar MLS #A4694782 Report a problem | ||
| 6/11/2026 | Price change | $350,000+6.1%$225/sqft |
Source: Stellar MLS #A4694782 Report a problem | ||
| 6/2/2026 | Price change | $329,900-5.7%$212/sqft |
Source: Stellar MLS #A4694782 Report a problem | ||
| 5/27/2026 | Listed for sale | $350,000+69.7%$225/sqft |
Source: Stellar MLS #A4694782 Report a problem | ||
| 3/10/2017 | Sold | $206,300-8.3%$132/sqft |
Source: Public Record Report a problem | ||
| 2/12/2017 | Pending sale | $224,900$144/sqft |
Source: REAL LIVING CASA FINA REALTY #T2862191 Report a problem | ||
| 1/31/2017 | Listed for sale | $224,900$144/sqft |
Source: REAL LIVING CASA FINA REALTY #T2862191 Report a problem | ||
Public tax history
| Year | Property taxes | Tax assessment |
|---|---|---|
| 2025 | $4,515 -0.3% | $314,000 +3.9% |
| 2024 | $4,530 +3.5% | $302,133 +10% |
| 2023 | $4,378 +6.3% | $274,666 +10% |
| 2022 | $4,117 +15.8% | $249,696 +10% |
| 2021 | $3,555 +6.2% | $226,996 +10% |
| 2020 | $3,347 +10.3% | $206,360 +10% |
| 2019 | $3,033 | $187,600 +1.1% |
| 2018 | $3,033 +1.2% | $185,600 +64.9% |
| 2017 | $2,996 +76.9% | $112,543 -29.4% |
| 2016 | $1,694 | $159,500 +3.7% |
| 2015 | $1,694 +0.4% | $153,800 +43.8% |
| 2014 | $1,686 +0.3% | $106,988 |
| 2013 | $1,682 +2.2% | $106,988 +1.7% |
| 2012 | $1,646 -0.4% | $105,200 -1.7% |
| 2011 | $1,652 -16% | $107,000 -14.8% |
| 2010 | $1,966 -1.1% | $125,600 -7.7% |
| 2009 | $1,988 | $136,100 -4.9% |
| 2008 | $1,988 -4.6% | $143,142 +3% |
| 2007 | $2,083 | $138,973 +2.5% |
| 2006 | -- | $135,583 +3% |
| 2005 | -- | $131,634 +3% |
| 2004 | $2,126 -10.5% | $127,800 +10.4% |
| 2003 | $2,374 +5.9% | $115,800 +13.4% |
| 2002 | $2,243 +52.5% | $102,100 +18.9% |
| 2001 | $1,470 +11.9% | $85,896 +15.7% |
| 2000 | $1,314 | $74,268 |
Find assessor info on the county website
Monthly payment
Est. payment
Payment breakdown
Explore the cost of this home by adjusting the details. Changes won't be saved.Climate risks
Neighborhood: Sarasota Springs
Nearby schools
GreatSchools rating
- 6/10Brentwood Elementary SchoolGrades: PK-5Distance: 0.5 mi
- 5/10Mcintosh Middle SchoolGrades: 6-8Distance: 1.7 mi
- 5/10Sarasota High SchoolGrades: 9-12Distance: 3 mi
Schools provided by the listing agent
- Elementary: Brentwood Elementary
- Middle: McIntosh Middle
- High: Sarasota High
Source: Stellar MLS. This data may not be complete. We recommend contacting the local school district to confirm school assignments for this home.
- $339,9003 bd2 ba1.2k sqft2913 McIntosh Rd, Sarasota, FL 34232For Sale

- $262,2002 bd1 ba918 sqft2925 McIntosh Rd, Sarasota, FL 34232Off Market
- $247,1002 bd1 ba937 sqft3000 Betty Dr, Sarasota, FL 34232Off Market
- $285,1002 bd2 ba1k sqft3003 McIntosh Rd, Sarasota, FL 34232Off Market
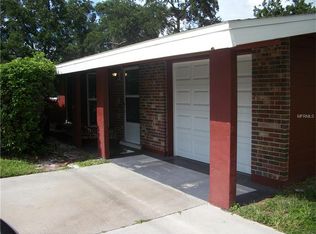
- $303,3002 bd2 ba1.1k sqft2908 Betty Dr UNIT 4, Sarasota, FL 34232Off Market
- $281,5002 bd2 ba1.1k sqft2908 Betty Dr, Sarasota, FL 34232Off Market
- $297,7002 bd1 ba1k sqft2929 Betty Dr, Sarasota, FL 34232Off Market
- $364,3002 bd2 ba1.3k sqft2923 Betty Dr, Sarasota, FL 34232Off Market
A local agent can set up tours, give advice and negotiate with sellers.
A local lender can help you make sure your offer is ready when you are.
Similar homes
- $389,9003 bd2 ba1.5k sqft5333 DUNCANWOOD DRIVE, SARASOTA, FL 34232For Sale

 MLS ID #A4702267, Margaret Lanier, FLORIDA PREMIER REAL ESTATE. Stellar MLS
 - $339,9003 bd2 ba1.2k sqft2913 MCINTOSH ROAD, SARASOTA, FL 34232For SaleMLS ID #A4696989, Hector Gomez, LLC, DALTON WADE INC. Stellar MLS
- $329,9002 bd2 ba1.2k sqft3543 BALI DRIVE, SARASOTA, FL 34232For Sale
 MLS ID #A4697088, Ursula Taboada, SRQ INTERNATIONAL REALTY LLC. Stellar MLS
 - $339,0003 bd2 ba1.6k sqft407 N POMPANO AVENUE, SARASOTA, FL 34237For Sale
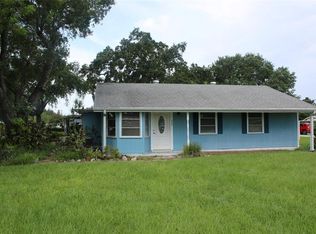 MLS ID #A4695772, Dave Beachy, BEACHY PROPERTIES. Stellar MLS
 - $439,0003 bd2 ba1.7k sqft3720 PIN OAKS STREET, SARASOTA, FL 34232For SaleMLS ID #A4701188, Michael Bush, BRIGHT REALTY. Stellar MLS
- $469,0003 bd3 ba1.6k sqft4633 BROOKSDALE DRIVE, SARASOTA, FL 34232For SaleMLS ID #A4699532, Heidi Scholten, MEDWAY REALTY. Stellar MLS
- $280,0002 bd1 ba1k sqft3112 SAVOY WAY, SARASOTA, FL 34232For SaleMLS ID #A4692681, Mayelin Salazar, EXP REALTY LLC. Stellar MLS
- $345,0003 bd2 ba1.2k sqft7000 BRENTFORD ROAD, SARASOTA, FL 34241For SaleMLS ID #A4697975, Adrian Alanis Arredondo, THE ORANGE REAL ESTATE GROUP. Stellar MLS
- $395,0004 bd2 ba1.9k sqft5644 ANTOINETTE STREET, SARASOTA, FL 34232For SaleMLS ID #A4681215, Brandon Graber, FLORIDA REALTY INVESTMENTS. Stellar MLS
- $289,9002 bd2 ba1.4k sqft1548 GRAND BOULEVARD #109, SARASOTA, FL 34232For SaleMLS ID #A4695666, Dean Slabach, RE/MAX PALM. Stellar MLS
- $425,0004 bd2 ba1.6k sqft3715 SHARONDALE DRIVE, SARASOTA, FL 34232For SaleMLS ID #A4685371, Kimberly Quintenz, PLLC, MORTON REALTY LLC. Stellar MLS
- $325,0003 bd2 ba1.1k sqft3977 VANA DRIVE, SARASOTA, FL 34241For SaleMLS ID #A4700686, Lee Brewer, RE/MAX ALLIANCE GROUP. Stellar MLS
- $300,0003 bd2 ba1.3k sqft2817 HAWTHORNE STREET, SARASOTA, FL 34239For SaleMLS ID #O6413863, Michael Mcgee, MAINSTAY BROKERAGE LLC. Stellar MLS
- $425,0003 bd2 ba1.6k sqft3115 LOCKWOOD MEADOWS BOULEVARD, SARASOTA, FL 34234For SaleMLS ID #A4700309, Rachel Speight, PURSUE OVERTAKE & RECOVER REALTY INC. Stellar MLS
- $375,0003 bd2 ba1.4k sqft6736 JARVIS ROAD, SARASOTA, FL 34241For SaleMLS ID #A4698761, Mickey Schweitzer, MS REALTY MICKEY SCHWEITZER & ASSOCIATES LLC. Stellar MLS
- $345,0003 bd2 ba1.5k sqft2423 23RD STREET, SARASOTA, FL 34234For SaleMLS ID #A4688950, Chris Giuffre, MBN REALTY PROFESSIONALS. Stellar MLS
- $439,9993 bd2 ba1.4k sqft2043 OLD TRENTON LANE, SARASOTA, FL 34232For SaleMLS ID #A4698006, Amy Palladino, VUE REALTY, LLC. Stellar MLS
- $434,9003 bd2 ba1.1k sqft3138 WILLIAMSBURG STREET, SARASOTA, FL 34231For SaleMLS ID #A4700353, Nicole Brickhouse, PREFERRED SHORE LLC. Stellar MLS
- $319,9003 bd1 ba1.3k sqft2542 22ND STREET, SARASOTA, FL 34234For SaleMLS ID #A4695742, Michel Ruiz, MS REALTY MICKEY SCHWEITZER & ASSOCIATES LLC. Stellar MLS
- $404,7393 bd2 ba1.3k sqft5917 OLIVE AVENUE, SARASOTA, FL 34231For SaleMLS ID #O6411402, Michael Mcgee, MAINSTAY BROKERAGE LLC. Stellar MLS
