Make this beautiful home your own and enjoy a large lot with exceptional space and storage—a rare find you’ll be proud to call home. This move-in-ready 3-bedroom, 2-bath residence offers a bright, open floor plan with vaulted ceilings, creating an inviting and spacious feel throughout. The primary suite features an updated ensuite with a walk-in shower, granite countertops, and a generous walk-in closet. The kitchen is designed for both function and entertaining, boasting granite countertops, stainless steel appliances, a pantry, an eat-in dining area, and a bar-top counter perfect for gathering with family and friends. The open layout seamlessly connects the kitchen, dining, and living areas, making everyday living and entertaining effortless. Located in a perfectly central location, this home is just minutes from shopping, dining, and recreational amenities. Don’t miss this opportunity to own a beautifully updated home with space, comfort, and convenience all in one.
For sale
$495,000
4608 56th Ter E, Bradenton, FL 34203
3beds
1,803sqft
:
Get pre-qualified$3,250/mo
Single Family Residence
Built in 1997
9,888 Square Feet Lot
$471,800 Zestimate®
$275/sqft
$72/mo HOA
What's special
Granite countertopsEat-in dining areaWalk-in showerStainless steel appliancesGenerous walk-in closet
- 157 days |
- 82 |
- 1 |
Zillow last checked:
Listing updated:
Listed by:
Andrey Markov 941-363-1043,
ANMARK REALTY LLC 941-363-1043
Source: Stellar MLS,MLS#: A4682615 Originating MLS: Sarasota - Manatee
Originating MLS: Sarasota - Manatee
Facts & features
Interior
Bedrooms & bathrooms
- Bedrooms: 3
- Bathrooms: 2
- Full bathrooms: 2
Primary bedroom
- Features: Walk-In Closet(s)
- Level: First
- Area: 168 Square Feet
- Dimensions: 14x12
Kitchen
- Level: First
- Area: 288 Square Feet
- Dimensions: 18x16
Living room
- Level: First
- Area: 312 Square Feet
- Dimensions: 24x13
Heating
- Central, Electric
Cooling
- Central Air
Appliances
- Included: Dishwasher, Disposal, Dryer, Electric Water Heater, Microwave, Range, Refrigerator, Washer
- Laundry: Laundry Room
Features
- Ceiling Fan(s), Solid Surface Counters, Solid Wood Cabinets, Stone Counters, Thermostat, Walk-In Closet(s)
- Flooring: Carpet, Ceramic Tile
- Windows: Window Treatments
- Has fireplace: No
Interior area
- Total structure area: 2,383
- Total interior livable area: 1,803 sqft
Video & virtual tour
Property
Parking
- Total spaces: 2
- Parking features: Garage - Attached
- Attached garage spaces: 2
Features
- Levels: One
- Stories: 1
- Exterior features: Private Yard, Rain Gutters
Lot
- Size: 9,888 Square Feet
Details
- Parcel number: 1741003154
- Zoning: PDR3.0
- Special conditions: None
Construction
Type & style
- Home type: SingleFamily
- Property subtype: Single Family Residence
Materials
- Block, Stucco
- Foundation: Slab
- Roof: Shingle
Condition
- New construction: No
- Year built: 1997
Utilities & green energy
- Sewer: Public Sewer
- Water: Public
- Utilities for property: Cable Connected, Electricity Connected, Fiber Optics, Public, Sewer Connected, Water Connected
Community & HOA
Community
- Pet fee: $0 monthly
- Subdivision: BRADEN CROSSINGS PH 1A
HOA
- Has HOA: Yes
- HOA fee: $72 monthly
- HOA name: Braden Crossing HOA
- HOA phone: 941-756-4052
Location
- Region: Bradenton
Financial & listing details
- Price per square foot: $275/sqft
- Tax assessed value: $341,257
- Annual tax amount: $4,744
- Date on market: 2/14/2026
- Cumulative days on market: 132 days
- Ownership: Fee Simple
- Total actual rent: 0
- Electric utility on property: Yes
- Road surface type: Asphalt
Estimated market value
$471,800
$448,000 - $495,000
$2,505/mo
Price history
| Date | Event | Price |
|---|---|---|
| 2/20/2026 | Listed for sale | $495,000+52.3%$275/sqft |
Source:  Stellar MLS #A4682615 Report a problem Stellar MLS #A4682615 Report a problem | ||
| 4/12/2021 | Listing removed | -- |
Source: Stellar MLS Report a problem | ||
| 2/17/2021 | Pending sale | $325,000$180/sqft |
Source: Stellar MLS #A4485494 Report a problem | ||
| 2/4/2021 | Listed for sale | $325,000$180/sqft |
Source: Stellar MLS #A4485494 Report a problem | ||
| 1/22/2021 | Pending sale | $325,000$180/sqft |
Source: Stellar MLS #A4485494 Report a problem | ||
| 12/19/2020 | Price change | $325,000+8.4%$180/sqft |
Source: APPLE REAL ESTATE LLC #A4485494 Report a problem | ||
| 12/6/2020 | Listed for sale | $299,900+39.5%$166/sqft |
Source: APPLE REAL ESTATE LLC #A4485494 Report a problem | ||
| 8/2/2018 | Sold | $215,000-8.5%$119/sqft |
Source: Public Record Report a problem | ||
| 4/4/2018 | Pending sale | $235,000$130/sqft |
Source: Coldwell Banker Residential Real Estate - Lakewood Ranch #A4212973 Report a problem | ||
| 3/16/2018 | Listed for sale | $235,000+20.5%$130/sqft |
Source: Coldwell Banker Residential Real Estate - Lakewood Ranch #A4212973 Report a problem | ||
| 5/24/2004 | Sold | $195,000+64%$108/sqft |
Source: Public Record Report a problem | ||
| 11/6/1997 | Sold | $118,900$66/sqft |
Source: Public Record Report a problem | ||
Public tax history
| Year | Property taxes | Tax assessment |
|---|---|---|
| 2025 | $4,953 +4.4% | $302,004 +10% |
| 2024 | $4,744 +2.3% | $274,549 +10% |
| 2023 | $4,636 +8.8% | $249,590 +10% |
| 2022 | $4,260 +23.3% | $226,900 +10% |
| 2021 | $3,456 +3.5% | $206,273 +4.2% |
| 2020 | $3,337 +1.6% | $197,998 +2.5% |
| 2019 | $3,284 | $193,161 +6.2% |
| 2018 | $3,284 +4.8% | $181,949 +4.2% |
| 2017 | $3,132 +32.4% | $174,632 +4.2% |
| 2016 | $2,366 | $167,657 +4.2% |
| 2015 | $2,366 | $160,936 +17.5% |
| 2014 | $2,366 +10% | $136,923 +12% |
| 2013 | $2,152 +215110% | $122,253 +6.3% |
| 2012 | $1 | $114,994 +1.7% |
| 2011 | $1 | $113,026 -0.9% |
| 2010 | -- | $114,050 -21.8% |
| 2009 | $2,528 -27% | $145,853 -37.6% |
| 2008 | $3,465 -12.7% | $233,913 -3.7% |
| 2007 | $3,969 -1.1% | $242,846 +6.4% |
| 2006 | $4,014 +27.6% | $228,273 +30.1% |
| 2005 | $3,145 +12.6% | $175,460 +14.2% |
| 2004 | $2,793 +6.1% | $153,682 +7.9% |
| 2003 | $2,633 +17.1% | $142,437 +12.6% |
| 2002 | $2,248 +10.8% | $126,503 +9.2% |
| 2001 | $2,028 +12.1% | $115,823 +14.4% |
| 2000 | $1,809 | $101,213 |
Find assessor info on the county website
Monthly payment
Est. payment
Payment breakdown
Explore the cost of this home by adjusting the details. Changes won't be saved.Climate risks
Neighborhood: 34203
Nearby schools
GreatSchools rating
- 8/10Tara Elementary SchoolGrades: PK-5Distance: 2.1 mi
- 4/10Braden River Middle SchoolGrades: 6-8Distance: 4.4 mi
- 4/10Braden River High SchoolGrades: 9-12Distance: 1.7 mi
- $454,1004 bd2 ba2.5k sqft4612 56th Ter E, Bradenton, FL 34203Off Market
- $400,0003 bd2 ba1.3k sqft4604 56th Ter E, Bradenton, FL 34203Sold

- $14,280-- bd-- ba-- sqft5855 45th St E, Bradenton, FL 34203Off Market
- $337,5003 bd2 ba1.5k sqft4616 56th Ter E, Bradenton, FL 34203Off Market
- $445,9004 bd2 ba1.9k sqft5550 46th St E, Bradenton, FL 34203Off Market
- $346,8003 bd2 ba1.5k sqft4607 56th Ter E, Bradenton, FL 34203Off Market
- $325,0003 bd2 ba1.5k sqft4620 56th Ter E, Bradenton, FL 34203Off Market
- $378,0003 bd2 ba1.9k sqft5546 46th St E, Bradenton, FL 34203Off Market
A local agent can set up tours, give advice and negotiate with sellers.
Similar homes
- $479,9003 bd2 ba2.1k sqft4675 32nd Ct E, Bradenton, FL 34203For Sale
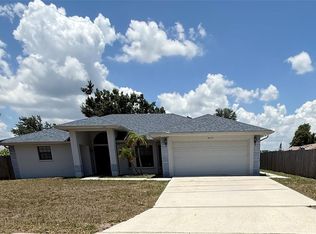
 MLS ID #A4697752, Shelly Schinzel, MANATEE RIVER COMMUNITY REALTY. Stellar MLS
 - $450,0003 bd2 ba1.8k sqft4907 Kilty Ct E, Bradenton, FL 34203For Sale
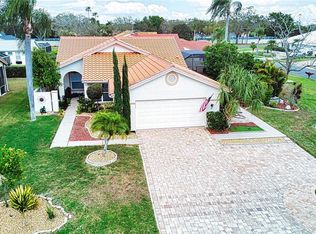 MLS ID #A4685074, Rosa Payson, PA, FINE PROPERTIES. Stellar MLS
 - $494,9004 bd3 ba2.1k sqft6889 74th Street Cir E, Bradenton, FL 34203For Sale
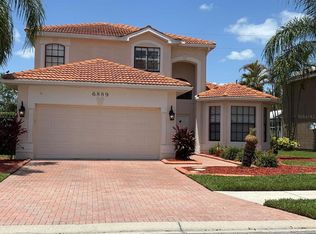 MLS ID #A4659681, Jessica Espinoza Luna, SRQ INTERNATIONAL REALTY LLC. Stellar MLS
 - $525,0003 bd2 ba2k sqft6828 Winslow St, Sarasota, FL 34243For Sale
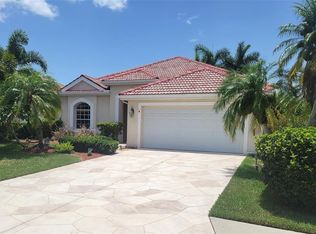 MLS ID #TB8526907, Mary Messina, PA, FUTURE HOME REALTY INC. Stellar MLS
 - $424,0003 bd2 ba1.4k sqft4826 11th Avenue Cir E, Bradenton, FL 34208For SaleMLS ID #TB8523695, Camilo Perez, HOME SOLD REALTY LLC. Stellar MLS
- $500,0003 bd2 ba1.8k sqft6536 Moorings Point Cir Unit 101, Lakewood Ranch, FL 34202For SaleMLS ID #O6423762, Steven Koleno, BEYCOME OF FLORIDA LLC. Stellar MLS
- $439,0005 bd4 ba2.3k sqft1808 36th Ave E, Bradenton, FL 34208For SaleMLS ID #A4692528, Maritza Coronado, DALTON WADE INC. Stellar MLS
- $295,0002 bd2 ba1.6k sqft5647 Key Largo Ct #C07, Bradenton, FL 34203For SaleMLS ID #A4686072, Brenda Landers, FINE PROPERTIES. Stellar MLS
- $449,0004 bd2 ba1.9k sqft4530 19th Street Cir W, Bradenton, FL 34207For SaleMLS ID #TB8452996, Dan Lanhaus, DALTON WADE INC. Stellar MLS
- $411,0004 bd2 ba1.7k sqft907 Fruitland Ave, Bradenton, FL 34207For SaleMLS ID #A4696554, Moe Mossa, SAVVY AVENUE, LLC. Stellar MLS
- $424,9003 bd2 ba1.7k sqft7745 Westmoreland Dr, Sarasota, FL 34243For SaleMLS ID #TB8530490, Michael Hernandez, GUARDIAN REAL ESTATE SERVICES. Stellar MLS
- $425,0004 bd3 ba1.1k sqft715 65th Avenue Dr W, Bradenton, FL 34207For SaleMLS ID #A4684244, Jose Ramirez Hernandez, FIDATA REAL ESTATE LLC. Stellar MLS
- $419,0003 bd2 ba1.5k sqft4716 61st Avenue Ter W #4716, Bradenton, FL 34210For SaleMLS ID #A4697000, Betty Taverna, MARKEY REALTY & ASSOCIATES INC. Stellar MLS
- $499,9003 bd2 ba1.3k sqft7503 Starfish Dr, Sarasota, FL 34231For SaleMLS ID #A4691968, Troy Jenkins, REALTY EXECUTIVES GALLERY. Stellar MLS
- $430,0003 bd2 ba1.5k sqft12303 Tall Pines Way, Lakewood Ranch, FL 34202For SaleMLS ID #A4688913, Karen Williams, COASTAL LIVING REAL ESTATE. Stellar MLS
- $499,9003 bd2 ba2.4k sqft4696 Long Lake Dr, Sarasota, FL 34233For SaleMLS ID #O6406835, Mike Rance, RE/MAX 200 REALTY. Stellar MLS
- $458,0005 bd3 ba2.4k sqft5150 San Palermo Dr, Bradenton, FL 34208For SaleMLS ID #O6372932, Alin Zdroba, PROPERTIO. Stellar MLS
- $475,0003 bd3 ba1.6k sqft1339 22nd St, Sarasota, FL 34234For SaleMLS ID #TB8497340, Guillermo Gomez, RADIUS REALTY GROUP LLC. Stellar MLS
- $409,9004 bd2 ba1.3k sqft3988 San Luis Dr, Sarasota, FL 34235For SaleMLS ID #A4698438, Paula Orjuela, WORLD CAPITAL REALTY LLC. Stellar MLS
- $469,0003 bd3 ba1.6k sqft4633 Brooksdale Dr, Sarasota, FL 34232For SaleMLS ID #A4699532, Heidi Scholten, MEDWAY REALTY. Stellar MLS
