Welcome to the White Star by Neal Communities, a beautifully designed 3-bedroom home that blends privacy, luxury, and functionality. This spacious floor plan spans 40 feet wide and features an oversized den, a long, trayed-ceiling foyer, and a true butler’s kitchen—perfect for both everyday living and entertaining. The extra-long living room separates the primary suite from the guest bedrooms, offering a thoughtful sense of privacy. The on-trend kitchen showcases a dark-stained wood island paired with bright white linen cabinetry and white quartz countertops, creating a perfect balance of warmth and sophistication. Enjoy south-facing backyard views that capture full Florida sun throughout the day while overlooking a unique littoral shelf and nature preserve—a truly serene and environmentally distinctive setting. Just a short stroll to the community amenity center, you’ll have access to two resort-style pools, a stunning clubhouse, and more. Experience refined Florida living in the White Star—where modern design meets natural beauty.
Pending
Price cut: $14K (7/2)
$610,990
6563 BIG BAYOU DRIVE, SARASOTA, FL 34241
3beds
2,064sqft
Single Family Residence
Built in 2026
6,786 Square Feet Lot
$603,600 Zestimate®
$296/sqft
$330/mo HOA
What's special
Dark-stained wood islandWhite quartz countertopsOversized denLong trayed-ceiling foyerSouth-facing backyard viewsBright white linen cabinetryOn-trend kitchen
- 279 days |
- 150 |
- 5 |
Zillow last checked:
Listing updated:
Listed by:
John Neal 941-313-8575,
NEAL COMMUNITIES REALTY, INC. 941-328-1111
Source: Stellar MLS,MLS#: A4671778 Originating MLS: Sarasota - Manatee
Originating MLS: Sarasota - Manatee
Facts & features
Interior
Bedrooms & bathrooms
- Bedrooms: 3
- Bathrooms: 3
- Full bathrooms: 2
- 1/2 bathrooms: 1
Primary bedroom
- Features: En Suite Bathroom, Walk-In Closet(s)
- Level: First
- Area: 212.22 Square Feet
- Dimensions: 16.2x13.1
Kitchen
- Features: Kitchen Island
- Level: First
- Area: 152.95 Square Feet
- Dimensions: 11.5x13.3
Living room
- Level: First
- Area: 346.32 Square Feet
- Dimensions: 14.8x23.4
Heating
- Central
Cooling
- Central Air
Appliances
- Included: Convection Oven, Dishwasher, Disposal, Exhaust Fan, Gas Water Heater, Microwave, Refrigerator
- Laundry: Gas Dryer Hookup, Inside, Laundry Room, Washer Hookup
Features
- Eating Space In Kitchen, Living Room/Dining Room Combo, Open Floorplan, Smart Home, Solid Surface Counters, Solid Wood Cabinets, Stone Counters, Thermostat, Tray Ceiling(s), Walk-In Closet(s)
- Flooring: Ceramic Tile
- Doors: Sliding Doors
- Windows: Window Treatments
- Has fireplace: No
Interior area
- Total structure area: 2,799
- Total interior livable area: 2,064 sqft
Video & virtual tour
Property
Parking
- Total spaces: 2
- Parking features: Garage - Attached
- Attached garage spaces: 2
- Details: Garage Dimensions: 20x20
Features
- Levels: One
- Stories: 1
- Exterior features: Irrigation System, Lighting, Rain Gutters, Sidewalk
Lot
- Size: 6,786 Square Feet
Details
- Parcel number: 0309030468
- Zoning: VPD - VILL
- Special conditions: None
Construction
Type & style
- Home type: SingleFamily
- Architectural style: Dutch Provincial
- Property subtype: Single Family Residence
Materials
- Block
- Foundation: Slab
- Roof: Tile
Condition
- Completed
- New construction: Yes
- Year built: 2026
Details
- Builder model: White Star
- Builder name: Neal Communities
- Warranty included: Yes
Utilities & green energy
- Sewer: Public Sewer
- Water: Canal/Lake For Irrigation
- Utilities for property: Cable Available, Electricity Connected, Natural Gas Connected, Water Connected
Community & HOA
Community
- Features: Deed Restrictions, Fitness Center, Park, Playground, Pool, Sidewalks, Tennis Court(s)
- Security: Smoke Detector(s)
- Pet fee: $0 monthly
- Subdivision: GRAND PARK PHASE 2
HOA
- Has HOA: Yes
- Amenities included: Clubhouse, Fitness Center, Gated, Maintenance, Park, Pickleball Court(s), Playground, Pool, Spa/Hot Tub, Tennis Court(s), Trail(s)
- Services included: Community Pool, Maintenance Grounds
- HOA fee: $330 monthly
- HOA name: Castle Group/Toni Michael
- HOA phone: 941-263-2160
Location
- Region: Sarasota
Financial & listing details
- Price per square foot: $296/sqft
- Tax assessed value: $155,900
- Annual tax amount: $1,696
- Date on market: 11/11/2025
- Cumulative days on market: 279 days
- Listing terms: Cash,Conventional,FHA,VA Loan
- Ownership: Fee Simple
- Total actual rent: 0
- Electric utility on property: Yes
- Road surface type: Asphalt
Estimated market value
$603,600
$573,000 - $634,000
$3,666/mo
Price history
| Date | Event | Price |
|---|---|---|
| 8/13/2026 | Pending sale | $610,990$296/sqft |
Source:  Stellar MLS #A4671778 Report a problem Stellar MLS #A4671778 Report a problem | ||
| 7/2/2026 | Price change | $610,990-2.2%$296/sqft |
Source: Stellar MLS #A4671778 Report a problem | ||
| 5/13/2026 | Price change | $624,990-0.8%$303/sqft |
Source: Stellar MLS #A4671778 Report a problem | ||
| 2/2/2026 | Price change | $629,990+0.3%$305/sqft |
Source: Stellar MLS #A4671778 Report a problem | ||
| 11/4/2025 | Listed for sale | $627,990$304/sqft |
Source:  Neal Communities Report a problem Neal Communities Report a problem | ||
Public tax history
| Year | Property taxes | Tax assessment |
|---|---|---|
| 2025 | $1,727 +5.8% | $138,666 +10% |
| 2024 | $1,632 +20.5% | $126,060 +10% |
| 2023 | $1,354 | $114,600 |
| 2022 | -- | -- |
Find assessor info on the county website
Monthly payment
Est. payment
Payment breakdown
Explore the cost of this home by adjusting the details. Changes won't be saved.Climate risks
Neighborhood: 34241
Nearby schools
GreatSchools rating
- 10/10Lakeview Elementary SchoolGrades: PK-5Distance: 3.9 mi
- 9/10Sarasota Middle SchoolGrades: 6-8Distance: 3.5 mi
- 7/10Riverview High SchoolGrades: PK,9-12Distance: 5.9 mi
Schools provided by the listing agent
- High: Riverview High
Source: Stellar MLS. This data may not be complete. We recommend contacting the local school district to confirm school assignments for this home.
- $871,372-- bd-- ba-- sqft6559 Big Bayou Dr, Sarasota, FL 34241Sold
- $94,800-- bd-- ba-- sqft6567 Big Bayou Dr, Sarasota, FL 34241Off Market
- $94,800-- bd-- ba-- sqft6571 Big Bayou Dr, Sarasota, FL 34241Off Market
- $700,0003 bd3 ba2k sqft6555 Big Bayou Dr, Sarasota, FL 34241Sold
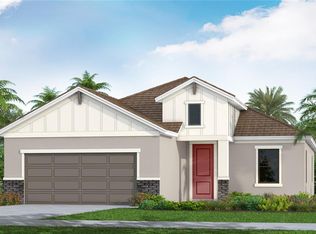
- $715,507-- bd-- ba-- sqft6551 Big Bayou Dr, Sarasota, FL 34241Sold
- $756,2974 bd3 ba3.4k sqft6560 Big Bayou Dr, Sarasota, FL 34241Sold
- $796,2314 bd5 ba3k sqft6556 Big Bayou Dr, Sarasota, FL 34241Sold
- $780,830-- bd-- ba-- sqft6564 Big Bayou Dr, Sarasota, FL 34241Sold
A local agent can set up tours, give advice and negotiate with sellers.
Similar homes
- $644,9903 bd4 ba2.3k sqft9940 CRYSTAL ISLES CIRCLE, SARASOTA, FL 34241New Construction
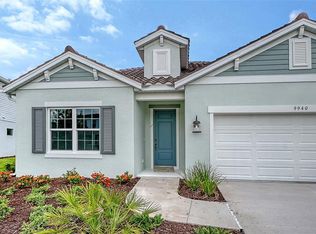
 MLS ID #A4697134, John Neal, NEAL COMMUNITIES REALTY, INC.. Stellar MLS
 - $589,9903 bd3 ba2k sqft6568 BIG BAYOU DRIVE, SARASOTA, FL 34241New Construction
 MLS ID #A4664560, John Neal, NEAL COMMUNITIES REALTY, INC.. Stellar MLS
 - $653,9904 bd4 ba2.3k sqft6547 BIG BAYOU DRIVE, SARASOTA, FL 34241New Construction
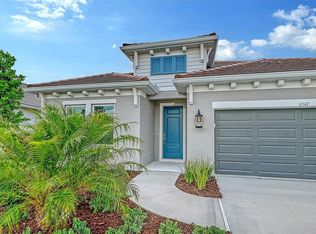 MLS ID #A4693633, John Neal, NEAL COMMUNITIES REALTY, INC.. Stellar MLS
 - $550,0003 bd4 ba2.2k sqft8278 VELDA TRAIL, SARASOTA, FL 34241For Sale
 MLS ID #TB8498656, Leza Sharipoff, DALTON WADE INC. Stellar MLS
 - $595,0003 bd2 ba2.1k sqft5824 WILLOW MARSH COURT, SARASOTA, FL 34238For SaleMLS ID #A4685667, Debbie Lane, RE/MAX ALLIANCE GROUP. Stellar MLS
- $649,9993 bd3 ba2.8k sqft7571 HAWKSTONE DRIVE, SARASOTA, FL 34241New ConstructionStellar MLS
- $559,0003 bd2 ba1.8k sqft8928 WHITEMARSH AVENUE, SARASOTA, FL 34238For SaleMLS ID #A4691885, Kenneth Ipox, DOUGLAS ELLIMAN. Stellar MLS
- $775,0004 bd3 ba2.6k sqft4360 BRANDYWINE DRIVE, SARASOTA, FL 34241For SaleMLS ID #A4698844, Linda Dooley, PREMIER SOTHEBY'S INTERNATIONAL REALTY. Stellar MLS
- $799,9904 bd4 ba2.8k sqft6823 HERON MEADOW DRIVE, SARASOTA, FL 34241New ConstructionStellar MLS
- $695,9903 bd4 ba2.3k sqft8063 ANTHIRIUM LOOP, SARASOTA, FL 34240New ConstructionStellar MLS
- $569,0003 bd2 ba1.8k sqft2605 STAR APPLE WAY, SARASOTA, FL 34240For SaleMLS ID #A4701472, Mia McKeehan, PREMIER SOTHEBY'S INTERNATIONAL REALTY. Stellar MLS
- $834,9904 bd4 ba2.8k sqft7249 MEADOWSHADE COURT, SARASOTA, FL 34241New ConstructionStellar MLS
- $575,0003 bd2 ba2.3k sqft6209 CYPRESS BEND COURT, BRADENTON, FL 34201For SaleMLS ID #A4695841, Jackie Kleppinger, PREMIER SOTHEBY'S INTERNATIONAL REALTY. Stellar MLS
- $674,9795 bd4 ba3k sqft7028 FOXBORO WAY, NOKOMIS, FL 34275New ConstructionStellar MLS
- $649,9903 bd3 ba2.1k sqft705 ANEGADA LANE, SARASOTA, FL 34234New ConstructionMLS ID #A4681357, Drew Russell, MICHAEL SAUNDERS & COMPANY. Stellar MLS
- $574,3444 bd4 ba2.6k sqft15525 FOXTAIL LANE, NOKOMIS, FL 34275New ConstructionStellar MLS
- $559,9993 bd2 ba1.6k sqft7702 RIO BELLA PLACE, BRADENTON, FL 34201For SaleMLS ID #A4688061, Laura Ferrara, MICHAEL SAUNDERS & COMPANY. Stellar MLS
- $599,0003 bd3 ba2.2k sqft11296 PINOT DRIVE, VENICE, FL 34293For SaleMLS ID #C7529250, George Graf, REAL BROKER, LLC. Stellar MLS
- $569,9993 bd3 ba2.3k sqft192 VISTERA BOULEVARD, NOKOMIS, FL 34275New ConstructionStellar MLS
- $390,0003 bd2 ba1.2k sqft2481 S SCARLET OAK COURT, SARASOTA, FL 34232For SaleMLS ID #A4699561, Natalie Alfaro, COLDWELL BANKER REALTY. Stellar MLS
