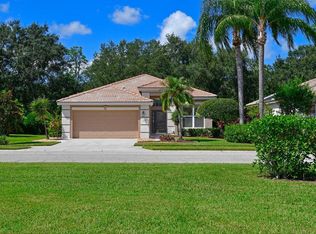
Welcome to this charming 2-Bedroom, 2-Bathroom + Den Pool home ready for immediate occupancy. As you enter through the front door, you'll be delighted by the light and airy living space and the tile and laminate flooring throughout. The split bedroom floor plan is ideal for both owner and guest privacy. The spacious den, featuring French doors, is perfect for a home-office or bonus room, or it could easily be converted to a 3rd bedroom. The sliding doors pocket seamlessly into the outdoor area creating an easy indoor-outdoor transition that welcomes the ultimate Florida lifestyle. The interior features crown molding, upgraded lighting and fans, and plantation shutters throughout. The thoughtfully designed kitchen features granite countertops, stainless steel appliances, a spacious island, and extra storage all overlooking the main living area. The inviting patio features brick pavers, a built-in outdoor grill and bar with a mini-refrigerator, a sparkling pool, and a private view with no rear neighbors. Here you will experience a lifestyle of comfort and sophistication in a serene golf community setting. Enjoy peace of mind knowing these major updates are complete: tile roof (2017), HVAC (2022), a new well pump, hot water heater, a re-screened pool cage, exterior repainting, and a whole-home surge protector installed within the last couple of years (2023-2024). Tara Golf & Country Club offers residents a vibrant country club lifestyle with outstanding amenities, including a championship 18-hole golf course, driving range, practice facilities, a pro shop, tennis and pickleball courts, a fitness and aquatics center, dining, and a full social calendar with events suited for a variety of interests. This is a Class A Golf Membership home. Centrally located just minutes from the area's finest shopping and dining, Lakewood Ranch Main Street, Lakewood Ranch Hospital, and I-75.
For sale
Price cut: $25K (5/15)
$450,000
7161 DREWRYS BLUFF, BRADENTON, FL 34203
2beds
1,890sqft
:
Get pre-qualified$3,603/mo
Single Family Residence
Built in 1997
7,187 Square Feet Lot
$-- Zestimate®
$238/sqft
$716/mo HOA
What's special
Re-screened pool cageSpacious islandGranite countertopsSparkling poolExterior repaintingExtra storageSplit bedroom floor plan
- 131 days |
- 476 |
- 31 |
Zillow last checked:
Listing updated:
Listed by:
Molly Higdon, LLC 941-875-1722,
KW COASTAL LIVING III 941-900-4151,
Laura Rode 941-724-9957,
KW COASTAL LIVING III
Source: Stellar MLS,MLS#: A4685878 Originating MLS: Sarasota - Manatee
Originating MLS: Sarasota - Manatee
Facts & features
Interior
Bedrooms & bathrooms
- Bedrooms: 2
- Bathrooms: 2
- Full bathrooms: 2
Rooms
- Room types: Den/Library/Office
Primary bedroom
- Features: Ceiling Fan(s), Walk-In Closet(s)
- Level: First
- Area: 323 Square Feet
- Dimensions: 17x19
Bedroom 2
- Features: Ceiling Fan(s), Walk-In Closet(s)
- Level: First
- Area: 156 Square Feet
- Dimensions: 12x13
Primary bathroom
- Features: Dual Sinks, En Suite Bathroom, Garden Bath, Tub with Separate Shower Stall
- Level: First
- Area: 216 Square Feet
- Dimensions: 12x18
Bathroom 2
- Features: Tub With Shower
- Level: First
- Area: 66 Square Feet
- Dimensions: 6x11
Dinette
- Level: First
- Area: 88 Square Feet
- Dimensions: 11x8
Dining room
- Level: First
- Area: 234 Square Feet
- Dimensions: 18x13
Kitchen
- Features: Pantry, Granite Counters, Kitchen Island
- Level: First
- Area: 182 Square Feet
- Dimensions: 13x14
Laundry
- Level: First
- Area: 48 Square Feet
- Dimensions: 6x8
Living room
- Features: Ceiling Fan(s)
- Level: First
- Area: 240 Square Feet
- Dimensions: 20x12
Office
- Features: Ceiling Fan(s)
- Level: First
- Area: 132 Square Feet
- Dimensions: 11x12
Heating
- Central
Cooling
- Central Air
Appliances
- Included: Dishwasher, Dryer, Microwave, Range, Refrigerator, Washer
- Laundry: Laundry Room
Features
- Built-in Features, Ceiling Fan(s), Crown Molding, Eating Space In Kitchen, High Ceilings, Living Room/Dining Room Combo, Open Floorplan, Primary Bedroom Main Floor, Split Bedroom, Stone Counters, Walk-In Closet(s)
- Flooring: Luxury Vinyl, Tile
- Doors: Outdoor Grill, Outdoor Kitchen
- Windows: Window Treatments
- Has fireplace: No
Interior area
- Total structure area: 2,521
- Total interior livable area: 1,890 sqft
Video & virtual tour
Property
Parking
- Total spaces: 2
- Parking features: Garage - Attached
- Attached garage spaces: 2
Features
- Levels: One
- Stories: 1
- Patio & porch: Covered, Enclosed, Screened
- Exterior features: Lighting, Outdoor Grill, Outdoor Kitchen, Private Mailbox, Sidewalk
- Has private pool: Yes
- Pool features: Gunite, Heated, In Ground
Lot
- Size: 7,187 Square Feet
Details
- Parcel number: 1731539837
- Zoning: PDR/WP-E
- Special conditions: None
Construction
Type & style
- Home type: SingleFamily
- Property subtype: Single Family Residence
Materials
- Block
- Foundation: Slab
- Roof: Tile
Condition
- New construction: No
- Year built: 1997
Details
- Builder name: Arthur Rutenberg
Utilities & green energy
- Sewer: Public Sewer
- Water: Public
- Utilities for property: Cable Connected, Electricity Connected, Public, Sewer Connected, Sprinkler Well, Water Connected
Community & HOA
Community
- Features: Association Recreation - Owned, Clubhouse, Fitness Center, Golf Carts OK, Golf, Pool, Restaurant, Sidewalks, Tennis Court(s)
- Pet fee: $0 monthly
- Subdivision: TARA PH II SUBPHASE B
HOA
- Has HOA: Yes
- Amenities included: Clubhouse, Fitness Center, Golf Course, Pickleball Court(s), Pool, Tennis Court(s)
- Services included: Cable TV, Internet, Maintenance Grounds
- HOA fee: $716 monthly
- HOA name: Tara Master-Heather/Ashley Oaks - James Carpenter
- HOA phone: 941-236-7701
- Second HOA name: Tara Golf and Country Club
- Second HOA phone: 941-756-7775
Location
- Region: Bradenton
Financial & listing details
- Price per square foot: $238/sqft
- Tax assessed value: $426,940
- Annual tax amount: $5,690
- Date on market: 3/19/2026
- Cumulative days on market: 293 days
- Listing terms: Cash,Conventional,VA Loan
- Ownership: Fee Simple
- Total actual rent: 0
- Electric utility on property: Yes
- Road surface type: Asphalt, Paved
Estimated market value
Not available
Estimated sales range
Not available
Not available
Price history
| Date | Event | Price |
|---|---|---|
| 5/15/2026 | Price change | $450,000-5.3%$238/sqft |
Source:  Stellar MLS #A4685878 Report a problem Stellar MLS #A4685878 Report a problem | ||
| 4/15/2026 | Price change | $475,000-4%$251/sqft |
Source: Stellar MLS #A4685878 Report a problem | ||
| 3/19/2026 | Listed for sale | $495,000-3.9%$262/sqft |
Source: Stellar MLS #A4685878 Report a problem | ||
| 3/4/2026 | Listing removed | $515,000$272/sqft |
Source: Stellar MLS #A4665988 Report a problem | ||
| 2/19/2026 | Price change | $515,000-3.2%$272/sqft |
Source: Stellar MLS #A4665988 Report a problem | ||
| 2/11/2026 | Price change | $532,000-3.1%$281/sqft |
Source: Stellar MLS #A4665988 Report a problem | ||
| 1/13/2026 | Price change | $549,000-4.5%$290/sqft |
Source: Stellar MLS #A4665988 Report a problem | ||
| 11/10/2025 | Price change | $575,000-4%$304/sqft |
Source: Stellar MLS #A4665988 Report a problem | ||
| 10/6/2025 | Price change | $599,000-3.4%$317/sqft |
Source: Stellar MLS #A4665988 Report a problem | ||
| 9/25/2025 | Listed for sale | $620,000+25.3%$328/sqft |
Source: Stellar MLS #A4665988 Report a problem | ||
| 5/16/2023 | Sold | $495,000-1%$262/sqft |
Source: Public Record Report a problem | ||
| 4/13/2023 | Pending sale | $499,900$264/sqft |
Source: Stellar MLS #A4560102 Report a problem | ||
| 3/18/2023 | Price change | $499,900-3.9%$264/sqft |
Source: Stellar MLS #A4560102 Report a problem | ||
| 2/16/2023 | Listed for sale | $520,000+2%$275/sqft |
Source: Stellar MLS #A4560102 Report a problem | ||
| 6/16/2022 | Sold | $510,000+2%$270/sqft |
Source: Public Record Report a problem | ||
| 5/16/2022 | Pending sale | $499,900$264/sqft |
Source: Stellar MLS #A4534283 Report a problem | ||
| 5/6/2022 | Listed for sale | $499,900+4.2%$264/sqft |
Source: Stellar MLS #A4534283 Report a problem | ||
| 2/5/2022 | Listing removed | -- |
Source: Stellar MLS #A4523569 Report a problem | ||
| 1/28/2022 | Listed for sale | $479,900+63.5%$254/sqft |
Source: Stellar MLS #A4523569 Report a problem | ||
| 9/12/2019 | Sold | $293,500$155/sqft |
Source: Stellar MLS #A4441644 Report a problem | ||
| 7/27/2019 | Pending sale | $293,500$155/sqft |
Source: Coldwell Banker Residential Real Estate - East Manatee #A4441644 Report a problem | ||
| 7/21/2019 | Price change | $293,500+1.2%$155/sqft |
Source: Coldwell Banker Residential Real Estate - East Manatee #A4441644 Report a problem | ||
| 6/27/2019 | Price change | $289,900-1.2%$153/sqft |
Source: Derek Eisenberg #T3171628 Report a problem | ||
| 3/28/2019 | Listed for sale | $293,500+7%$155/sqft |
Source: Owner Report a problem | ||
| 10/25/2018 | Sold | $274,400-5%$145/sqft |
Source: Public Record Report a problem | ||
| 9/26/2018 | Pending sale | $288,800$153/sqft |
Source: CENTURY 21 Integra Realty #A4406761 Report a problem | ||
| 6/25/2018 | Listed for sale | $288,800-1.1%$153/sqft |
Source: CENTURY 21 INTEGRA REALTY #A4406761 Report a problem | ||
| 8/4/2004 | Sold | $292,000+596.9%$154/sqft |
Source: Public Record Report a problem | ||
| 5/14/1997 | Sold | $41,900$22/sqft |
Source: Public Record Report a problem | ||
Public tax history
| Year | Property taxes | Tax assessment |
|---|---|---|
| 2025 | $5,691 +2.4% | $426,940 +2.5% |
| 2024 | $5,559 +1.3% | $416,476 +3.3% |
| 2023 | $5,488 +92.6% | $403,333 +82.5% |
| 2022 | $2,849 -0.1% | $221,049 +3% |
| 2021 | $2,851 +0.8% | $214,611 +1.4% |
| 2020 | $2,828 -10.2% | $211,648 -8.1% |
| 2019 | $3,149 | $230,289 +45.3% |
| 2018 | $3,149 +52.3% | $158,508 +2.1% |
| 2017 | $2,067 +6.6% | $155,248 +2.1% |
| 2016 | $1,939 | $152,055 +0.7% |
| 2015 | $1,939 | $150,998 +0.8% |
| 2014 | $1,939 +0.4% | $149,800 +1.5% |
| 2013 | $1,931 +192976% | $147,586 -9.3% |
| 2012 | $1 | $162,678 -0.8% |
| 2011 | $1 | $163,998 -4.4% |
| 2010 | -- | $171,506 -8.3% |
| 2009 | $2,571 -24.4% | $187,018 -21.9% |
| 2008 | $3,402 -4.2% | $239,589 -2.2% |
| 2007 | $3,552 -4.6% | $245,050 +2.5% |
| 2006 | $3,722 +0.3% | $239,073 +3% |
| 2005 | $3,712 -4.7% | $232,110 +8.4% |
| 2004 | $3,894 +21.3% | $214,211 +18% |
| 2003 | $3,211 +5.8% | $181,527 +6.3% |
| 2002 | $3,034 +10.6% | $170,716 +9% |
| 2001 | $2,742 -2.8% | $156,573 -0.8% |
| 2000 | $2,821 | $157,815 |
Find assessor info on the county website
Monthly payment
Est. payment
Payment breakdown
Explore the cost of this home by adjusting the details. Changes won't be saved.Climate risks
Neighborhood: 34203
Nearby schools
GreatSchools rating
- 8/10Tara Elementary SchoolGrades: PK-5Distance: 0.6 mi
- 4/10Braden River Middle SchoolGrades: 6-8Distance: 2.3 mi
- 4/10Braden River High SchoolGrades: 9-12Distance: 1 mi
Schools provided by the listing agent
- Elementary: Tara Elementary
- Middle: Braden River Middle
- High: Braden River High
Source: Stellar MLS. This data may not be complete. We recommend contacting the local school district to confirm school assignments for this home.
- $461,0002 bd2 ba1.8k sqft7165 Drewrys Blf, Bradenton, FL 34203Sold
- $459,5002 bd2 ba1.8k sqft7157 Drewrys Blf, Bradenton, FL 34203Off Market
- $305,0002 bd2 ba1.3k sqft6611 Stone River Rd APT 202, Bradenton, FL 34203Sold

- $440,2002 bd2 ba1.9k sqft7169 Drewrys Blf, Bradenton, FL 34203Off Market
- $400,0003 bd2 ba1.8k sqft7153 Drewrys Blf, Bradenton, FL 34203Sold
- $426,3002 bd2 ba2k sqft7173 Drewrys Blf, Bradenton, FL 34203Off Market
- $446,7002 bd2 ba1.9k sqft7160 Drewrys Blf, Bradenton, FL 34203Off Market
- $458,9003 bd2 ba1.8k sqft7164 Drewrys Blf, Bradenton, FL 34203Off Market
A local agent can set up tours, give advice and negotiate with sellers.
Similar homes
- $380,0002 bd2 ba1.6k sqft6314 STONE RIVER ROAD, BRADENTON, FL 34203For Sale

 MLS ID #A4697348, Meredith Holz, COLDWELL BANKER REALTY. Stellar MLS
 - $447,0002 bd2 ba1.4k sqft7906 WHITEBRIDGE GLEN, UNIVERSITY PARK, FL 34201For Sale
 MLS ID #A4698021, Daniela Soiman, FINE PROPERTIES. Stellar MLS
 - $575,0003 bd2 ba2k sqft6312 TURNERS GAP ROAD, BRADENTON, FL 34203For Sale
 MLS ID #A4695824, Molly Higdon, LLC, KW COASTAL LIVING III. Stellar MLS
 - $469,0002 bd2 ba1.9k sqft10111 MALACHITE DRIVE, BRADENTON, FL 34211For Sale
 MLS ID #A4695669, Jamie McCue, FINE PROPERTIES. Stellar MLS
 - $535,0002 bd2 ba1.8k sqft8669 54TH AVENUE CIRCLE E, BRADENTON, FL 34211For SaleMLS ID #A4694285, Debi Chaffee, FINE PROPERTIES. Stellar MLS
- $474,9003 bd2 ba1.6k sqft4809 TOBERMORY WAY, BRADENTON, FL 34211For SaleMLS ID #A4696570, Jennifer Eastburn, EXP REALTY LLC. Stellar MLS
- $369,5002 bd2 ba1.8k sqft4041 MURFIELD DRIVE E, BRADENTON, FL 34203For SaleMLS ID #A4674655, Linda Quintero, RE/MAX ALLIANCE GROUP. Stellar MLS
- $449,9002 bd2 ba1.6k sqft5213 HORIZON COVE, BRADENTON, FL 34211For SaleMLS ID #TB8510000, Connie Beal, FUTURE HOME REALTY INC. Stellar MLS
- $525,0002 bd2 ba1.9k sqft5231 97TH STREET E, BRADENTON, FL 34211For SaleMLS ID #A4691530, Debi Chaffee, FINE PROPERTIES. Stellar MLS
- $439,0002 bd2 ba1.8k sqft6502 42ND STREET E, SARASOTA, FL 34243For SaleMLS ID #A4676971, Mark J Baron, LLC, COLDWELL BANKER REALTY. Stellar MLS
- $499,0004 bd3 ba2k sqft6540 WILLOWSHIRE WAY, BRADENTON, FL 34212For SaleMLS ID #A4700523, Mark Boehmig, MICHAEL SAUNDERS & COMPANY. Stellar MLS
- $349,0003 bd3 ba1.6k sqft5650 DUVAL STREET, BRADENTON, FL 34203For SaleMLS ID #A4695166, Kimberly Jatich, QUARTZ COAST REALTY INC. Stellar MLS
- $515,0002 bd2 ba1.8k sqft8733 49TH TERRACE EAST, BRADENTON, FL 34211For SaleMLS ID #A4680001, Debi Chaffee, FINE PROPERTIES. Stellar MLS
- $459,9003 bd2 ba1.5k sqft12717 DEEP BLUE PLACE, BRADENTON, FL 34211For SaleMLS ID #A4699770, Stacy Weingarten, REAL BROKER, LLC. Stellar MLS
- $562,0003 bd2 ba1.7k sqft7159 PRESTWICK COURT, UNIVERSITY PARK, FL 34201For SaleMLS ID #A4694942, Tracy Seider, BRIGHT REALTY. Stellar MLS
- $455,0003 bd2 ba1.6k sqft4226 MIDNIGHT BLUE RUN, BRADENTON, FL 34211For SaleMLS ID #A4692778, David Perkowski, PREFERRED SHORE LLC. Stellar MLS
- $585,0003 bd2 ba2.5k sqft4312 PRO AM AVENUE E, BRADENTON, FL 34203For SaleMLS ID #A4671440, Linda Quintero, RE/MAX ALLIANCE GROUP. Stellar MLS
- $439,0003 bd2 ba2k sqft1710 INDIANA AVENUE, BRADENTON, FL 34207For SaleMLS ID #N6144946, Ashley LeRoy, CORNERSTONE R.E OF SW FL. Stellar MLS
- $486,0003 bd2 ba1.6k sqft4222 65TH PLACE E, SARASOTA, FL 34243For SaleMLS ID #A4691398, Matt Cannon LLC, COLDWELL BANKER REALTY. Stellar MLS
- $442,5003 bd2 ba2k sqft12506 25TH COURT E, PARRISH, FL 34219For SaleMLS ID #A4699029, Paula McCabe, COMPASS FLORIDA LLC. Stellar MLS
