Experience the enchantment of this remarkable European-inspired sanctuary, nestled within the idyllic Whitebridge Court neighborhood of University Park Country Club. This secluded haven with panoramic vistas of the golf course is positioned on a sprawling lot, enveloped by abundant foliage and commanding views of the fairway, affording unparalleled privacy with no neighboring properties to the right. Step into the private courtyard, a lush and tropical oasis adorned with easy-to-maintain stone pavers. The foyer beckons you into the inviting open floorplan, characterized by soaring volume ceilings and abundant natural light streaming in. The updated kitchen, decorated with elegant light wood cabinetry and granite waterfall counters, exudes both functionality and style. Glass-front cabinets add a touch of sophistication, allowing for the display of cherished pieces. Open to the living room and dining area, the kitchen provides ample space for gatherings and entertaining, equipped with every necessity a chef could desire. The lavish master suite boasts vaulted ceilings and a sizable window framing scenic views, establishing a tranquil sanctuary. A generously sized walk-in closet, thoughtfully outfitted with organizers, ensures ample storage space. The master bathroom is a haven of luxury, featuring a double sink vanity, a sumptuous soaking tub and a walk-in shower, providing an indulgent retreat for relaxation. Within this meticulously designed split-plan villa, the guest bedroom is discreetly situated off a private hallway adjacent to the guest bathroom and laundry area, enhancing privacy and convenience. Additionally, the office/den offers versatility, serving as a third bedroom for accommodating extra guests or as a serene workspace for leisurely pursuits. This exceptional property is available for sale turnkey furnished, featuring premium furnishings, accessories, an extensive art collection, lighting fixtures, dishware, glassware, cutlery, bedding and linens. Whether you're unwinding indoors or entertaining guests outdoors, every element has been meticulously chosen to provide an unparalleled living experience. The roof on the villa was replaced in 2019. Whitebridge Court offers a maintenance-free lifestyle, complete with a heated community pool and vibrant social atmosphere, all conveniently located near the club. University Park Country Club is renowned for its prestigious amenities, including the 27-hole championship golf course, top-tier Har-Tru tennis and pickleball courts, croquet, 3000sf fitness center and well-organized social events, providing residents with a resort-style living experience. The newly renovated Park Grille & Café is open seven days a week and offers a variety of delicious dining options. A minimum Social Membership is required for all homeowners in UPCC, granting residents the opportunity to immerse themselves in the coveted country club lifestyle. UPCC is only four miles from downtown Sarasota, with multiple shopping districts, pristine beaches, cultural museums and the SRQ International Airport. Come and experience true country club living here in University Park Country Club.
Sold for $599,000
$599,000
7913 WHITEBRIDGE GLEN, UNIVERSITY PARK, FL 34201
2beds
1,731sqft
Villa
Built in 1995
6,229 Square Feet Lot
$526,300 Zestimate®
$346/sqft
$2,807 Estimated rent
Home value
$526,300
$495,000 - $553,000
$2,807/mo
Zestimate® history
Owner options
List your home for rent
$2,807/mo
Rent Zestimate®
Find your next renter with Zillow Rental Manager. Plus, with online applications, you can quickly screen prospective tenants – for free.
$2,807/mo
Rent Zestimate®
Refinance and save
$4,491/mo
Est. payment
Refinancing to a lower rate could help reduce your monthly payments and save thousands over the life of the loan.
$4,491/mo
Est. payment
Explore your selling options
Work with a Zillow partner agent
Leverage their expertise and Zillow's premium Showcase listings to get your home seen by more buyers.
Get startedList with your own agent
Get your home in front of millions of buyers by listing it on Zillow.
Learn how to do itSell it yourself
Take full control of how buyers see your home on Zillow by listing For Sale by Owner (FSBO).
List your homeWhat's special
Private courtyardNewly renovated park grilleUniversity park country clubGuest bedroomGranite waterfall countersGuest bathroomLush and tropical oasis
Zillow last checked:
Listing updated:
Listed by:
Angelic Tassos 917-450-0316,
LIVING VOGUE LLC 800-486-1794
Bought with:
Stephanie Annable
MICHAEL SAUNDERS & COMPANY
Source: Stellar MLS,MLS#: A4600612 Originating MLS: Sarasota - Manatee
Originating MLS: Sarasota - Manatee
Facts & features
Interior
Bedrooms & bathrooms
- Bedrooms: 2
- Bathrooms: 2
- Full bathrooms: 2
Primary bedroom
- Features: Built-in Closet
- Level: First
- Dimensions: 17x13
Bedroom 2
- Features: Built-in Closet
- Level: First
Primary bathroom
- Features: En Suite Bathroom, Tub with Separate Shower Stall
- Level: First
Bathroom 2
- Features: Tub With Shower
- Level: First
Den
- Level: First
- Dimensions: 10x10
Dining room
- Level: First
- Dimensions: 15x9
Kitchen
- Level: First
- Dimensions: 12.5x10
Living room
- Level: First
- Dimensions: 15x21
Heating
- Central
Cooling
- Central Air
Appliances
- Included: Dishwasher, Disposal, Dryer, Electric Water Heater, Freezer, Ice Maker, Microwave, Range, Refrigerator, Washer, Wine Refrigerator
- Laundry: Inside
Features
- Cathedral Ceiling(s), Ceiling Fan(s), Crown Molding, Eating Space In Kitchen, High Ceilings, Living Room/Dining Room Combo, Open Floorplan, Primary Bedroom Main Floor, Stone Counters, Thermostat, Walk-In Closet(s)
- Flooring: Ceramic Tile
- Windows: Window Treatments
- Has fireplace: Yes
- Fireplace features: Electric, Insert
Interior area
- Total structure area: 1,731
- Total interior livable area: 1,731 sqft
Property
Parking
- Total spaces: 2
- Parking features: Garage Door Opener, Ground Level
- Garage spaces: 2
Features
- Levels: One
- Stories: 1
- Patio & porch: Patio, Screened
- Exterior features: Irrigation System
- Has view: Yes
- View description: Golf Course
Lot
- Size: 6,229 Square Feet
Details
- Parcel number: 1920204904
- Zoning: A1/WPE/S
- Special conditions: None
Construction
Type & style
- Home type: SingleFamily
- Property subtype: Villa
Materials
- Cement Siding
- Foundation: Slab
- Roof: Tile
Condition
- New construction: No
- Year built: 1995
Utilities & green energy
- Sewer: Private Sewer
- Water: Public
- Utilities for property: Cable Connected, Electricity Connected, Natural Gas Connected, Sewer Connected, Sprinkler Recycled, Water Connected
Community & HOA
Community
- Features: Deed Restrictions, Fitness Center, Gated Community - Guard, Golf Carts OK, Golf, Irrigation-Reclaimed Water, Pool, Restaurant, Special Community Restrictions
- Pet fee: $0 monthly
- Subdivision: UNIVERSITY PARK COUNTRY CLUB
HOA
- Has HOA: Yes
- Services included: 24-Hour Guard, Cable TV, Community Pool, Internet, Maintenance Grounds, Pool Maintenance, Private Road
- HOA fee: $539 monthly
- HOA name: Beverly Latine
- HOA phone: 941-355-3888
Location
- Region: University Park
Financial & listing details
- Price per square foot: $346/sqft
- Tax assessed value: $385,654
- Annual tax amount: $4,372
- Date on market: 4/27/2024
- Cumulative days on market: 18 days
- Ownership: Fee Simple
- Total actual rent: 0
- Electric utility on property: Yes
- Road surface type: Asphalt
Price history
| Date | Event | Price |
|---|---|---|
| 7/1/2024 | Sold | $599,000$346/sqft |
Source:  Stellar MLS #A4600612 Report a problem Stellar MLS #A4600612 Report a problem | ||
| 5/15/2024 | Pending sale | $599,000$346/sqft |
Source: Stellar MLS #A4600612 Report a problem | ||
| 5/13/2024 | Price change | $599,000-3.2%$346/sqft |
Source: Stellar MLS #A4600612 Report a problem | ||
| 4/27/2024 | Listed for sale | $619,000+6.7%$358/sqft |
Source: Stellar MLS #A4600612 Report a problem | ||
| 9/2/2022 | Sold | $580,000$335/sqft |
Source: Public Record Report a problem | ||
| 8/3/2022 | Pending sale | $580,000$335/sqft |
Source: Stellar MLS #A4539429 Report a problem | ||
| 6/25/2022 | Listed for sale | $580,000+146.8%$335/sqft |
Source: Stellar MLS #A4539429 Report a problem | ||
| 8/15/2011 | Sold | $235,000+30.6%$136/sqft |
Source: Public Record Report a problem | ||
| 4/9/1998 | Sold | $180,000+250.9%$104/sqft |
Source: Public Record Report a problem | ||
| 1/20/1995 | Sold | $51,300$30/sqft |
Source: Public Record Report a problem | ||
Public tax history
| Year | Property taxes | Tax assessment |
|---|---|---|
| 2025 | $6,770 +52.9% | $385,654 +46.2% |
| 2024 | $4,429 +1.3% | $263,838 +3% |
| 2023 | $4,373 -24.8% | $256,153 -15.4% |
| 2022 | $5,812 +7.7% | $302,834 +10% |
| 2021 | $5,397 +0% | $275,304 +0.5% |
| 2020 | $5,397 +22.7% | $273,829 +2.8% |
| 2019 | $4,397 | $266,318 -1.9% |
| 2018 | $4,397 -2.9% | $271,413 +2.5% |
| 2017 | $4,527 +27.9% | $264,876 +10.4% |
| 2016 | $3,539 | $239,955 +19.2% |
| 2015 | $3,539 | $201,316 -2.8% |
| 2014 | $3,539 +2.3% | $207,057 +2.5% |
| 2013 | $3,460 +345912% | $201,977 +2.6% |
| 2012 | $1 | $196,837 +0.4% |
| 2011 | $1 | $196,097 0% |
| 2010 | -- | $196,170 -6.5% |
| 2009 | $2,911 -12.6% | $209,890 -17.3% |
| 2008 | $3,332 -23.9% | $253,785 -5.3% |
| 2007 | $4,380 +11.6% | $268,007 +20.1% |
| 2006 | $3,924 +51.3% | $223,132 +31.5% |
| 2005 | $2,594 +2.1% | $169,699 +3% |
| 2004 | $2,540 +0.5% | $164,756 +1.9% |
| 2003 | $2,527 +7% | $161,684 +2.4% |
| 2002 | $2,362 +3.4% | $157,895 +1.6% |
| 2001 | $2,284 -3.8% | $155,408 -1.5% |
| 2000 | $2,374 | $157,806 |
Find assessor info on the county website
Neighborhood: 34201
Nearby homes
- $6,5002 bd2 ba1.7k sqft7911 Whitebridge Gln, University Park, FL 34201For Rent
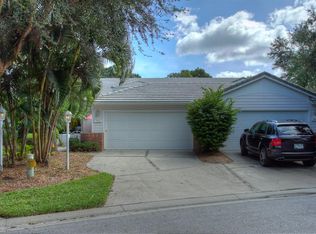
- $408,0002 bd2 ba1.6k sqft7918 Whitebridge Gln, University Park, FL 34201Off Market
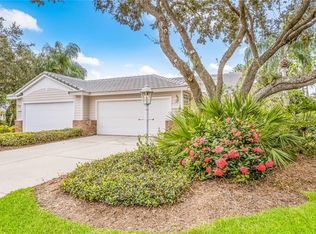
- $447,0002 bd2 ba1.4k sqft7906 Whitebridge Gln, University Park, FL 34201For Sale

- $417,1002 bd2 ba1.6k sqft7909 Whitebridge Gln, University Park, FL 34201Off Market
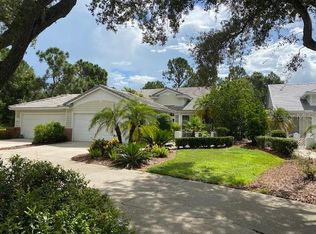
- $398,0002 bd2 ba1.7k sqft7944 Whitebridge, Sarasota, FL 34201Off Market
- $257,9352 bd2 ba1.6k sqft7902 Whitebridge Gln, University park, FL 34201Off Market
- $257,935-- bd-- ba1.6k sqft7902 Whitebridge Gln, University park, FL 34201Off Market
- $404,6002 bd2 ba1.6k sqft7902 Whitebridge Gln, University Park, FL 34201Off Market
Nearby schools
GreatSchools rating
- 10/10Robert Willis Elementary SchoolGrades: PK-5Distance: 5.4 mi
- 4/10Braden River Middle SchoolGrades: 6-8Distance: 3.4 mi
- 4/10Braden River High SchoolGrades: 9-12Distance: 3.4 mi
Schools provided by the listing agent
- Elementary: Robert E Willis Elementary
- Middle: Braden River Middle
- High: Braden River High
Source: Stellar MLS. This data may not be complete. We recommend contacting the local school district to confirm school assignments for this home.
Get a cash offer in 3 minutes
Find out how much your home could sell for in as little as 3 minutes with a no-obligation cash offer.
Estimated market value
$526,300
Get a cash offer in 3 minutes
Find out how much your home could sell for in as little as 3 minutes with a no-obligation cash offer.
Estimated market value
$526,300
- Florida
- Manatee County
- Bradenton
- 34201
- 7913 WHITEBRIDGE GLEN
Nearby cities
Nearby neighborhoods
Nearby zip codes
Other Bradenton Topics
