Skip main navigation
Off market
  • $635,900

    5258 Twinflower Ln, Sarasota, FL 34233

    4beds
    2,815sqft
    Single Family Residence
    Built in 2019
    6,242 Square Feet Lot
    $635,900 Zestimate®
    $226/sqft
    $4,038 Estimated rent

    Home value

    $635,900

    $598,000 - $674,000

    $4,038/mo

    Zestimate® history
    Loading
    Loading...

    Owner options

    List your home for rent

    $4,038/mo

    Rent Zestimate®

    Find your next renter with Zillow Rental Manager. Plus, with online applications, you can quickly screen prospective tenants – for free.

    Learn more

    $4,038/mo

    Rent Zestimate®

    Refinance and save

    $4,193/mo

    Est. payment

    Refinancing to a lower rate could help reduce your monthly payments and save thousands over the life of the loan.

    See today's rates

    $4,193/mo

    Est. payment

    Explore your selling options

    Work with a Zillow partner agent

    Leverage their expertise and Zillow's premium Showcase listings to get your home seen by more buyers.

    Get started

    List with your own agent

    Get your home in front of millions of buyers by listing it on Zillow.

    Learn how to do it

    Sell it yourself

    Take full control of how buyers see your home on Zillow by listing For Sale by Owner (FSBO).

    List your home

    What's special

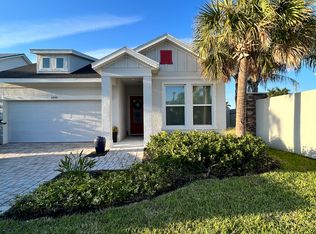
    Under Construction. Innovative craftsmanship and captivating spaces work together to create the Ridgegate new home plan. Design the perfect family movie theater or fun and games zone in the lively upstairs retreat. Your open and bright study provides a dedicated place for an organized home office. Prepare holiday feasts and everday delicacies in the incredible collaborative space of the streamlined kitchen, which includes a sleek breakfast island. Build lifelong memories togeher in the brilliant design space of the open concept family and dining area. The upstairs bedrooms provide amazing places for personalization and growth. Begin and end each day in your gorgeous master bedroom, which includes a pamper-ready bathroom and a deluxe walk in closet. Bonus features include a downstairs powder room, expanded storage in the 3-car garage, covered front patio, and a backyard paradise lanai. You'll love Living Weekley in this 2 story, 4 bedroom, 3.5 bathroom new home.

    This property is not currently displayed as for sale or rent on Zillow. This may be different from what's on other websites or public sources.

    Originating MLS: Tampa

    Facts & features

    Interior

    Bedrooms & bathrooms
    • Bedrooms: 4
    • Bathrooms: 4
    • Full bathrooms: 3
    • 1/2 bathrooms: 1
    Heating
    • Other
    Features
    • Eating Space In Kitchen, High Ceiling(s), Master Bedroom Downstairs, Open Floorplan, Walk-In Closet(s), Living Room/Dining Room Combo, Solid Surface Counters, In Wall Pest System
    • Flooring: Other, Carpet
    • Windows: Thermal Windows
    Interior area
    • Structure area source: Appraiser
    • Total interior livable area: 2,815 sqft

    Property

    Parking
    • Parking features: Garage - Attached
    Features
    • Levels: Two
    • Patio & porch: Patio, Covered
    Lot
    • Size: 6,242 Square Feet
    • Features: In County, Sidewalk, Street Paved, Cul-de-sac
    • Residential vegetation: Mature Landscaping
    Details
    • Parcel number: 0091090039
    • Zoning: RSF4

    Construction

    Type & style
    • Home type: SingleFamily
    • Architectural style: Florida
    • Property subtype: Single Family Residence
    Materials
    • masonry
    • Foundation: Concrete
    • Roof: Asphalt
    Condition
    • Under Construction
    • Year built: 2019
    Details
    • Builder model: Ridgegate
    • Builder name: David Weekley Homes

    Utilities & green energy

    • Sewer: Public Sewer
    • Water: Public
    • Utilities for property: Cable Available, Public, Street Lights, Electricity Available
    Green energy
    • Indoor air quality: Ventilation

    Community & HOA

    Community
    • Security: Smoke Detector(s), Security System Owned
    • Subdivision: RESERVE AT HONORE
    HOA
    • Has HOA: Yes
    • HOA fee: $116 monthly
    Location
    • Region: Sarasota

    Financial & listing details

    • Price per square foot: $226/sqft
    • Tax assessed value: $529,000
    • Annual tax amount: $4,790
    • Ownership: Fee Simple

    Price history

    DateEventPrice
    12/17/2019Sold$452,500$161/sqft
    Source: Public Record Report a problem

    Public tax history

    YearProperty taxesTax assessment
    2025$4,790 +3%$385,899 +2.9%
    2024$4,653 +4.1%$375,023 +3%
    2023$4,469 +3.4%$364,100 +3%
    2022$4,323 +1.3%$353,495 +3%
    2021$4,267 +1.5%$343,199 +3.1%
    2020$4,205 +282.6%$332,741 +283.8%
    2019$1,099 $86,700 +3%
    2018$1,099 $84,200
    Find assessor info on the county website

    Neighborhood: Bee Ridge

    Nearby schools

    GreatSchools rating
    Schools provided by the listing agent
    • Elementary: Ashton Elementary
    • Middle: Sarasota Middle
    • High: Riverview High

    Source: The MLS. This data may not be complete. We recommend contacting the local school district to confirm school assignments for this home.

    Get a cash offer in 3 minutes
    Find out how much your home could sell for in as little as 3 minutes with a no-obligation cash offer.
    Estimated market value
    $635,900
    Get a cash offer in 3 minutes
    Find out how much your home could sell for in as little as 3 minutes with a no-obligation cash offer.
    Estimated market value
    $635,900