PRICE TO SELL! MOTIVATED SELLER Located at 2911 Woodpine Ct in Sarasota, Florida, this beautifully renovated 3-bedroom, 2-bathroom home offers the perfect balance of modern comfort, thoughtful design, and an unbeatable West of the Trail location. Tucked away on a quiet cul-de-sac within the highly regarded Riverview High School district, this move-in-ready property places you just minutes from the sugar-white sands of Siesta Key Beach, Lido Beach, and the vibrant energy of downtown Sarasota. Inside, the home features a bright and open layout that effortlessly connects the living, dining, and kitchen spaces, creating an inviting atmosphere ideal for both everyday living and entertaining. Abundant natural light pours in through large windows and sliding glass doors, offering peaceful views of the lush backyard and enhancing the home’s airy feel. The updated kitchen is designed with both style and function in mind, featuring modern cabinetry, sleek countertops, and ample workspace for hosting gatherings or preparing quiet meals at home. A unique and highly desirable split floor plan provides a private primary suite set apart from the additional bedrooms, offering a true retreat with generous closet space and a tastefully updated en-suite bathroom. The two additional bedrooms are well-sized and versatile, perfect for guests, a home office, or additional living needs. Step outside to enjoy a spacious backyard surrounded by mature landscaping, offering endless possibilities for outdoor living, entertaining, or future enhancements. The screened-in porch provides a relaxing spot to enjoy morning coffee or unwind in the evenings while taking in the serene surroundings. With no HOA restrictions, the property allows flexibility for personal use or investment. The two-car garage offers convenient parking and extra storage. Nearby attractions include the restaurants and boutiques of Gulf Gate, Southside Village, and St. Armands Circle, as well as cultural destinations such as Selby Botanical Gardens, Marina Jack, and Sarasota Bayfront. Outdoor enthusiasts will appreciate easy access to boating, kayaking, and waterfront parks, while everyday conveniences like grocery stores, coffee shops, and fitness studios are just minutes away. Healthcare is close by with Sarasota Memorial Hospital, Doctors Hospital of Sarasota, and multiple medical offices nearby. Whether you’re seeking a primary residence, seasonal retreat, or investment opportunity, this home delivers exceptional location, comfort, and lifestyle appeal in one of Sarasota’s most desirable areas.
For sale
Price cut: $8K (7/7)
$500,000
2911 Woodpine Ct, Sarasota, FL 34231
3beds
1,275sqft
:
Get pre-qualified$3,182/mo
Single Family Residence
Built in 1979
7,631 Square Feet Lot
$-- Zestimate®
$392/sqft
$-- HOA
What's special
Abundant natural lightScreened-in porchAmple workspaceModern cabinetryQuiet cul-de-sacSleek countertopsBright and open layout
- 199 days |
- 767 |
- 86 |
Zillow last checked:
Listing updated:
Listed by:
Maidelin Moreira Miranda 813-482-3920,
LPT REALTY, LLC 877-366-2213
Source: Stellar MLS,MLS#: W7881796 Originating MLS: Orlando Regional
Originating MLS: Orlando Regional
Facts & features
Interior
Bedrooms & bathrooms
- Bedrooms: 3
- Bathrooms: 2
- Full bathrooms: 2
Primary bedroom
- Features: Walk-In Closet(s)
- Level: First
- Area: 195 Square Feet
- Dimensions: 13x15
Bedroom 2
- Features: Built-in Closet
- Level: First
- Area: 120 Square Feet
- Dimensions: 10x12
Bathroom 3
- Level: First
- Area: 156 Square Feet
- Dimensions: 12x13
Kitchen
- Level: First
- Area: 80 Square Feet
- Dimensions: 8x10
Living room
- Level: First
- Area: 266 Square Feet
- Dimensions: 14x19
Heating
- Central
Cooling
- Central Air
Appliances
- Included: Bar Fridge, Dishwasher, Disposal, Microwave, Range, Range Hood, Refrigerator
- Laundry: In Garage
Features
- Smart Home, Thermostat, Vaulted Ceiling(s)
- Flooring: Ceramic Tile, Laminate
- Doors: Sliding Doors
- Windows: Skylight(s)
- Has fireplace: Yes
- Fireplace features: Family Room, Wood Burning
Interior area
- Total structure area: 2,011
- Total interior livable area: 1,275 sqft
Video & virtual tour
Property
Parking
- Total spaces: 2
- Parking features: Driveway
- Attached garage spaces: 2
- Has uncovered spaces: Yes
Features
- Levels: One
- Stories: 1
Lot
- Size: 7,631 Square Feet
Details
- Parcel number: 0087040037
- Zoning: RSF3
- Special conditions: None
Construction
Type & style
- Home type: SingleFamily
- Property subtype: Single Family Residence
Materials
- Block, Stucco
- Foundation: Slab
- Roof: Shingle
Condition
- New construction: No
- Year built: 1979
Utilities & green energy
- Sewer: Public Sewer
- Water: Public
- Utilities for property: Public
Community & HOA
Community
- Pet fee: $0 monthly
- Subdivision: WOODPINE LAKE
HOA
- Has HOA: No
Location
- Region: Sarasota
Financial & listing details
- Price per square foot: $392/sqft
- Tax assessed value: $350,200
- Annual tax amount: $4,622
- Date on market: 1/6/2026
- Cumulative days on market: 200 days
- Listing terms: Cash,Conventional,FHA,VA Loan
- Ownership: Fee Simple
- Total actual rent: 0
- Road surface type: Asphalt
Estimated market value
Not available
Estimated sales range
Not available
Not available
Price history
| Date | Event | Price |
|---|---|---|
| 7/7/2026 | Price change | $500,000-1.6%$392/sqft |
Source:  Stellar MLS #W7881796 Report a problem Stellar MLS #W7881796 Report a problem | ||
| 6/3/2026 | Price change | $508,000-1.4%$398/sqft |
Source: Stellar MLS #W7881796 Report a problem | ||
| 5/4/2026 | Price change | $515,000-1%$404/sqft |
Source: Stellar MLS #W7881796 Report a problem | ||
| 4/6/2026 | Price change | $520,000-1%$408/sqft |
Source: Stellar MLS #W7881796 Report a problem | ||
| 2/9/2026 | Price change | $525,000-0.9%$412/sqft |
Source: Stellar MLS #W7881796 Report a problem | ||
| 1/6/2026 | Listed for sale | $530,000-5.4%$416/sqft |
Source: Stellar MLS #W7881796 Report a problem | ||
| 11/5/2024 | Listing removed | $560,000$439/sqft |
Source: Stellar MLS #W7866110 Report a problem | ||
| 11/5/2024 | Price change | $560,000-5.1%$439/sqft |
Source: Stellar MLS #W7866110 Report a problem | ||
| 8/28/2024 | Price change | $590,000-0.8%$463/sqft |
Source: Stellar MLS #W7866110 Report a problem | ||
| 8/2/2024 | Price change | $595,000-0.7%$467/sqft |
Source: Stellar MLS #W7866110 Report a problem | ||
| 6/27/2024 | Listed for sale | $599,000+15.4%$470/sqft |
Source: Stellar MLS #W7866110 Report a problem | ||
| 8/14/2023 | Sold | $519,000$407/sqft |
Source: Stellar MLS #A4571337 Report a problem | ||
| 7/18/2023 | Pending sale | $519,000$407/sqft |
Source: Stellar MLS #A4571337 Report a problem | ||
| 7/11/2023 | Listing removed | -- |
Source: Stellar MLS #A4571253 Report a problem | ||
| 7/11/2023 | Price change | $519,000-1.9%$407/sqft |
Source: Stellar MLS #A4571337 Report a problem | ||
| 7/3/2023 | Listed for sale | $529,000$415/sqft |
Source: Stellar MLS #A4571337 Report a problem | ||
| 6/20/2023 | Listing removed | -- |
Source: Stellar MLS #A4571337 Report a problem | ||
| 6/13/2023 | Price change | $529,000-3.6%$415/sqft |
Source: Stellar MLS #A4571337 Report a problem | ||
| 5/22/2023 | Listed for sale | $549,000+37.3%$431/sqft |
Source: Stellar MLS #A4571337 Report a problem | ||
| 6/14/2022 | Sold | $400,000+6.7%$314/sqft |
Source: Public Record Report a problem | ||
| 5/6/2022 | Pending sale | $374,900$294/sqft |
Source: Stellar MLS #A4534148 Report a problem | ||
| 5/4/2022 | Listed for sale | $374,900+344.7%$294/sqft |
Source: Stellar MLS #A4534148 Report a problem | ||
| 1/29/2014 | Sold | $84,301$66/sqft |
Source: Public Record Report a problem | ||
Public tax history
| Year | Property taxes | Tax assessment |
|---|---|---|
| 2025 | $4,621 -2.2% | $350,200 -3.2% |
| 2024 | $4,723 +18% | $361,800 +19.7% |
| 2023 | $4,002 +18.1% | $302,300 +40.8% |
| 2022 | $3,389 +19.7% | $214,775 +10% |
| 2021 | $2,831 +7.1% | $195,250 +10% |
| 2020 | $2,644 +5.7% | $177,500 +4.8% |
| 2019 | $2,501 | $169,400 +3% |
| 2018 | $2,501 +5% | $164,500 +14.6% |
| 2017 | $2,381 +23.1% | $143,506 +6.7% |
| 2016 | $1,934 | $134,500 +13.4% |
| 2015 | $1,934 | $118,600 +21% |
| 2014 | $1,934 +13.4% | $98,010 |
| 2013 | $1,707 +9.7% | $98,010 +10% |
| 2012 | $1,555 -5% | $89,100 -8% |
| 2011 | $1,637 -13.8% | $96,900 -13.6% |
| 2010 | $1,899 -9% | $112,100 -4.8% |
| 2009 | $2,087 | $117,700 -11.7% |
| 2008 | $2,087 -19.2% | $133,300 -18% |
| 2007 | $2,582 | $162,500 -0.2% |
| 2006 | -- | $162,900 +9.3% |
| 2005 | -- | $149,000 +12.4% |
| 2004 | $2,448 +13.5% | $132,600 +21.7% |
| 2003 | $2,157 +5.1% | $109,000 +8.6% |
| 2002 | $2,051 +9.4% | $100,400 +6.1% |
| 2001 | $1,876 +1.3% | $94,600 +3.2% |
| 2000 | $1,851 | $91,700 |
Find assessor info on the county website
Monthly payment
Est. payment
Payment breakdown
Explore the cost of this home by adjusting the details. Changes won't be saved.Climate risks
Neighborhood: Ridge Wood Heights
Nearby schools
GreatSchools rating
- 3/10Wilkinson Elementary SchoolGrades: PK-5Distance: 0.8 mi
- 6/10Brookside Middle SchoolGrades: 6-8Distance: 1.4 mi
- 7/10Riverview High SchoolGrades: PK,9-12Distance: 0.5 mi
Schools provided by the listing agent
- Elementary: Wilkinson Elementary
- Middle: Brookside Middle
- High: Riverview High
Source: Stellar MLS. This data may not be complete. We recommend contacting the local school district to confirm school assignments for this home.
- $398,3002 bd2 ba1k sqft2921 Woodpine Ct, Sarasota, FL 34231Off Market

- $305,4002 bd2 ba1k sqft2901 Woodpine Ct, Sarasota, FL 34231Off Market
- $288,1002 bd2 ba1k sqft2931 Woodpine Ct, Sarasota, FL 34231Off Market
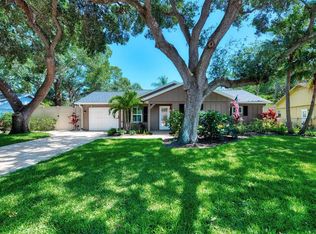
- $563,0003 bd2 ba1.2k sqft2910 Woodpine Ct, Sarasota, FL 34231Sold
- $324,2002 bd2 ba1.2k sqft2920 Woodpine Ct, Sarasota, FL 34231Off Market
- $478,5003 bd3 ba1.4k sqft2900 Woodpine Ct, Sarasota, FL 34231Off Market
- $464,8004 bd2 ba1.8k sqft2847 Hope St, Sarasota, FL 34231Off Market
- $385,7002 bd2 ba1.3k sqft2930 Woodpine Ct, Sarasota, FL 34231Off Market
A local agent can set up tours, give advice and negotiate with sellers.
A local lender can help you make sure your offer is ready when you are.
Similar homes
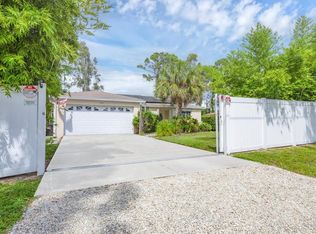
- $519,0003 bd2 ba1.2k sqft2445 Apache St, Sarasota, FL 34231For Sale
 MLS ID #N6144857, Regina Melman, RE/MAX PALM REALTY OF VENICE. Stellar MLS
 - $468,0003 bd2 ba1.5k sqft3174 Peachtree St, Sarasota, FL 34231For Sale
 MLS ID #A4692949, Kelly Drost, COMPASS FLORIDA LLC. Stellar MLS
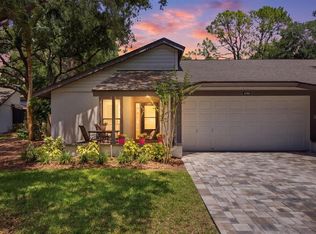
 - $305,0002 bd2 ba1.4k sqft4793 Oak Forest Dr W #46, Sarasota, FL 34231For Sale
 MLS ID #N6144200, Ashley LeRoy, CORNERSTONE R.E OF SW FL. Stellar MLS
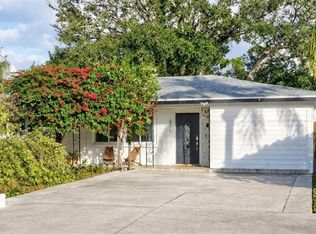
 - $449,9993 bd2 ba1.5k sqft6215 Rodgers Ave, Sarasota, FL 34231For Sale
 MLS ID #A4676446, Dan Mackinnon, REAL BROKER, LLC. Stellar MLS
 - $515,0003 bd2 ba1.8k sqft2600 Cambridge Dr, Sarasota, FL 34232For SaleMLS ID #A4698789, Celestine Soto, REAL BROKER, LLC. Stellar MLS
- $428,9002 bd2 ba1.2k sqft3174 Regatta Cir, Sarasota, FL 34231For SaleMLS ID #A4689148, Alice Lewis, PREFERRED SHORE LLC. Stellar MLS
- $510,0003 bd2 ba1.6k sqft2426 Icecapade Dr, Sarasota, FL 34240For SaleMLS ID #A4700212, Amy Worth, RE/MAX ALLIANCE GROUP. Stellar MLS
- $529,0003 bd3 ba1.8k sqft4401 Little John Trl, Sarasota, FL 34232For SaleMLS ID #A4695906, Bogdan Osipov, OSIPOV GROUP REAL ESTATE. Stellar MLS
- $329,0002 bd2 ba1.2k sqft3013 Clark Rd APT 6, Sarasota, FL 34231For SaleMLS ID #C7528185, LeeAnn Alexander, RE/MAX PALM REALTY. Stellar MLS
- $599,0003 bd3 ba1.6k sqft2121 Palm Ter, Sarasota, FL 34231For SaleMLS ID #A4684433, Samantha Markbreit, THE KEYES COMPANY - SARASOTA. Stellar MLS
- $549,0002 bd2 ba1.3k sqft2440 Valencia Dr, Sarasota, FL 34239For SaleMLS ID #A4690679, Kelly Mooney, DOUGLAS ELLIMAN. Stellar MLS
- $277,5002 bd2 ba1k sqft3361 Cross Creek Dr #3361, Sarasota, FL 34231For SaleMLS ID #A4685552, Phyllis Coviello, COLDWELL BANKER SARASOTA CENT.. Stellar MLS
- $595,0003 bd2 ba1.3k sqft319 Bearded Oaks Cir, Sarasota, FL 34232For SaleMLS ID #A4699157, Douglas Clark, EXIT KING REALTY. Stellar MLS
- $599,0003 bd2 ba1.1k sqft1415 S School Ave, Sarasota, FL 34239For SaleMLS ID #A4687920, Wendy Lewis, WATERSIDE REALTY LLC. Stellar MLS
- $559,0003 bd2 ba1.5k sqft831 Highland St, Sarasota, FL 34234For SaleMLS ID #A4696695, Steven Windsor, COMPASS FLORIDA LLC. Stellar MLS
- $349,0002 bd2 ba1.3k sqft1708 Glenhouse Dr #313, Sarasota, FL 34231For SaleMLS ID #A4685645, Judy Limekiller, COLDWELL BANKER SARASOTA CENT.. Stellar MLS
- $295,0002 bd2 ba1.4k sqft3324 Thornwood Rd #3324, Sarasota, FL 34231For SaleMLS ID #A4686421, Laura Rode, KW COASTAL LIVING III. Stellar MLS
- $289,0002 bd2 ba1.1k sqft2531 Riverbluff Pkwy #V-181, Sarasota, FL 34231For SaleMLS ID #A4673298, Jo James, LLC, COLDWELL BANKER REALTY. Stellar MLS
- $305,0002 bd2 ba1.1k sqft9320 Clubside Cir Unit 2205, Sarasota, FL 34238For SaleMLS ID #A4700596, Kenneth Ipox, DOUGLAS ELLIMAN. Stellar MLS
- $319,0002 bd2 ba1.1k sqft5940 Driftwood Ave #15, Sarasota, FL 34231For SaleMLS ID #A4692199, Adrian Mociran, MICHAEL SAUNDERS & COMPANY. Stellar MLS
