Virtually Staged. Just reduced SIGNIFICANTLY!! Welcome to Village Oaks—this villa is a show-stopper you have to see to believe. From the moment you step inside, the upgrades and care are unmistakable. The fully remodeled kitchen is a standout, featuring soft-close IKEA cabinetry, drawers, and pantry with under-cabinet lighting, sleek LG stainless steel appliances, an oversized stainless sink with disposal, and granite countertops with a neutral backsplash—a spacious, functional design made for anyone who loves to cook and entertain. Throughout the villa, 2-inch wooden blinds dress every window, and the entire home is tiled, professionally cleaned, sealed, and ready for worry-free living. The front guest bedroom offers a walk-in closet, while the remodel guest bath includes an easy-access step-in shower. A full-size Samsung front-load washer and dryer are neatly tucked into the laundry closet for convenience. At the rear of the home, the primary suite impresses with a generous walk-in closet and a spa-like bath featuring a large shower, double sinks, granite countertops, decorative lighting, and a built-in medicine cabinet. The bonus sunroom is a true flex space—perfect for a home office, hobby room, or even an extra bedroom (just add an armoire). Flooded with natural light, it’s finished with double French doors and a private exit for your favorite pet. Recent updates add peace of mind: Garage floor pressure washed and walls freshly painted (Jan 2026) Front screened porch pressure washed with new carpet (Jan 2026) Hot water heater replaced Sept 2019, and the lifestyle? Unbeatable. Enjoy the heated community pool, active social events, and an exceptional location—about two miles to I-75 and just 7.5 miles to Lido Key. Shopping, dining, and Sarasota’s vibrant arts scene are all minutes away. This is the kind of villa that doesn’t stay on the market—schedule your showing before someone else claims it.
Sold for $235,000
$235,000
361 OAK HILL DRIVE #3, SARASOTA, FL 34232
2beds
1,354sqft
Condominium
Built in 1985
-- sqft lot
$234,400 Zestimate®
$174/sqft
$2,064 Estimated rent
Home value
$234,400
$216,000 - $255,000
$2,064/mo
Zestimate® history
Owner options
List your home for rent
$2,064/mo
Rent Zestimate®
Find your next renter with Zillow Rental Manager. Plus, with online applications, you can quickly screen prospective tenants – for free.
$2,064/mo
Rent Zestimate®
Refinance and save
$2,176/mo
Est. payment
Refinancing to a lower rate could help reduce your monthly payments and save thousands over the life of the loan.
$2,176/mo
Est. payment
Explore your selling options
Work with a Zillow partner agent
Leverage their expertise and Zillow's premium Showcase listings to get your home seen by more buyers.
Get startedList with your own agent
Get your home in front of millions of buyers by listing it on Zillow.
Learn how to do itSell it yourself
Take full control of how buyers see your home on Zillow by listing For Sale by Owner (FSBO).
List your homeWhat's special
Fully remodeled kitchenHeated community poolFront screened porchUnder-cabinet lightingSoft-close ikea cabinetry
Zillow last checked:
Listing updated:
Listed by:
Diane Fogo Harter 941-445-2431,
MICHAEL SAUNDERS & COMPANY 941-907-9595
Bought with:
David DAngelo, 3076963
MICHAEL SAUNDERS & COMPANY
Source: Stellar MLS,MLS#: A4681110 Originating MLS: Sarasota - Manatee
Originating MLS: Sarasota - Manatee
Facts & features
Interior
Bedrooms & bathrooms
- Bedrooms: 2
- Bathrooms: 2
- Full bathrooms: 2
Rooms
- Room types: Family Room, Florida Room, Utility Room
Primary bedroom
- Features: Walk-In Closet(s)
- Level: First
- Area: 144 Square Feet
- Dimensions: 12x12
Bedroom 2
- Features: Walk-In Closet(s)
- Level: First
- Area: 120 Square Feet
- Dimensions: 12x10
Kitchen
- Level: First
- Area: 80 Square Feet
- Dimensions: 8x10
Living room
- Level: First
- Area: 300 Square Feet
- Dimensions: 15x20
Heating
- Electric
Cooling
- Central Air
Appliances
- Included: Dishwasher, Disposal, Dryer, Electric Water Heater, Microwave, Range, Refrigerator, Washer
- Laundry: Electric Dryer Hookup, Inside, Laundry Closet
Features
- Ceiling Fan(s), High Ceilings, Living Room/Dining Room Combo, Primary Bedroom Main Floor, Solid Surface Counters, Split Bedroom, Stone Counters, Thermostat, Walk-In Closet(s)
- Flooring: Ceramic Tile
- Windows: Blinds, Window Treatments
- Has fireplace: No
Interior area
- Total structure area: 1,670
- Total interior livable area: 1,354 sqft
Property
Parking
- Total spaces: 1
- Parking features: Covered, Driveway, Garage Door Opener, Guest, Parking Pad
- Attached garage spaces: 1
- Has uncovered spaces: Yes
Features
- Levels: One
- Stories: 1
- Patio & porch: Covered, Enclosed, Front Porch, Screened
- Exterior features: Rain Gutters, Sidewalk
Lot
- Features: In County
- Residential vegetation: Mature Landscaping
Details
- Parcel number: 0044142003
- Zoning: RMF2
- Special conditions: None
Construction
Type & style
- Home type: Condo
- Architectural style: Florida
- Property subtype: Condominium
Materials
- Block, Stucco
- Foundation: Slab
- Roof: Shingle
Condition
- New construction: No
- Year built: 1985
Utilities & green energy
- Sewer: Private Sewer
- Water: Public
- Utilities for property: Sewer Connected, Water Connected
Community & HOA
Community
- Features: Buyer Approval Required, Deed Restrictions, Pool, Tennis Court(s)
- Security: Smoke Detector(s)
- Pet fee: $0 monthly
- Subdivision: VILLAGE OAKS SEC B
HOA
- Has HOA: Yes
- Services included: Maintenance Structure, Maintenance Grounds, Manager, Pool Maintenance
- HOA fee: $569 monthly
- HOA name: Lisa Tombaugh
- HOA phone: 941-361-1222
Location
- Region: Sarasota
Financial & listing details
- Price per square foot: $174/sqft
- Tax assessed value: $202,900
- Annual tax amount: $2,753
- Date on market: 2/4/2026
- Cumulative days on market: 101 days
- Listing terms: Cash,Conventional
- Ownership: Fee Simple
- Total actual rent: 0
- Road surface type: Paved
Price history
| Date | Event | Price |
|---|---|---|
| 6/17/2026 | Sold | $235,000-5.6%$174/sqft |
Source:  Stellar MLS #A4681110 Report a problem Stellar MLS #A4681110 Report a problem | ||
| 5/17/2026 | Pending sale | $249,000$184/sqft |
Source: Stellar MLS #A4681110 Report a problem | ||
| 3/30/2026 | Price change | $249,000-15.6%$184/sqft |
Source: Stellar MLS #A4681110 Report a problem | ||
| 3/18/2026 | Price change | $295,000-1%$218/sqft |
Source: Stellar MLS #A4681110 Report a problem | ||
| 2/25/2026 | Price change | $297,900-3.2%$220/sqft |
Source: Stellar MLS #A4681110 Report a problem | ||
| 2/4/2026 | Listed for sale | $307,900+186.4%$227/sqft |
Source: Stellar MLS #A4681110 Report a problem | ||
| 8/7/2009 | Sold | $107,500$79/sqft |
Source: Public Record Report a problem | ||
Public tax history
| Year | Property taxes | Tax assessment |
|---|---|---|
| 2025 | $2,868 +3.9% | $197,229 +10% |
| 2024 | $2,759 +0.2% | $179,299 +10% |
| 2023 | $2,755 +10.2% | $162,999 +10% |
| 2022 | $2,500 +25.1% | $148,181 +10% |
| 2021 | $1,999 +11% | $134,710 +15% |
| 2020 | $1,800 +1.1% | $117,100 -1% |
| 2019 | $1,780 | $118,300 -8.2% |
| 2018 | $1,780 -3% | $128,900 +19.8% |
| 2017 | $1,835 +17.3% | $107,612 -14.8% |
| 2016 | $1,564 | $126,300 +23.3% |
| 2015 | $1,564 | $102,400 +39.3% |
| 2014 | $1,564 +22.7% | $73,500 |
| 2013 | $1,275 +0.8% | $73,500 |
| 2012 | $1,264 +1.9% | $73,500 +0.7% |
| 2011 | $1,240 -11% | $73,000 -10.6% |
| 2010 | $1,394 +46.2% | $81,700 -5.7% |
| 2009 | $954 | $86,600 -2.2% |
| 2008 | $954 -10.4% | $88,514 +3% |
| 2007 | $1,064 | $85,936 +2.5% |
| 2006 | -- | $83,840 +3% |
| 2005 | -- | $81,398 +3% |
| 2004 | $1,073 -0.4% | $79,027 +1.9% |
| 2003 | $1,077 -0.5% | $77,553 +2.4% |
| 2002 | $1,083 +7.5% | $75,735 +1.6% |
| 2001 | $1,007 +4% | $74,542 +3% |
| 2000 | $968 | $72,371 |
Find assessor info on the county website
Neighborhood: Fruitville
Nearby homes
- $260,0002 bd2 ba1.3k sqft329 Oak Hill Dr #2, Sarasota, FL 34232Sold

- $245,0002 bd2 ba1.2k sqft314 Oak Hill Way #24, Sarasota, FL 34232Sold

- $310,0002 bd2 ba1.4k sqft312 Oak Hill Way #25, Sarasota, FL 34232Sold
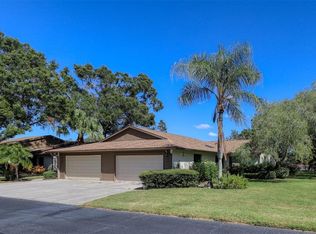
- $215,0002 bd2 ba1.3k sqft311 Oak Hill Way #26, Sarasota, FL 34232Sold

- $269,9002 bd2 ba1.1k sqft365 Oak Hill Way #32, Sarasota, FL 34232For Sale
- $255,0002 bd2 ba1.4k sqft376 Oak Hill Dr #36, Sarasota, FL 34232Sold
- $319,0002 bd2 ba1.3k sqft345 Oak Hill Way #30, Sarasota, FL 34232Sold
- $281,5002 bd2 ba1.3k sqft377 Oak Hill Dr #6, Sarasota, FL 34232Sold
Nearby schools
GreatSchools rating
- 2/10Gocio Elementary SchoolGrades: PK-5Distance: 2.1 mi
- 5/10Booker Middle SchoolGrades: 6-8Distance: 3.6 mi
- 3/10Booker High SchoolGrades: 9-12Distance: 4.2 mi
Schools provided by the listing agent
- Elementary: Gocio Elementary
- Middle: Booker Middle
- High: Booker High
Source: Stellar MLS. This data may not be complete. We recommend contacting the local school district to confirm school assignments for this home.
Get a cash offer in 3 minutes
Find out how much your home could sell for in as little as 3 minutes with a no-obligation cash offer.
Estimated market value
$234,400
Get a cash offer in 3 minutes
Find out how much your home could sell for in as little as 3 minutes with a no-obligation cash offer.
Estimated market value
$234,400
- Florida
- Sarasota County
- Sarasota
- 34232
- Fruitville
- 361 OAK HILL DRIVE Unit 3
Nearby cities
Nearby neighborhoods
Nearby zip codes
Other Sarasota Topics
