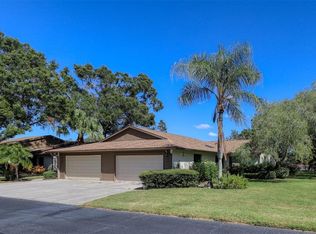
One or more photo(s) has been virtually staged. Discover the charm of this 2-bedroom, 2-bath villa, perfectly situated as an end unit that offers privacy. A spacious 2-car attached garage provides convenient access, while a screened front porch and enclosed, air-conditioned Florida room invite seamless indoor-outdoor living. The villa’s kitchen boasts bright white cabinets, a pass-through window to the dining area, and a cozy eat-in nook. The open-concept Great Room merges dining and living spaces, accentuated by ceramic tile flooring and elegant crown molding, creating an inviting atmosphere. Bedrooms are designed with privacy in mind, featuring a split floor plan and walk-in closets. Updates include fresh interior painting (2025), a new roof (2022), HVAC (2014), replumbing (2009), and a recently replaced garage door (2021). All appliances, including the washer and dryer (inside closet), are included. Village Oaks residents enjoy exclusive access to a community pool, tennis and pickleball courts nestled in lush landscaping. Just minutes from I-75, UTC Mall, restaurants, shopping and Sarasota’s renowned beaches, this villa offers the perfect blend of convenience and tranquil Florida living
Sold for $245,000
$245,000
314 OAK HILL WAY #24, SARASOTA, FL 34232
2beds
1,254sqft
Villa
Built in 1985
-- sqft lot
$261,100 Zestimate®
$195/sqft
$1,867 Estimated rent
Home value
$261,100
$235,000 - $290,000
$1,867/mo
Zestimate® history
Owner options
List your home for rent
$1,867/mo
Rent Zestimate®
Find your next renter with Zillow Rental Manager. Plus, with online applications, you can quickly screen prospective tenants – for free.
$1,867/mo
Rent Zestimate®
Refinance and save
$2,192/mo
Est. payment
Refinancing to a lower rate could help reduce your monthly payments and save thousands over the life of the loan.
$2,192/mo
Est. payment
Explore your selling options
Work with a Zillow partner agent
Leverage their expertise and Zillow's premium Showcase listings to get your home seen by more buyers.
Get startedList with your own agent
Get your home in front of millions of buyers by listing it on Zillow.
Learn how to do itSell it yourself
Take full control of how buyers see your home on Zillow by listing For Sale by Owner (FSBO).
List your homeWhat's special
New roofPass-through windowFresh interior paintingCommunity poolElegant crown moldingScreened front porchTennis and pickleball courts
Zillow last checked:
Listing updated:
Listed by:
Lisa Bouck, PA 941-374-0165,
RE/MAX ALLIANCE GROUP 941-954-5454,
joe Holleran 941-302-9333,
RE/MAX ALLIANCE GROUP
Bought with:
Jeffrey Bray, PLLC, 3480529
LPT REALTY, LLC
Source: Stellar MLS,MLS#: A4649677 Originating MLS: Sarasota - Manatee
Originating MLS: Sarasota - Manatee
Facts & features
Interior
Bedrooms & bathrooms
- Bedrooms: 2
- Bathrooms: 2
- Full bathrooms: 2
Rooms
- Room types: Florida Room, Great Room, Utility Room
Primary bedroom
- Features: Ceiling Fan(s), Dual Sinks, En Suite Bathroom, Shower No Tub, Walk-In Closet(s)
- Level: First
- Area: 210 Square Feet
- Dimensions: 15x14
Bedroom 2
- Features: Ceiling Fan(s), Walk-In Closet(s)
- Level: First
- Area: 130 Square Feet
- Dimensions: 13x10
Dining room
- Level: First
- Area: 187 Square Feet
- Dimensions: 11x17
Florida room
- Level: First
- Area: 220 Square Feet
- Dimensions: 10x22
Kitchen
- Level: First
- Area: 120 Square Feet
- Dimensions: 12x10
Living room
- Level: First
- Area: 204 Square Feet
- Dimensions: 12x17
Heating
- Central
Cooling
- Central Air
Appliances
- Included: Dishwasher, Dryer, Electric Water Heater, Range, Range Hood, Refrigerator, Washer
- Laundry: Inside, Laundry Closet
Features
- Ceiling Fan(s), Crown Molding, Eating Space In Kitchen, Living Room/Dining Room Combo, Primary Bedroom Main Floor, Walk-In Closet(s)
- Flooring: Ceramic Tile
- Doors: Sliding Doors
- Windows: Window Treatments
- Has fireplace: No
- Common walls with other units/homes: End Unit
Interior area
- Total structure area: 1,963
- Total interior livable area: 1,254 sqft
Property
Parking
- Total spaces: 2
- Parking features: Deeded, Driveway, Garage Door Opener, Ground Level, Guest
- Attached garage spaces: 2
- Has uncovered spaces: Yes
Features
- Levels: One
- Stories: 1
- Patio & porch: Enclosed, Front Porch
- Exterior features: Sidewalk, Tennis Court(s)
- Has view: Yes
- View description: Park/Greenbelt, Pool, Tennis Court
Lot
- Features: Greenbelt, In County, Landscaped, Near Public Transit
- Residential vegetation: Mature Landscaping
Details
- Parcel number: 0044142024
- Zoning: RMF2
- Special conditions: None
Construction
Type & style
- Home type: SingleFamily
- Architectural style: Custom
- Property subtype: Villa
- Attached to another structure: Yes
Materials
- Block, Stucco
- Foundation: Slab
- Roof: Shingle
Condition
- New construction: No
- Year built: 1985
Utilities & green energy
- Sewer: Public Sewer
- Water: Public
- Utilities for property: Cable Available, Electricity Connected, Public, Sewer Connected, Water Connected
Community & HOA
Community
- Features: Association Recreation - Owned, Buyer Approval Required, Deed Restrictions, Irrigation-Reclaimed Water, Pool, Tennis Court(s)
- Pet fee: $0 monthly
- Subdivision: VILLAGE OAKS SEC B
HOA
- Has HOA: Yes
- Amenities included: Pool, Tennis Court(s)
- Services included: Common Area Taxes, Community Pool, Insurance, Maintenance Structure, Maintenance Grounds, Maintenance Repairs, Manager, Pool Maintenance, Recreational Facilities
- HOA fee: $520 monthly
- HOA name: Sentry Management Jennifer Buckmaster
- HOA phone: 941-361-1222
Location
- Region: Sarasota
Financial & listing details
- Price per square foot: $195/sqft
- Tax assessed value: $211,000
- Annual tax amount: $2,928
- Date on market: 4/25/2025
- Cumulative days on market: 31 days
- Listing terms: Cash,Conventional
- Ownership: Condominium
- Total actual rent: 0
- Electric utility on property: Yes
- Road surface type: Paved, Asphalt
Price history
| Date | Event | Price |
|---|---|---|
| 6/18/2025 | Sold | $245,000-7.5%$195/sqft |
Source:  Stellar MLS #A4649677 Report a problem Stellar MLS #A4649677 Report a problem | ||
| 5/26/2025 | Pending sale | $265,000$211/sqft |
Source: Stellar MLS #A4649677 Report a problem | ||
| 5/19/2025 | Price change | $265,000-10.2%$211/sqft |
Source: Stellar MLS #A4649677 Report a problem | ||
| 4/25/2025 | Listed for sale | $295,000+3.9%$235/sqft |
Source: Stellar MLS #A4649677 Report a problem | ||
| 12/18/2024 | Sold | $284,000-5%$226/sqft |
Source: Stellar MLS #A4627475 Report a problem | ||
| 11/21/2024 | Pending sale | $299,000$238/sqft |
Source: Stellar MLS #A4627475 Report a problem | ||
| 10/31/2024 | Listed for sale | $299,000+251.8%$238/sqft |
Source: Stellar MLS #A4627475 Report a problem | ||
| 11/13/2017 | Sold | $85,000-54.8%$68/sqft |
Source: Public Record Report a problem | ||
| 11/12/2004 | Sold | $188,000+51%$150/sqft |
Source: Public Record Report a problem | ||
| 4/30/2002 | Sold | $124,500+55.6%$99/sqft |
Source: Public Record Report a problem | ||
| 5/15/1998 | Sold | $80,000$64/sqft |
Source: Public Record Report a problem | ||
Public tax history
| Year | Property taxes | Tax assessment |
|---|---|---|
| 2025 | $3,026 +3.3% | $211,000 +7.8% |
| 2024 | $2,928 +0.3% | $195,709 +10% |
| 2023 | $2,919 +16.1% | $177,917 +21% |
| 2022 | $2,513 +25.1% | $147,015 +10% |
| 2021 | $2,009 +7.1% | $133,650 +10% |
| 2020 | $1,876 +1% | $121,500 -1.1% |
| 2019 | $1,857 | $122,800 -8.2% |
| 2018 | $1,857 -5.9% | $133,800 -0.3% |
| 2017 | $1,973 +123.1% | $134,200 +2.6% |
| 2016 | $884 | $130,800 +23.3% |
| 2015 | $884 -0.1% | $106,100 +35.9% |
| 2014 | $885 +0.6% | $78,100 |
| 2013 | $880 +0.9% | $78,100 |
| 2012 | $872 -2.7% | $78,100 -3.3% |
| 2011 | $896 -14.9% | $80,800 -10.7% |
| 2010 | $1,054 -34.1% | $90,500 -7.4% |
| 2009 | $1,599 | $97,700 -29.1% |
| 2008 | $1,599 -31.8% | $137,800 -25.6% |
| 2007 | $2,346 | $185,300 +1.1% |
| 2006 | -- | $183,300 +24.6% |
| 2005 | -- | $147,124 +26.8% |
| 2004 | $1,642 -0.7% | $115,989 +1.9% |
| 2003 | $1,654 -5.5% | $113,826 +22% |
| 2002 | $1,751 +14.8% | $93,300 +10.6% |
| 2001 | $1,525 +2.8% | $84,323 +3% |
| 2000 | $1,483 | $81,867 |
Find assessor info on the county website
Neighborhood: Fruitville
Nearby homes
- $260,0002 bd2 ba1.3k sqft329 Oak Hill Dr #2, Sarasota, FL 34232Sold

- $235,0002 bd2 ba1.3k sqft361 Oak Hill Dr #3, Sarasota, FL 34232Sold

- $310,0002 bd2 ba1.4k sqft312 Oak Hill Way #25, Sarasota, FL 34232Sold
- $215,0002 bd2 ba1.3k sqft311 Oak Hill Way #26, Sarasota, FL 34232Sold

- $269,9002 bd2 ba1.1k sqft365 Oak Hill Way #32, Sarasota, FL 34232For Sale
- $255,0002 bd2 ba1.4k sqft376 Oak Hill Dr #36, Sarasota, FL 34232Sold
- $319,0002 bd2 ba1.3k sqft345 Oak Hill Way #30, Sarasota, FL 34232Sold
- $281,5002 bd2 ba1.3k sqft377 Oak Hill Dr #6, Sarasota, FL 34232Sold
Nearby schools
GreatSchools rating
- 2/10Gocio Elementary SchoolGrades: PK-5Distance: 2.1 mi
- 5/10Booker Middle SchoolGrades: 6-8Distance: 3.6 mi
- 3/10Booker High SchoolGrades: 9-12Distance: 4.2 mi
Schools provided by the listing agent
- Elementary: Gocio Elementary
- Middle: Booker Middle
- High: Booker High
Source: Stellar MLS. This data may not be complete. We recommend contacting the local school district to confirm school assignments for this home.
Get a cash offer in 3 minutes
Find out how much your home could sell for in as little as 3 minutes with a no-obligation cash offer.
Estimated market value
$261,100
Get a cash offer in 3 minutes
Find out how much your home could sell for in as little as 3 minutes with a no-obligation cash offer.
Estimated market value
$261,100
- Florida
- Sarasota County
- Sarasota
- 34232
- Fruitville
- 314 OAK HILL WAY Unit 24
Nearby cities
Nearby neighborhoods
Nearby zip codes
Other Sarasota Topics
