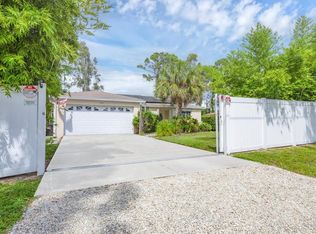
WELCOME TO THE GULF GATE LIFESTYLE—JUST MINUTES FROM SIESTA KEY! Location, charm, and the Florida lifestyle come together in this beautifully maintained home in Sarasota’s highly sought-after, deed-restricted GULF GATE community. With a BRAND-NEW HVAC SYSTEM (2026) and NEW ATTIC INSULATION (2026) already completed, this inviting home combines classic character with valuable recent improvements. From the moment you step inside, you’ll appreciate the warmth of the BEAUTIFUL HARDWOOD FLOORS, abundant natural light, and comfortable, welcoming layout. A large picture window fills the spacious living room with Florida sunshine, while the adjoining dining area features a sliding wall that opens to the enclosed lanai—creating an effortless connection between indoor and outdoor living. And this home was made for enjoying Florida! Beyond the lanai, an expansive COVERED PORCH AND SCREENED PATIO provide plenty of space for outdoor dining, entertaining, morning coffee, or simply relaxing and enjoying Sarasota’s year-round sunshine. The bright galley kitchen features crisp white cabinetry, while the generously sized laundry room offers extensive built-in storage. In fact, STORAGE IS EVERYWHERE in this home. The oversized garage features three additional storage closets and pull-down attic access, while the hallway includes a coat closet, linen closet, and an exceptionally large shelved storage closet. The primary bedroom offers the privacy of an EN SUITE BATH with a WALK-IN SHOWER, while the second bedroom is conveniently located near the main bath. Step outside into the LARGE, FULLY FENCED BACKYARD and discover your own private slice of Florida. Gather around the fire pit, unwind in the hot tub (conveyed as-is), entertain under the covered outdoor spaces, or enjoy fresh fruit from your own mature AVOCADO, BABY BANANA, AND MANGO TREES. There’s plenty of space to garden, play, entertain, or personalize the backyard to fit your lifestyle. Best of all, you’re in GULF GATE, one of Sarasota’s most established and conveniently located communities. Spend the morning on the powdery white sands of SIESTA KEY BEACH, approximately 15 minutes away, enjoy the restaurants, shops, and local favorites of the Gulf Gate area just minutes from home, or head approximately 20 minutes to DOWNTOWN SARASOTA for dining, arts, entertainment, and waterfront activities. Convenient access to I-75 makes exploring everything Sarasota and the Gulf Coast have to offer even easier. NEW HVAC. NEW ATTIC INSULATION. HARDWOOD FLOORS. EXPANSIVE OUTDOOR LIVING. A LARGE FENCED YARD. INCREDIBLE STORAGE. AND A GULF GATE LOCATION MINUTES FROM SIESTA KEY. This isn’t just a place to call home—it’s an opportunity to enjoy the Sarasota lifestyle so many come to Florida looking for. Come see why Gulf Gate continues to be one of Sarasota’s most loved neighborhoods and make this Florida home your own!
For sale
$495,000
2503 BISPHAM ROAD, SARASOTA, FL 34231
2beds
1,300sqft
Single Family Residence
Built in 1965
0.28 Acres Lot
$-- Zestimate®
$381/sqft
$6/mo HOA
What's special
Enclosed lanaiHot tubAbundant natural lightCovered outdoor spacesLarge picture windowLarge fully fenced backyardFire pit
- 8 days
- 378
- 17
Likely to sell faster than
Zillow last checked:
Listing updated:
Listed by:
Kamilla Lovelle 847-271-2001,
KW COASTAL LIVING III 941-900-4151
Source: Stellar MLS,MLS#: A4706269 Originating MLS: Sarasota - Manatee
Originating MLS: Sarasota - Manatee
Facts & features
Interior
Bedrooms & bathrooms
- Bedrooms: 2
- Bathrooms: 2
- Full bathrooms: 2
Primary bedroom
- Features: En Suite Bathroom, Built-in Closet
- Level: First
- Area: 165 Square Feet
- Dimensions: 11x15
Bedroom 2
- Features: Built-in Closet
- Level: First
- Area: 117 Square Feet
- Dimensions: 9x13
Primary bathroom
- Features: Shower No Tub
- Level: First
Bathroom 2
- Features: Tub With Shower
- Level: First
Balcony porch lanai
- Level: First
- Area: 187 Square Feet
- Dimensions: 11x17
Balcony porch lanai
- Level: First
- Area: 520 Square Feet
- Dimensions: 26x20
Dining room
- Level: First
- Area: 72 Square Feet
- Dimensions: 8x9
Kitchen
- Level: First
- Area: 72 Square Feet
- Dimensions: 9x8
Laundry
- Level: First
- Area: 114 Square Feet
- Dimensions: 6x19
Living room
- Level: First
- Area: 306 Square Feet
- Dimensions: 17x18
Heating
- Electric
Cooling
- Central Air
Appliances
- Included: Dishwasher, Disposal, Dryer, Electric Water Heater, Microwave, Range, Range Hood, Refrigerator, Washer
- Laundry: Laundry Room
Features
- Built-in Features, Ceiling Fan(s), Living Room/Dining Room Combo, Primary Bedroom Main Floor, Solid Surface Counters, Solid Wood Cabinets
- Flooring: Ceramic Tile, Hardwood
- Doors: Sliding Doors
- Has fireplace: No
Interior area
- Total structure area: 2,204
- Total interior livable area: 1,300 sqft
Property
Parking
- Total spaces: 2
- Parking features: Driveway, Garage Door Opener
- Attached garage spaces: 2
- Has uncovered spaces: Yes
Features
- Levels: One
- Stories: 1
- Patio & porch: Screened
- Exterior features: Private Entrance, Private Mailbox, Private Yard, Sidewalk
- Has spa: Yes
- Spa features: Above Ground
- Fencing: Fenced
Lot
- Size: 0.28 Acres
- Residential vegetation: Fruit Trees, Mature Landscaping
Details
- Parcel number: 0102140018
- Zoning: RSF3
- Special conditions: None
Construction
Type & style
- Home type: SingleFamily
- Property subtype: Single Family Residence
Materials
- Block, Stucco
- Foundation: Slab
- Roof: Shingle
Condition
- Completed
- New construction: No
- Year built: 1965
Utilities & green energy
- Sewer: Public Sewer
- Water: Public
- Utilities for property: Cable Available, Electricity Connected, Sewer Connected, Water Connected
Community & HOA
Community
- Features: Deed Restrictions
- Pet fee: $0 monthly
- Subdivision: GULF GATE
HOA
- Has HOA: Yes
- HOA fee: $6 monthly
- HOA name: John Vlect
- HOA phone: 941-224-6603
Location
- Region: Sarasota
Financial & listing details
- Price per square foot: $381/sqft
- Tax assessed value: $374,600
- Annual tax amount: $4,958
- Date on market: 9/15/2026
- Cumulative days on market: 9 days
- Listing terms: Cash,Conventional,FHA,VA Loan
- Ownership: Fee Simple
- Total actual rent: 0
- Electric utility on property: Yes
- Road surface type: Asphalt
Estimated market value
Not available
Estimated sales range
Not available
Not available
Price history
| Date | Event | Price |
|---|---|---|
| 9/16/2026 | Listed for sale | $495,000+7.6%$381/sqft |
Source:  Stellar MLS #A4706269 Report a problem Stellar MLS #A4706269 Report a problem | ||
| 5/14/2025 | Listing removed | $460,000$354/sqft |
Source: Stellar MLS #A4638201 Report a problem | ||
| 4/10/2025 | Price change | $460,000-1.1%$354/sqft |
Source: Stellar MLS #A4638201 Report a problem | ||
| 2/20/2025 | Price change | $465,000-2.1%$358/sqft |
Source: Stellar MLS #A4638201 Report a problem | ||
| 1/31/2025 | Listed for sale | $475,000-14.4%$365/sqft |
Source: Stellar MLS #A4638201 Report a problem | ||
| 5/18/2022 | Sold | $555,000+0.9%$427/sqft |
Source: Public Record Report a problem | ||
| 4/26/2022 | Pending sale | $550,000$423/sqft |
Source: Stellar MLS #A4532428 Report a problem | ||
| 4/24/2022 | Listed for sale | $550,000+247%$423/sqft |
Source: Stellar MLS #A4532428 Report a problem | ||
| 7/18/2003 | Sold | $158,500$122/sqft |
Source: Public Record Report a problem | ||
Public tax history
| Year | Property taxes | Tax assessment |
|---|---|---|
| 2025 | $4,562 -8% | $374,600 -8.7% |
| 2024 | $4,958 -0.4% | $410,200 -1% |
| 2023 | $4,978 +151.4% | $414,200 +154.3% |
| 2022 | $1,981 -0.2% | $162,866 +3% |
| 2021 | $1,984 +0.6% | $158,122 +1.4% |
| 2020 | $1,973 +20.8% | $155,939 +18.1% |
| 2019 | $1,633 | $132,003 +1.9% |
| 2018 | $1,633 +3.4% | $129,542 +2.1% |
| 2017 | $1,579 -0.5% | $126,878 -31.2% |
| 2016 | $1,587 | $184,300 +8.2% |
| 2015 | $1,587 +0.5% | $170,400 +41.3% |
| 2014 | $1,578 +0.5% | $120,616 |
| 2013 | $1,570 +1.6% | $120,616 +1.7% |
| 2012 | $1,546 -10.1% | $118,600 -8.1% |
| 2011 | $1,720 -2.8% | $129,100 -0.5% |
| 2010 | $1,769 -12.8% | $129,700 -8.8% |
| 2009 | $2,029 | $142,200 -9.6% |
| 2008 | $2,029 -4.1% | $157,254 +3% |
| 2007 | $2,117 | $152,674 +2.5% |
| 2006 | -- | $148,950 +3% |
| 2005 | -- | $144,612 +3% |
| 2004 | $2,181 -9.3% | $140,400 +11.3% |
| 2003 | $2,404 +12% | $126,100 +17.6% |
| 2002 | $2,147 +12.6% | $107,200 +8.7% |
| 2001 | $1,907 +2.3% | $98,600 +3.8% |
| 2000 | $1,863 | $95,000 |
Find assessor info on the county website
Monthly payment
Est. payment
Payment breakdown
Explore the cost of this home by adjusting the details. Changes won't be saved.Climate risks
Neighborhood: Gulf Gate Estates
Nearby schools
Schools provided by the listing agent
- Elementary: Gulf Gate Elementary
- Middle: Brookside Middle
- High: Riverview High
Source: Stellar MLS. This data may not be complete. We recommend contacting the local school district to confirm school assignments for this home.
Similar homes
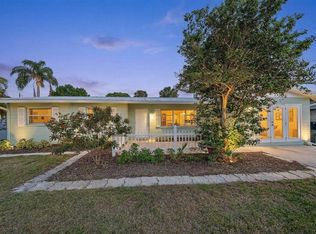
- $495,0003 bd2 ba1.6k sqft2534 WANETA DRIVE, SARASOTA, FL 34231For Sale
 MLS ID #A4678870, Karlenn Peluso, PREFERRED SHORE LLC. Stellar MLS
 - $499,0003 bd2 ba1.1k sqft2135 LEE LANE, SARASOTA, FL 34231For Sale
 MLS ID #A4700793, Marlin Yoder, HARRY ROBBINS ASSOC INC. Stellar MLS
 - $580,0003 bd2 ba1.7k sqft2923 CONCORD STREET, SARASOTA, FL 34231For Sale
 MLS ID #A4705227, Karie Backman, KELLER WILLIAMS ON THE WATER S. Stellar MLS
 - $519,0003 bd2 ba1.2k sqft2445 APACHE STREET, SARASOTA, FL 34231For Sale
 MLS ID #N6144857, Regina Melman, RE/MAX PALM REALTY OF VENICE. Stellar MLS
 - $499,0003 bd2 ba1.7k sqft4272 PRAIRIE VIEW DRIVE, SARASOTA, FL 34232For SaleMLS ID #A4705912, Christy Walters, REALTY BY DESIGN LLC. Stellar MLS
- $419,9993 bd2 ba1.5k sqft6215 RODGERS AVENUE, SARASOTA, FL 34231For SaleMLS ID #A4676446, Dan Mackinnon, REAL BROKER, LLC. Stellar MLS
- $549,0003 bd3 ba1.5k sqft3710 DUNCAN PLACE, SARASOTA, FL 34239For SaleMLS ID #A4703878, Christopher Bush, PREMIER SOTHEBY'S INTERNATIONAL REALTY. Stellar MLS
- $577,0003 bd2 ba1.6k sqft5425 MATTHEW COURT, SARASOTA, FL 34231For SaleMLS ID #N6144628, Emilia Hankiewicz, GULF SHORES REALTY ERA POWERED. Stellar MLS
- $279,0002 bd2 ba1.1k sqft5826 DRIFTWOOD PLACE, SARASOTA, FL 34231For SaleMLS ID #A4705993, Adrian Mociran, MICHAEL SAUNDERS & COMPANY. Stellar MLS
- $349,0003 bd3 ba1.6k sqft3351 THORNWOOD ROAD #3351, SARASOTA, FL 34231For SaleMLS ID #A4687754, Phyllis Coviello, COLDWELL BANKER SARASOTA CENT.. Stellar MLS
- $349,0002 bd2 ba1.6k sqft2794 MOSS OAK DRIVE #2, SARASOTA, FL 34231For SaleMLS ID #A4705644, Dede Curran, MICHAEL SAUNDERS & COMPANY. Stellar MLS
- $305,0002 bd2 ba1.4k sqft4793 OAK FOREST DRIVE W #46, SARASOTA, FL 34231For SaleMLS ID #N6144200, Ashley LeRoy, EVOLVE REAL ESTATE. Stellar MLS
- $525,0003 bd2 ba1.7k sqft2598 WOOD STREET, SARASOTA, FL 34237For SaleMLS ID #A4703821, Linh Pham, NEXTHOME EXCELLENCE. Stellar MLS
- $525,0003 bd2 ba1.8k sqft2749 GREENDALE DRIVE, SARASOTA, FL 34232For SaleMLS ID #A4692947, Christina Jenkins, DALTON WADE INC. Stellar MLS
- $424,0002 bd2 ba1.6k sqft5729 AUGUSTA CIRCLE, SARASOTA, FL 34238For SaleMLS ID #A4696724, Edward Bieker, PA, DALTON WADE INC. Stellar MLS
- $515,0004 bd2 ba1.7k sqft3052 ALTA VISTA ST, SARASOTA, FL 34237For SaleMLS ID #TB8536903, Bradley Smith, LPT REALTY, LLC.. Stellar MLS
- $525,0003 bd2 ba1.1k sqft1415 S SCHOOL AVENUE, SARASOTA, FL 34239For SaleMLS ID #A4687920, Wendy Lewis, WATERSIDE REALTY LLC. Stellar MLS
- $480,0004 bd2 ba1.5k sqft5883 WHISTLEWOOD CIRCLE, SARASOTA, FL 34232For SaleMLS ID #A4671389, Traci Bolen, EXP REALTY LLC. Stellar MLS
- $269,9002 bd2 ba1.1k sqft2407 RIVERBLUFF PARKWAY #V-226, SARASOTA, FL 34231For SaleMLS ID #A4702996, Paige Kolb, EXP REALTY LLC. Stellar MLS
