Experience the ultimate in space, style and comfort with this 3-bedroom, 3-bath single-family estate home nestled on a gorgeous 1.25-acre corner lot in the sought-after Mission Valley Estates in Nokomis. This property is designed for comfort, entertainment, and convenience. <br> <br> Step inside to find a spacious living room with a cozy fireplace, complimented by attractive tile flooring throughout for a modern and cohesive look. The recently updated kitchen overlooks the yard and surrounding foliage, and it features stainless steel appliances, ample counter space, and a breakfast bar. All bathrooms have been tastefully renovated adding a fresh touch to this charming home. The generous primary suite, complete with dual walk-in closets and a sleek, modern en suite, is designed for ultimate relaxation.<br> <br> Outdoor living shines here! A large covered and screened lanai with a sparkling pool is perfect for hosting gatherings or relaxing year-round. The three sets of sliding glass doors seamlessly connect the indoor and outdoor spaces, enhancing the open, airy vibe. <br> <br> For car enthusiasts or those in need of workspace, this property offers a 3-car detached, air-conditioned garage and an attached 2-car garage also with AC, plus an additional storage shed. There is convenient dual access, with a gated driveway from the side street leading to the detached garage and an additional entry from the front, providing both functionality and ease.<br> <br> Fully fenced for privacy, this spacious lot is perfect for outdoor activities, gardening, or simply enjoying Florida’s natural beauty. Situated in an ideal location, you’re just minutes from beaches, shopping, and major roadways, ensuring convenience while enjoying your serene retreat.<br> <br> Don’t miss this incredible opportunity to own a home that truly has it all. Schedule your private showing today!
Sold for $816,575
$816,575
1621 MISSION VALLEY BOULEVARD, NOKOMIS, FL 34275
3beds
1,954sqft
Single Family Residence
Built in 1983
1.25 Acres Lot
$779,600 Zestimate®
$418/sqft
$4,303 Estimated rent
Home value
$779,600
$702,000 - $865,000
$4,303/mo
Zestimate® history
Owner options
List your home for rent
$4,303/mo
Rent Zestimate®
Find your next renter with Zillow Rental Manager. Plus, with online applications, you can quickly screen prospective tenants – for free.
$4,303/mo
Rent Zestimate®
Refinance and save
$5,201/mo
Est. payment
Refinancing to a lower rate could help reduce your monthly payments and save thousands over the life of the loan.
$5,201/mo
Est. payment
Explore your selling options
Work with a Zillow partner agent
Leverage their expertise and Zillow's premium Showcase listings to get your home seen by more buyers.
Get startedList with your own agent
Get your home in front of millions of buyers by listing it on Zillow.
Learn how to do itSell it yourself
Take full control of how buyers see your home on Zillow by listing For Sale by Owner (FSBO).
List your homeWhat's special
Cozy fireplaceBreakfast barSpacious lotSparkling poolSleek modern en suiteFully fenced for privacyGenerous primary suite
Zillow last checked:
Listing updated:
Listed by:
Ruth Laurent 978-314-6104,
ENGEL & VOELKERS VENICE DOWNTOWN 941-388-9800
Bought with:
Ryan Vlasic, 3472083
COLDWELL BANKER REALTY
Source: Stellar MLS,MLS#: N6136395 Originating MLS: Venice
Originating MLS: Venice
Facts & features
Interior
Bedrooms & bathrooms
- Bedrooms: 3
- Bathrooms: 3
- Full bathrooms: 3
Primary bedroom
- Features: En Suite Bathroom, Walk-In Closet(s)
- Level: First
- Area: 283.2 Square Feet
- Dimensions: 17.7x16
Bedroom 2
- Features: En Suite Bathroom, Built-in Closet
- Level: First
- Area: 149.6 Square Feet
- Dimensions: 11x13.6
Bedroom 3
- Features: Built-in Closet
- Level: First
- Area: 149.6 Square Feet
- Dimensions: 11x13.6
Balcony porch lanai
- Level: First
- Area: 459 Square Feet
- Dimensions: 27x17
Dining room
- Level: First
- Area: 99 Square Feet
- Dimensions: 9x11
Kitchen
- Features: Pantry
- Level: First
- Area: 219 Square Feet
- Dimensions: 14.6x15
Living room
- Level: First
- Area: 378 Square Feet
- Dimensions: 21x18
Heating
- Heat Pump
Cooling
- Central Air
Appliances
- Included: Oven, Cooktop, Dishwasher, Disposal, Dryer, Electric Water Heater, Ice Maker, Microwave, Refrigerator, Washer
- Laundry: In Garage
Features
- Ceiling Fan(s), Eating Space In Kitchen, Open Floorplan, Solid Surface Counters, Split Bedroom, Walk-In Closet(s)
- Flooring: Tile
- Doors: Sliding Doors
- Windows: Blinds, Storm Window(s), Window Treatments
- Has fireplace: Yes
- Fireplace features: Electric, Living Room, Ventless
Interior area
- Total structure area: 3,054
- Total interior livable area: 1,954 sqft
Property
Parking
- Total spaces: 5
- Parking features: Boat, Circular Driveway, Driveway, Garage Door Opener, Garage Faces Side, Oversized, RV Access/Parking
- Attached garage spaces: 5
- Has uncovered spaces: Yes
Features
- Levels: One
- Stories: 1
- Patio & porch: Enclosed, Patio, Screened
- Has private pool: Yes
- Pool features: Gunite, Screen Enclosure
- Fencing: Chain Link,Fenced
- Has view: Yes
- View description: Trees/Woods
Lot
- Size: 1.25 Acres
- Features: Cleared, Corner Lot, Oversized Lot
- Residential vegetation: Mature Landscaping, Trees/Landscaped
Details
- Additional structures: Other, Shed(s)
- Parcel number: 0381120017
- Zoning: RE2
- Special conditions: None
Construction
Type & style
- Home type: SingleFamily
- Architectural style: Florida
- Property subtype: Single Family Residence
Materials
- Stucco
- Foundation: Slab
- Roof: Shingle
Condition
- New construction: No
- Year built: 1983
Utilities & green energy
- Sewer: Septic Tank
- Water: Public, Well
- Utilities for property: BB/HS Internet Available, Cable Available
Community & HOA
Community
- Features: Sidewalks
- Pet fee: $0 monthly
- Subdivision: MISSION VALLEY ESTATE SEC A
HOA
- Has HOA: No
Location
- Region: Nokomis
Financial & listing details
- Price per square foot: $418/sqft
- Tax assessed value: $594,800
- Annual tax amount: $3,714
- Date on market: 1/30/2025
- Cumulative days on market: 5 days
- Listing terms: Cash,Conventional,FHA,VA Loan
- Ownership: Fee Simple
- Total actual rent: 0
- Road surface type: Paved
Price history
| Date | Event | Price |
|---|---|---|
| 4/30/2025 | Sold | $816,575-1.5%$418/sqft |
Source:  Stellar MLS #N6136395 Report a problem Stellar MLS #N6136395 Report a problem | ||
| 2/5/2025 | Pending sale | $829,000$424/sqft |
Source: Stellar MLS #N6136395 Report a problem | ||
| 1/30/2025 | Listed for sale | $829,000+118.2%$424/sqft |
Source: Stellar MLS #N6136395 Report a problem | ||
| 9/11/2014 | Sold | $380,000-5%$194/sqft |
Source: Public Record Report a problem | ||
| 7/26/2014 | Listed for sale | $400,000-25.9%$205/sqft |
Source: Coldwell Banker Residential Real Estate - Osprey #N5900445 Report a problem | ||
| 5/18/2008 | Listing removed | $539,900$276/sqft |
Source: Visual Tour #573987 Report a problem | ||
| 3/12/2008 | Listed for sale | $539,900$276/sqft |
Source: Visual Tour #573987 Report a problem | ||
Public tax history
| Year | Property taxes | Tax assessment |
|---|---|---|
| 2025 | $4,289 +10.8% | $342,419 +2.9% |
| 2024 | $3,870 +3.5% | $332,769 +3% |
| 2023 | $3,738 +1.9% | $323,077 +3% |
| 2022 | $3,668 +0.5% | $313,667 +3% |
| 2021 | $3,648 -0.3% | $304,531 +1.4% |
| 2020 | $3,660 +3.6% | $300,326 +2.3% |
| 2019 | $3,532 | $293,574 +4.5% |
| 2018 | $3,532 +2.5% | $280,806 +2.1% |
| 2017 | $3,446 +1.7% | $275,030 +1.7% |
| 2016 | $3,388 +1.8% | $270,300 +1% |
| 2015 | $3,329 -1.8% | $267,500 +40.3% |
| 2014 | $3,388 +40.4% | $190,648 |
| 2013 | $2,413 +2.8% | $190,648 +1.7% |
| 2012 | $2,347 +4.8% | $187,461 +3% |
| 2011 | $2,238 -1% | $182,001 +1.5% |
| 2010 | $2,261 +10.3% | $179,311 +2.7% |
| 2009 | $2,050 | $174,597 +0.1% |
| 2008 | $2,050 +3% | $174,423 +10.5% |
| 2007 | $1,991 | $157,886 +2.5% |
| 2006 | -- | $154,035 +3% |
| 2005 | -- | $149,549 +3% |
| 2004 | $2,046 -0.8% | $145,193 +1.9% |
| 2003 | $2,063 +0.8% | $142,486 +2.7% |
| 2002 | $2,046 +12.1% | $138,756 +6.9% |
| 2001 | $1,824 +1.9% | $129,780 +3% |
| 2000 | $1,791 | $126,000 |
Find assessor info on the county website
Neighborhood: 34275
Nearby homes
- $552,0003 bd2 ba2.9k sqft751 Suffolk Cir, Nokomis, FL 34275Off Market
- $572,3003 bd3 ba2.1k sqft1600 Mission Valley Blvd, Nokomis, FL 34275Off Market

- $529,5003 bd2 ba3k sqft741 Suffolk Cir, Nokomis, FL 34275Off Market
- $689,5003 bd2 ba2.2k sqft1620 Mission Valley Blvd, Nokomis, FL 34275For Sale
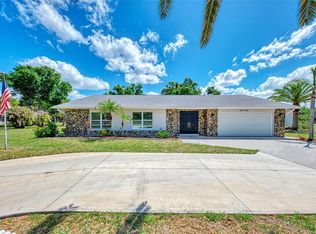
- $547,3003 bd3 ba2.1k sqft1561 Mission Valley Blvd, Nokomis, FL 34275Off Market
- $546,1003 bd2 ba2k sqft1640 Mission Valley Blvd, Nokomis, FL 34275Off Market
- $699,9003 bd3 ba2k sqft750 Shetland Cir, Nokomis, FL 34275For Sale
- $570,4003 bd2 ba2k sqft760 Suffolk Cir, Nokomis, FL 34275Off Market
Nearby schools
GreatSchools rating
- 8/10Laurel Nokomis SchoolGrades: PK-8Distance: 1.5 mi
- 7/10Venice Senior High SchoolGrades: 9-12Distance: 3.8 mi
Schools provided by the listing agent
- Elementary: Laurel Nokomis Elementary
- Middle: Laurel Nokomis Middle
- High: Venice Senior High
Source: Stellar MLS. This data may not be complete. We recommend contacting the local school district to confirm school assignments for this home.
Get a cash offer in 3 minutes
Find out how much your home could sell for in as little as 3 minutes with a no-obligation cash offer.
Estimated market value
$779,600
Get a cash offer in 3 minutes
Find out how much your home could sell for in as little as 3 minutes with a no-obligation cash offer.
Estimated market value
$779,600
- Florida
- Sarasota County
- Nokomis
- 34275
- 1621 MISSION VALLEY BOULEVARD
Nearby cities
Nearby zip codes
Other Nokomis Topics
