Tropical waterfront living in a prime Nokomis location! This charming home offers a relaxed coastal feel with thoughtful features throughout. The split floor plan provides privacy and flexibility, including a separate office or sitting room ideal for working from home or additional living space. Inside, you'll find tray ceilings, custom built-ins, and a functional galley kitchen designed for everyday convenience. Natural gas appliances enhance efficiency and performance throughout the home. A metal roof adds both durability and peace of mind, while the screened front porch creates the perfect spot to relax and enjoy the tropical surroundings. Step outside to your screened in lanai with trex deck, therapeutic spa and private dock overlooking a serene waterfront setting. The spacious back lanai and spa create the ultimate outdoor retreat for entertaining or unwinding in your own private oasis. Enjoy the Florida lifestyle from this prime location just minutes from world-renowned beaches, dining, shopping, and everything Nokomis has to offer. A new 40G water heater is being installed. **THIS PROPERTY QUALIFIES FOR A 1% LENDER INCENTIVE IF USING PREFERRED LENDER. INQUIRE FOR MORE DETAILS.**
For sale
$524,999
400 TORTUGA DRIVE, NOKOMIS, FL 34275
3beds
2,009sqft
:
Get pre-qualified$3,338/mo
Single Family Residence
Built in 2000
9,562 Square Feet Lot
$497,300 Zestimate®
$261/sqft
$37/mo HOA
What's special
Metal roofCustom built-insScreened front porchNatural gas appliancesSplit floor planTherapeutic spaFunctional galley kitchen
- 87 days |
- 521 |
- 13 |
Zillow last checked:
Listing updated:
Listed by:
Ryan Miller 941-954-6925,
HARRY ROBBINS ASSOC INC 941-924-8346
Source: Stellar MLS,MLS#: A4693382 Originating MLS: Sarasota - Manatee
Originating MLS: Sarasota - Manatee
Facts & features
Interior
Bedrooms & bathrooms
- Bedrooms: 3
- Bathrooms: 2
- Full bathrooms: 2
Rooms
- Room types: Den/Library/Office, Media Room
Primary bedroom
- Features: Dual Closets
- Level: First
- Area: 185.42 Square Feet
- Dimensions: 14.6x12.7
Bedroom 2
- Features: Built-in Closet
- Level: First
- Area: 184.71 Square Feet
- Dimensions: 14.1x13.1
Bedroom 3
- Features: Built-in Closet
- Level: First
- Area: 115 Square Feet
- Dimensions: 10x11.5
Primary bathroom
- Level: First
- Area: 138.43 Square Feet
- Dimensions: 12.7x10.9
Bathroom 2
- Level: First
- Area: 51 Square Feet
- Dimensions: 10x5.1
Balcony porch lanai
- Level: First
- Area: 253.34 Square Feet
- Dimensions: 23.9x10.6
Bonus room
- Features: No Closet
- Level: First
- Area: 155.1 Square Feet
- Dimensions: 14.1x11
Dining room
- Level: First
- Area: 135.16 Square Feet
- Dimensions: 12.4x10.9
Foyer
- Level: First
- Area: 63.91 Square Feet
- Dimensions: 7.7x8.3
Kitchen
- Level: First
- Area: 98.79 Square Feet
- Dimensions: 8.9x11.1
Living room
- Level: First
- Area: 301 Square Feet
- Dimensions: 17.2x17.5
Heating
- Central
Cooling
- Central Air
Appliances
- Included: Dishwasher, Disposal, Dryer, Microwave, Range, Refrigerator, Washer
- Laundry: Inside, Laundry Room
Features
- Built-in Features, Ceiling Fan(s), Eating Space In Kitchen, High Ceilings, Living Room/Dining Room Combo, Open Floorplan, Primary Bedroom Main Floor, Split Bedroom, Tray Ceiling(s), Walk-In Closet(s)
- Flooring: Bamboo, Tile
- Doors: Sliding Doors
- Has fireplace: No
Interior area
- Total structure area: 3,005
- Total interior livable area: 2,009 sqft
Property
Parking
- Total spaces: 2
- Parking features: Garage - Attached
- Attached garage spaces: 2
Features
- Levels: One
- Stories: 1
- Patio & porch: Front Porch, Rear Porch
- Exterior features: Lighting, Other, Private Mailbox, Sidewalk
- Pool features: Salt Water
- Has spa: Yes
- Spa features: Above Ground, Heated
- Has view: Yes
- View description: Water, Pond
- Has water view: Yes
- Water view: Water,Pond
- Waterfront features: Pond Access
Lot
- Size: 9,562 Square Feet
- Features: In County, Landscaped, Sidewalk
Details
- Parcel number: 0161070025
- Zoning: RSF2
- Special conditions: None
Construction
Type & style
- Home type: SingleFamily
- Property subtype: Single Family Residence
Materials
- Block, Stucco
- Foundation: Slab
- Roof: Metal
Condition
- New construction: No
- Year built: 2000
Utilities & green energy
- Sewer: Public Sewer
- Water: Public
- Utilities for property: Cable Available, Electricity Available, Electricity Connected, Natural Gas Connected, Public, Sewer Available, Sewer Connected, Water Available, Water Connected
Green energy
- Energy efficient items: Exposure/Shade, Insulation, Windows
Community & HOA
Community
- Features: Deed Restrictions
- Pet fee: $0 monthly
- Subdivision: SORRENTO CAY
HOA
- Has HOA: Yes
- HOA fee: $37 monthly
- HOA name: Lou Pertz
Location
- Region: Nokomis
Financial & listing details
- Price per square foot: $261/sqft
- Tax assessed value: $402,100
- Annual tax amount: $2,693
- Date on market: 5/14/2026
- Cumulative days on market: 87 days
- Listing terms: Cash,Conventional,FHA,VA Loan
- Ownership: Fee Simple
- Total actual rent: 0
- Electric utility on property: Yes
- Road surface type: Paved
Estimated market value
$497,300
$472,000 - $522,000
$3,977/mo
Price history
| Date | Event | Price |
|---|---|---|
| 5/14/2026 | Listed for sale | $524,999+106.7%$261/sqft |
Source:  Stellar MLS #A4693382 Report a problem Stellar MLS #A4693382 Report a problem | ||
| 3/11/2002 | Sold | $254,000+1189.3%$126/sqft |
Source: Public Record Report a problem | ||
| 11/24/1998 | Sold | $19,700$10/sqft |
Source: Public Record Report a problem | ||
Public tax history
| Year | Property taxes | Tax assessment |
|---|---|---|
| 2025 | $2,693 +17.3% | $208,492 +2.9% |
| 2024 | $2,296 +4.3% | $202,616 +3% |
| 2023 | $2,202 +3.7% | $196,715 +3% |
| 2022 | $2,124 +1.4% | $190,985 +3% |
| 2021 | $2,095 +0.1% | $185,422 +1.4% |
| 2020 | $2,093 +4.5% | $182,862 +2.3% |
| 2019 | $2,003 | $178,751 +1.9% |
| 2018 | $2,003 +3.2% | $175,418 +2.1% |
| 2017 | $1,941 -0.6% | $171,810 -29.6% |
| 2016 | $1,953 | $244,200 +14% |
| 2015 | $1,953 | $214,200 +31.1% |
| 2014 | $1,953 +0.7% | $163,330 |
| 2013 | $1,939 +3% | $163,330 +1.7% |
| 2012 | $1,882 -2.5% | $160,600 -3.6% |
| 2011 | $1,931 -7.4% | $166,600 -4.3% |
| 2010 | $2,086 -21.6% | $174,100 -11.8% |
| 2009 | $2,661 | $197,400 -14.7% |
| 2008 | $2,661 -3.3% | $231,400 +2.1% |
| 2007 | $2,752 | $226,728 +2.5% |
| 2006 | -- | $221,198 +3% |
| 2005 | -- | $214,755 +3% |
| 2004 | $2,878 -5.9% | $208,500 -2.8% |
| 2003 | $3,060 +22% | $214,600 +41.7% |
| 2002 | $2,509 +20.4% | $151,400 +16.4% |
| 2001 | $2,084 +711.5% | $130,100 +713.1% |
| 2000 | $257 | $16,000 |
Find assessor info on the county website
Monthly payment
Est. payment
Payment breakdown
Explore the cost of this home by adjusting the details. Changes won't be saved.Climate risks
Neighborhood: 34275
Nearby schools
GreatSchools rating
- 8/10Laurel Nokomis SchoolGrades: PK-8Distance: 3.2 mi
- 7/10Venice Senior High SchoolGrades: 9-12Distance: 4.8 mi
Schools provided by the listing agent
- Elementary: Laurel Nokomis Elementary
- Middle: Laurel Nokomis Middle
- High: Venice Senior High
Source: Stellar MLS. This data may not be complete. We recommend contacting the local school district to confirm school assignments for this home.
- $699,9993 bd3 ba2.3k sqft408 Tortuga Dr, Nokomis, FL 34275For Sale

- $650,0003 bd4 ba2.6k sqft304 Tortuga Dr, Nokomis, FL 34275Sold

- $467,4003 bd2 ba1.9k sqft209 Sugarloaf Dr, Nokomis, FL 34275Off Market
- $571,9003 bd2 ba3.1k sqft217 Sugarloaf Dr, Nokomis, FL 34275Off Market
- $471,0003 bd2 ba1.6k sqft300 Tortuga Dr, Nokomis, FL 34275Off Market
- $575,0003 bd3 ba2.1k sqft205 Sugarloaf Dr, Nokomis, FL 34275Sold
- $521,8003 bd2 ba1.7k sqft409 Tortuga Dr, Nokomis, FL 34275Off Market
- $427,5003 bd2 ba1.9k sqft417 Tortuga Dr, Nokomis, FL 34275Off Market
A local agent can set up tours, give advice and negotiate with sellers.
A local lender can help you make sure your offer is ready when you are.
Similar homes
- $395,0002 bd2 ba1.5k sqft2600 PALMETTO STREET, NOKOMIS, FL 34275For Sale
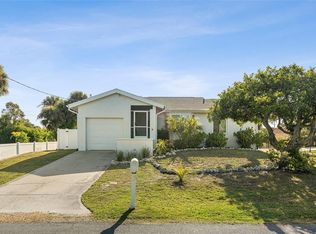
 MLS ID #A4687370, Ryan Miller, HARRY ROBBINS ASSOC INC. Stellar MLS
 - $499,9992 bd2 ba2k sqft602 PORTIA STREET N, NOKOMIS, FL 34275For Sale
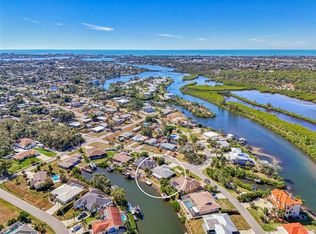 MLS ID #A4680568, Sarah McGuire, WHITE SANDS REALTY GROUP FL. Stellar MLS
 - $570,0003 bd3 ba1.5k sqft504 BAYVIEW PARKWAY, NOKOMIS, FL 34275For Sale
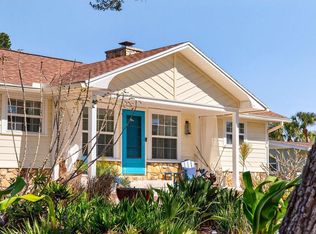 MLS ID #A4681913, Evona Poplawski, KELLER WILLIAMS ON THE WATER S. Stellar MLS
 - $419,9902 bd2 ba1.4k sqft2400 PINE COURT, NOKOMIS, FL 34275For Sale
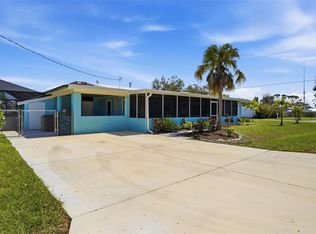 MLS ID #A4685853, Michele Rose, BETTER HOMES AND GARDENS REAL ESTATE ATCHLEY PROPE. Stellar MLS
 - $450,0002 bd2 ba1.3k sqft223 ROBERTS ROAD, NOKOMIS, FL 34275For SaleMLS ID #A4686012, Anne Friedland, BLUESRQ REAL ESTATE INC. Stellar MLS
- $575,0002 bd2 ba1.4k sqft625 SANDPIPER LANE, NOKOMIS, FL 34275For SaleMLS ID #N6144187, Terry Herschberger, KW COASTAL LIVING. Stellar MLS
- $517,0003 bd2 ba2.1k sqft7102 42ND COURT E, SARASOTA, FL 34243For SaleMLS ID #A4702487, Tracey Punzone, UKEEPCOMMISSION REAL ESTATE. Stellar MLS
- $499,9003 bd2 ba1.2k sqft742 HARMS DRIVE, OSPREY, FL 34229For SaleMLS ID #A4666421, Tiffany Stonis, EXP REALTY LLC. Stellar MLS
- $399,9992 bd2 ba1.2k sqft116 AVENIDA LA PALMA, NOKOMIS, FL 34275For SaleMLS ID #A4682327, Kim Ogg, PREFERRED SHORE LLC. Stellar MLS
- $510,0003 bd2 ba1.6k sqft2426 ICECAPADE DRIVE, SARASOTA, FL 34240For SaleMLS ID #A4700212, Amy Worth, RE/MAX ALLIANCE GROUP. Stellar MLS
- $575,0003 bd2 ba2k sqft5948 SANDSTONE AVENUE, SARASOTA, FL 34243For SaleMLS ID #O6431323, Karen Jorgensen, CHARLES RUTENBERG REALTY ORLANDO. Stellar MLS
- $549,9003 bd2 ba1.9k sqft914 PLUM TREE LANE, SARASOTA, FL 34243For SaleMLS ID #A4701270, Michael Graf, COLDWELL BANKER SARASOTA CENT.. Stellar MLS
- $630,0003 bd2 ba1.8k sqft4174 HEARTHSTONE DRIVE, SARASOTA, FL 34238For SaleMLS ID #A4696500, Brenda Mazzone, TOWN CENTER REALTY. Stellar MLS
- $515,0004 bd2 ba2.2k sqft1184 KENISCO ROAD, VENICE, FL 34293For SaleMLS ID #A4691904, Hylton Odendal, CHARLES RUTENBERG REALTY INC. Stellar MLS
- $380,0003 bd2 ba1.4k sqft229 TERAMO WAY, NOKOMIS, FL 34275For SaleMLS ID #A4697719, Kimberly Dunn, LLC, COLDWELL BANKER REALTY. Stellar MLS
- $595,0003 bd3 ba2.6k sqft7726 CALLE FACIL, SARASOTA, FL 34238For SaleMLS ID #A4694288, Pascale Durand, COLDWELL BANKER SARASOTA CENT.. Stellar MLS
- $560,0004 bd3 ba2k sqft5408 EVORA AVENUE, SARASOTA, FL 34235For SaleMLS ID #A4699401, Jose Ortega, KW SUNCOAST. Stellar MLS
- $599,0003 bd3 ba2.5k sqft8415 WHISPERING WOODS COURT, BRADENTON, FL 34202For SaleMLS ID #A4701462, David Halligan, KW COASTAL LIVING III. Stellar MLS
- $549,0003 bd2 ba2.1k sqft872 CLEAR LAKE DRIVE, ENGLEWOOD, FL 34223For SaleMLS ID #D6146809, Karin Dubbs, RE/MAX ALLIANCE GROUP. Stellar MLS
- $559,5003 bd2 ba2.2k sqft122 CLEAR LAKE DRIVE, ENGLEWOOD, FL 34223For SaleMLS ID #N6144405, Bob Lorence, MICHAEL SAUNDERS & COMPANY. Stellar MLS
