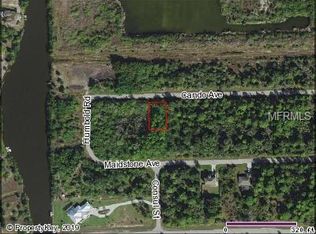
DOUBLE LOT opportunity! This beautiful home sits on a spacious double lot, and the additional cleared lot is included in the sale, offering extra privacy, room to expand, or endless outdoor possibilities. This property is packed with valuable additions, including solar panels, a heated SALTWATER POOL, extended lanai and pool cage, screened garage, expanded front porch, and beautiful landscaping with flower beds surrounding the home. The ROOF was replaced in 2023, adding even more value and peace of mind. Inside, the open-concept kitchen features a spacious island, breakfast/dining area, and French doors leading to the lanai and pool area—perfect for entertaining and enjoying the Florida lifestyle. The primary suite offers a walk-in closet, dual sink vanity, and corner shower, while the two guest bedrooms are conveniently located near the secondary bathroom with a tub/shower combination. The living room showcases soaring cathedral ceilings, creating a bright and airy feel throughout the home. Additional features include tile flooring throughout, granite countertops in the kitchen and bathrooms, recessed lighting, ceiling fans in every room, stainless steel appliances, and hurricane/storm shutters for added peace of mind. One of the additional features included is the screened garage for added ventilation and convenience. Designed with no wasted space, this home is ideal for the discerning buyer seeking comfort, functionality, and true Florida living. Schedule your private showing today!
For sale
Price cut: $10K (8/24)
$495,000
14330 MAIDSTONE AVENUE, PORT CHARLOTTE, FL 33981
3beds
1,640sqft
Single Family Residence
Built in 2021
0.46 Acres Lot
$-- Zestimate®
$302/sqft
$10/mo HOA
What's special
Screened garageSpacious islandHeated saltwater poolSpacious double lotExpanded front porchDouble lotTile flooring throughout
- 46 days
- 297
- 19
Zillow last checked:
Listing updated:
Listed by:
Maria Mora Munoz 941-661-9745,
PARADISE EXCLUSIVE REAL ESTATE 941-698-0303,
Michelle Carabes Mora 941-661-1678,
PARADISE EXCLUSIVE REAL ESTATE
Source: Stellar MLS,MLS#: D6148123 Originating MLS: Englewood
Originating MLS: Englewood
Facts & features
Interior
Bedrooms & bathrooms
- Bedrooms: 3
- Bathrooms: 2
- Full bathrooms: 2
Primary bedroom
- Features: En Suite Bathroom, Walk-In Closet(s)
- Level: First
- Area: 234 Square Feet
- Dimensions: 18x13
Bedroom 2
- Features: Built-in Closet
- Level: First
- Area: 143 Square Feet
- Dimensions: 13x11
Bedroom 3
- Features: Built-in Closet
- Level: First
- Area: 132 Square Feet
- Dimensions: 12x11
Dining room
- Level: First
- Area: 121 Square Feet
- Dimensions: 11x11
Kitchen
- Features: Built-in Closet
- Level: First
- Area: 121 Square Feet
- Dimensions: 11x11
Living room
- Level: First
- Area: 357 Square Feet
- Dimensions: 21x17
Heating
- Central
Cooling
- Central Air
Appliances
- Included: Dishwasher, Disposal, Dryer, Electric Water Heater, Microwave, Range, Refrigerator, Washer
- Laundry: Laundry Room
Features
- Ceiling Fan(s), Eating Space In Kitchen, Kitchen/Family Room Combo, L Dining, Living Room/Dining Room Combo, Open Floorplan, Primary Bedroom Main Floor, Stone Counters, Thermostat, Walk-In Closet(s)
- Flooring: Ceramic Tile
- Doors: Sliding Doors
- Windows: Hurricane Shutters
- Has fireplace: No
Interior area
- Total structure area: 2,398
- Total interior livable area: 1,640 sqft
Video & virtual tour
Property
Parking
- Total spaces: 2
- Parking features: Garage - Attached
- Attached garage spaces: 2
Features
- Levels: One
- Stories: 1
- Patio & porch: Covered, Deck, Enclosed, Front Porch, Screened
- Exterior features: Rain Gutters
- Has private pool: Yes
- Pool features: Deck, Heated, In Ground, Lighting, Salt Water, Screen Enclosure
- Has spa: Yes
- Spa features: Heated, In Ground
- On waterfront: Yes
- Waterfront features: Waterfront
Lot
- Size: 0.46 Acres
- Features: Landscaped
Details
- Parcel number: 412116205015
- Zoning: RSF3.5
- Special conditions: None
Construction
Type & style
- Home type: SingleFamily
- Property subtype: Single Family Residence
Materials
- Block, Stucco
- Foundation: Slab
- Roof: Shingle
Condition
- Completed
- New construction: No
- Year built: 2021
Utilities & green energy
- Sewer: Public Sewer
- Water: Public
- Utilities for property: Public
Community & HOA
Community
- Features: Community Boat Ramp, Water Access, Waterfront, Clubhouse, Deed Restrictions, Dog Park, Park, Playground
- Pet fee: $0 monthly
- Subdivision: PORT CHARLOTTE SEC 093
HOA
- Has HOA: Yes
- HOA fee: $10 monthly
- HOA name: Sheryl Blocklin
- HOA phone: 941-404-8080
Location
- Region: Port Charlotte
Financial & listing details
- Price per square foot: $302/sqft
- Tax assessed value: $467,029
- Annual tax amount: $6,739
- Date on market: 7/18/2026
- Cumulative days on market: 47 days
- Listing terms: Cash,Conventional,FHA
- Ownership: Fee Simple
- Total actual rent: 0
- Road surface type: Paved
Estimated market value
Not available
Estimated sales range
Not available
Not available
Price history
| Date | Event | Price |
|---|---|---|
| 8/24/2026 | Price change | $495,000-2%$302/sqft |
Source:  Stellar MLS #D6148123 Report a problem Stellar MLS #D6148123 Report a problem | ||
| 7/18/2026 | Listed for sale | $505,000+44.3%$308/sqft |
Source: Stellar MLS #D6148123 Report a problem | ||
| 11/24/2024 | Listing removed | $349,900$213/sqft |
Source: Stellar MLS #A4508347 Report a problem | ||
| 11/24/2023 | Listing removed | -- |
Source: Stellar MLS #A4508347 Report a problem | ||
| 11/23/2021 | Sold | $349,900$213/sqft |
Source: Public Record Report a problem | ||
| 9/6/2021 | Pending sale | $349,900$213/sqft |
Source: Stellar MLS #A4508347 Report a problem | ||
| 8/1/2021 | Listed for sale | $349,900+4115.7%$213/sqft |
Source: Stellar MLS #A4508347 Report a problem | ||
| 9/11/2020 | Sold | $8,300-7.8%$5/sqft |
Source: Stellar MLS #D6111423 Report a problem | ||
| 8/18/2020 | Pending sale | $9,000$5/sqft |
Source: PARSLEY BALDWIN REAL ESTATE #D6111423 Report a problem | ||
| 3/4/2020 | Listed for sale | $9,000-87.7%$5/sqft |
Source: PARSLEY BALDWIN REAL ESTATE #D6111423 Report a problem | ||
| 11/4/2005 | Sold | $72,900+170%$44/sqft |
Source: Public Record Report a problem | ||
| 6/16/2004 | Sold | $27,000+1700%$16/sqft |
Source: Public Record Report a problem | ||
| 3/19/2004 | Sold | $1,500-50%$1/sqft |
Source: Public Record Report a problem | ||
| 12/21/2001 | Sold | $3,000+200%$2/sqft |
Source: Public Record Report a problem | ||
| 2/16/2001 | Sold | $1,000+100%$1/sqft |
Source: Public Record Report a problem | ||
| 7/18/2000 | Sold | $500 |
Source: Public Record Report a problem | ||
Public tax history
| Year | Property taxes | Tax assessment |
|---|---|---|
| 2025 | $6,740 +38.6% | $367,362 +28.6% |
| 2024 | $4,862 +32.4% | $285,674 +27.7% |
| 2023 | $3,673 -8.9% | $223,694 -11.1% |
| 2022 | $4,034 +1050% | $251,658 +3016.5% |
| 2021 | $351 +6.2% | $8,075 |
| 2020 | $330 -18.5% | $8,075 -2.5% |
| 2019 | $405 -12.7% | $8,283 +10% |
| 2018 | $464 | $7,530 -47.9% |
| 2017 | $464 -3.3% | $14,450 +132.2% |
| 2016 | $480 +3.4% | $6,223 +10% |
| 2015 | $464 +18.1% | $5,657 +10% |
| 2014 | $393 +379.7% | $5,143 -6.8% |
| 2013 | $82 -21.6% | $5,517 +10% |
| 2012 | $104 +22.2% | $5,015 |
| 2011 | $85 -22.6% | $5,015 -21.3% |
| 2010 | $110 -35.6% | $6,375 -40% |
| 2009 | $171 | $10,625 |
Find assessor info on the county website
Monthly payment
Est. payment
Payment breakdown
Explore the cost of this home by adjusting the details. Changes won't be saved.Climate risks
Neighborhood: 33981
Nearby schools
Schools provided by the listing agent
- Elementary: Myakka River Elementary
- Middle: L.A. Ainger Middle
- High: Lemon Bay High
Source: Stellar MLS. This data may not be complete. We recommend contacting the local school district to confirm school assignments for this home.
Similar homes
- $509,0004 bd2 ba1.7k sqft10177 WILDCAT STREET, PORT CHARLOTTE, FL 33981For Sale
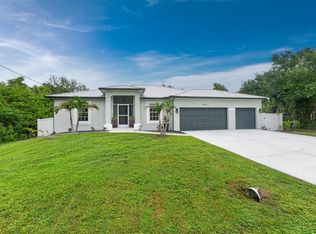
 MLS ID #TB8534751, Brendan McDonnell, CHARLES RUTENBERG REALTY INC. Stellar MLS
 - $487,9004 bd2 ba2.3k sqft15105 ALDAMA CIRCLE, PORT CHARLOTTE, FL 33981For Sale
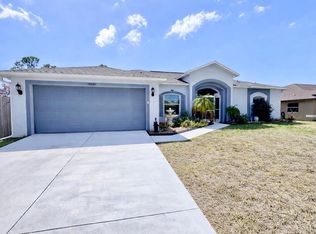 MLS ID #C7523155, Kris White, RE/MAX PALM REALTY. Stellar MLS
 - $545,9004 bd2 ba2.2k sqft8251 ARLEWOOD CIRCLE, PORT CHARLOTTE, FL 33981For Sale
 MLS ID #D6147203, Andrea Wethington, COLDWELL BANKER SUNSTAR REALTY. Stellar MLS
 - $450,0003 bd2 ba1.5k sqft7434 ASHTABULA STREET, ENGLEWOOD, FL 34224For Sale
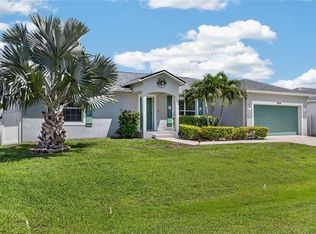 MLS ID #C7529964, Christopher Grant, GRANT TEAM REAL ESTATE, LLC. Stellar MLS
 - $425,0003 bd2 ba1.9k sqft2148 LA PALMA AVENUE, PORT CHARLOTTE, FL 33953For SaleMLS ID #D6148566, Jan Fanstill, CENTURY 21 TROPICAL BREEZE. Stellar MLS
- $325,0003 bd2 ba1.6k sqft11481 WILLMINGTON BOULEVARD, PORT CHARLOTTE, FL 33981For SaleMLS ID #C7529909, Violetta Zalevskiy, REALTY ONE GROUP MVP. Stellar MLS
- $364,9002 bd2 ba1.5k sqft11905 LEON AVENUE, PORT CHARLOTTE, FL 33981For SaleMLS ID #C7526681, Sarah O'Brien, MARINA PARK REALTY LLC. Stellar MLS
- $465,9004 bd2 ba1.5k sqft2244 PENGUIN LANE, NORTH PORT, FL 34286For SaleMLS ID #C7530065, Jennifer Williams Garcia, THE LEGACY COLLECTIVE REALTY. Stellar MLS
- $450,0003 bd3 ba2.1k sqft4236 FENWAY STREET, PORT CHARLOTTE, FL 33948For SaleMLS ID #C7526659, Christopher Grant, GRANT TEAM REAL ESTATE, LLC. Stellar MLS
- $700,0004 bd2 ba2.2k sqft9276 MIAMI CIRCLE, PORT CHARLOTTE, FL 33981For SaleMLS ID #C7526946, Christopher Grant, GRANT TEAM REAL ESTATE, LLC. Stellar MLS
- $490,0003 bd2 ba2k sqft20520 BANDERA PLACE, VENICE, FL 34293For SaleMLS ID #A4704208, David Griffin, KELLER WILLIAMS ISLAND LIFE REAL ESTATE. Stellar MLS
- $499,9003 bd3 ba1.9k sqft25426 SAINT HELENA LANE, PUNTA GORDA, FL 33983For SaleMLS ID #C7529720, Clifford Poch, RE/MAX PALM REALTY. Stellar MLS
- $459,0004 bd3 ba2.3k sqft17 WHITE MARSH LANE, ROTONDA WEST, FL 33947For SaleMLS ID #C7522770, Vadim Sizov, REAL ESTATE MAINSTREAM SERVICE. Stellar MLS
- $459,0003 bd2 ba1.6k sqft111 SUNSET ROAD, ROTONDA WEST, FL 33947For SaleMLS ID #A4686328, Sasha Volosevych, CALL IT CLOSED INTL REALTY. Stellar MLS
- $399,9003 bd2 ba1.8k sqft10317 WILLIG AVENUE, ENGLEWOOD, FL 34224For SaleMLS ID #D6148266, Anthony Haynes, PROGRAM REALTY, LLC. Stellar MLS
- $499,9003 bd2 ba1.8k sqft365 SHAMROCK BOULEVARD, VENICE, FL 34293For SaleMLS ID #A4702591, Cory Van Ginhoven, REDFIN CORPORATION. Stellar MLS
- $340,0003 bd2 ba1.7k sqft881 RIVIERA LANE NW, PORT CHARLOTTE, FL 33948For SaleMLS ID #C7525817, Christopher Grant, GRANT TEAM REAL ESTATE, LLC. Stellar MLS
- $470,0003 bd2 ba1.4k sqft9050 CALOOSA DRIVE, VENICE, FL 34293For SaleMLS ID #A4694655, Larissa Smith, TOP FLORIDA HOMES. Stellar MLS
- $650,0003 bd3 ba2.1k sqft1240 LACE TERRACE, PORT CHARLOTTE, FL 33953For SaleMLS ID #A4699395, Mark Quire, KELLER WILLIAMS ON THE WATER S. Stellar MLS
- $379,9004 bd2 ba1.8k sqft206 SANTAREM CIRCLE, PUNTA GORDA, FL 33983For SaleMLS ID #C7530322, Jennifer Williams Garcia, THE LEGACY COLLECTIVE REALTY. Stellar MLS
