Welcome to this stunning custom residence, where timeless architecture meets the relaxed elegance of Florida living. Perfectly framed by towering palm trees and a sweeping brick paver driveway, this home makes an unforgettable first impression with its grand façade, arched entryway, and beautifully manicured landscaping. Architectural details shine throughout, from stately columns and decorative balustrades to the tile roof and refined exterior finishes that reflect a Mediterranean-inspired design. An oversized driveway and multiple garage bays provide ample space for guests and storage, while the lush surroundings create a private, estate-like setting. Situated within the exclusive, private gated enclave of The Estates on the Peace River, this extraordinary waterfront estate offers over 4,400 square feet of luxurious living on more than an acre, showcasing endless views of the Peace River and protected preserves. This custom-built, two-story Mediterranean masterpiece features 4 spacious bedrooms, 4.5 baths, a dedicated office, formal living and dining rooms, and a laundry room on the main level, with an upstairs fourth bedroom and full bathroom that can also serve as a media or game room. Exquisitely crafted, the home boasts soaring 16- to 20-foot coffered ceilings, 20-inch polished travertine flooring, 8-foot doors, solid wood cabinetry, granite countertops, stainless steel appliances, and a central vacuum system. The luxurious primary suite offers coffered ceilings, dual walk-in closets, and a spa-like bath complete with dual vanities, a jetted tub, and an expansive walk-through shower. Exceptional resort-style outdoor living awaits! This expansive screened lanai features a heated swimming pool with a built-in spa, offering the perfect blend of relaxation and year-round enjoyment. Designed for entertaining, the outdoor space includes ample lounging and seating areas set on elegant paver flooring, all protected by a full screen enclosure. The highlight is the tiki hut with a full kitchen, creating the ultimate outdoor entertaining and dining experience. Seamless indoor-outdoor flow and generous covered areas make this backyard a true private oasis—ideal for hosting gatherings or enjoying Florida’s outdoor lifestyle in comfort and style. Outdoors, the lush tropical landscaping is supported by a well-based irrigation system, while a three-car garage, brick paver motor court, and authentic clay tile roof complete this truly glamorous waterfront estate on the Peace River. Community amenities include boat ramp, boat slip for each home site, fishing pier, and tiki hut for casual get-togethers. For added opportunity and privacy, this property can also be combined with the adjacent Lot 20, available for an additional $150,000. **PLEASE ENJOY THE 3D INTERACTIVE VIRTUAL TOUR ASSOCIATED WITH THIS LISTING**
For sale
$1,650,000
28959 SMUGGLERS LANE, PUNTA GORDA, FL 33982
4beds
4,621sqft
Single Family Residence
Built in 2008
1.43 Acres Lot
$-- Zestimate®
$357/sqft
$255/mo HOA
What's special
Three-car garageExpansive screened lanaiDedicated officeGranite countertopsTowering palm treesExceptional resort-style outdoor livingLush tropical landscaping
- 9 days
- 554
- 26
Likely to sell faster than
Zillow last checked:
Listing updated:
Listed by:
Brian Ziegler 941-815-1158,
MARINA PARK REALTY LLC 941-205-0888
Source: Stellar MLS,MLS#: C7531417 Originating MLS: Port Charlotte
Originating MLS: Port Charlotte
Facts & features
Interior
Bedrooms & bathrooms
- Bedrooms: 4
- Bathrooms: 5
- Full bathrooms: 4
- 1/2 bathrooms: 1
Rooms
- Room types: Den/Library/Office, Loft
Primary bedroom
- Features: Walk-In Closet(s)
- Level: First
- Area: 342 Square Feet
- Dimensions: 19x18
Bedroom 2
- Features: Walk-In Closet(s)
- Level: First
- Area: 169 Square Feet
- Dimensions: 13x13
Bedroom 3
- Features: Walk-In Closet(s)
- Level: First
- Area: 195 Square Feet
- Dimensions: 15x13
Bathroom 4
- Features: Walk-In Closet(s)
- Level: Second
- Area: 600 Square Feet
- Dimensions: 25x24
Den
- Level: First
- Area: 240 Square Feet
- Dimensions: 16x15
Dinette
- Level: First
- Area: 180 Square Feet
- Dimensions: 15x12
Dining room
- Level: First
- Area: 286 Square Feet
- Dimensions: 22x13
Great room
- Level: First
- Area: 525 Square Feet
- Dimensions: 25x21
Kitchen
- Level: First
- Area: 270 Square Feet
- Dimensions: 18x15
Laundry
- Level: First
- Area: 63 Square Feet
- Dimensions: 9x7
Heating
- Central
Cooling
- Central Air
Appliances
- Included: Oven, Convection Oven, Cooktop, Dishwasher, Disposal, Dryer, Electric Water Heater, Exhaust Fan, Microwave, Refrigerator, Washer
- Laundry: Electric Dryer Hookup, Inside, Laundry Room, Washer Hookup
Features
- Built-in Features, Ceiling Fan(s), Central Vacuum, Coffered Ceiling(s), Crown Molding, Eating Space In Kitchen, High Ceilings, Living Room/Dining Room Combo, Open Floorplan, Primary Bedroom Main Floor, Split Bedroom, Stone Counters, Tray Ceiling(s), Walk-In Closet(s)
- Flooring: Carpet, Tile, Travertine
- Doors: Outdoor Grill, Outdoor Kitchen, Sliding Doors
- Windows: Hurricane Shutters, Hurricane Shutters/Windows
- Has fireplace: No
Interior area
- Total structure area: 6,587
- Total interior livable area: 4,621 sqft
Video & virtual tour
Property
Parking
- Total spaces: 3
- Parking features: Circular Driveway, Covered, Driveway, Garage Door Opener, Garage Faces Side, Ground Level, Off Street, Oversized
- Attached garage spaces: 3
- Has uncovered spaces: Yes
- Details: Garage Dimensions: 35X25
Features
- Levels: Two
- Stories: 2
- Patio & porch: Covered, Screened
- Exterior features: Irrigation System, Lighting, Outdoor Grill, Outdoor Kitchen, Rain Gutters, Boat Slip
- Has private pool: Yes
- Pool features: Gunite, Heated, In Ground, Outside Bath Access, Screen Enclosure
- Has spa: Yes
- Spa features: Heated, In Ground
- Has view: Yes
- View description: Pool, Water, Bay/Harbor - Full, Canal, Lake, River
- Has water view: Yes
- Water view: Water,Bay/Harbor - Full,Canal,Lake,River
- Waterfront features: Waterfront, Lake Front, Bay/Harbor Access, Brackish Canal Access, Freshwater Canal Access, Saltwater Canal Access, Gulf/Ocean Access, Gulf/Ocean to Bay Access, Intracoastal Waterway Access, Lake Privileges, River Access, Boat Ramp - Private
Lot
- Size: 1.43 Acres
- Dimensions: 117 x 416 x 152 x 449
- Features: Corner Lot, FloodZone, In County, Landscaped, Level, Oversized Lot
- Residential vegetation: Mature Landscaping, Trees/Landscaped
Details
- Parcel number: 402314227019
- Zoning: AE
- Special conditions: None
Construction
Type & style
- Home type: SingleFamily
- Architectural style: Mediterranean
- Property subtype: Single Family Residence
Materials
- Block, Concrete, Stucco
- Foundation: Slab
- Roof: Tile
Condition
- New construction: No
- Year built: 2008
Utilities & green energy
- Sewer: Public Sewer
- Water: Public, Well
- Utilities for property: Cable Available, Cable Connected, Electricity Available, Electricity Connected, Propane, Public, Sprinkler Well, Street Lights, Underground Utilities
Community & HOA
Community
- Features: Boat Slip, Community Boat Ramp, Dock, Fishing, Private Boat Ramp, River, Water Access, Waterfront, Gated Community - No Guard
- Security: Gated Community
- Pet fee: $0 monthly
- Subdivision: PEACE RIVER ESTS
HOA
- Has HOA: Yes
- HOA fee: $255 monthly
- HOA name: ESTATES ON PEACE RIVER
- HOA phone: 941-639-1142
Location
- Region: Punta Gorda
Financial & listing details
- Price per square foot: $357/sqft
- Tax assessed value: $1,095,148
- Annual tax amount: $14,090
- Date on market: 9/30/2026
- Cumulative days on market: 10 days
- Listing terms: Cash,Conventional
- Ownership: Fee Simple
- Total actual rent: 0
- Electric utility on property: Yes
- Road surface type: Paved
Estimated market value
Not available
Estimated sales range
Not available
Not available
Price history
| Date | Event | Price |
|---|---|---|
| 9/30/2026 | Listed for sale | $1,650,000$357/sqft |
Source:  Stellar MLS #C7531417 Report a problem Stellar MLS #C7531417 Report a problem | ||
| 7/20/2026 | Listing removed | $1,650,000$357/sqft |
Source: Stellar MLS #C7523785 Report a problem | ||
| 4/30/2026 | Price change | $1,650,000-2.9%$357/sqft |
Source: Stellar MLS #C7523785 Report a problem | ||
| 3/26/2026 | Listed for sale | $1,700,000+159.5%$368/sqft |
Source: Stellar MLS #C7523785 Report a problem | ||
| 10/23/2009 | Sold | $655,000$142/sqft |
Source: Public Record Report a problem | ||
Public tax history
| Year | Property taxes | Tax assessment |
|---|---|---|
| 2025 | $14,678 +2.9% | $812,786 +10.1% |
| 2024 | $14,265 +9.4% | $738,497 +11.4% |
| 2023 | $13,035 +20.5% | $662,703 +8.5% |
| 2022 | $10,818 +1.5% | $610,658 +10% |
| 2021 | $10,659 +3.2% | $555,144 +10% |
| 2020 | $10,332 +5.1% | $504,676 +10% |
| 2019 | $9,829 +34% | $458,796 +10% |
| 2018 | $7,332 | $417,087 -10.7% |
| 2017 | $7,332 +2.5% | $466,970 +35.5% |
| 2016 | $7,155 -8.5% | $344,700 +10% |
| 2015 | $7,823 +11.8% | $313,364 +10% |
| 2014 | $7,000 +56% | $284,876 -19.1% |
| 2013 | $4,487 -25% | $352,005 -10.2% |
| 2012 | $5,981 -15.8% | $391,850 |
| 2011 | $7,107 +16.5% | $391,850 +10% |
| 2010 | $6,100 | $356,227 |
Find assessor info on the county website
Monthly payment
Est. payment
Payment breakdown
Explore the cost of this home by adjusting the details. Changes won't be saved.Climate risks
Neighborhood: 33982
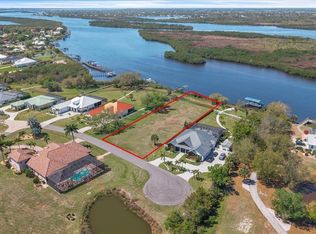
- $150,000-- bd-- ba-- sqft28967 Smugglers Ln, Punta Gorda, FL 33982Off Market
- $1,175,0004 bd3 ba2.5k sqft28975 Smugglers Ln, Punta Gorda, FL 33982New Construction

- $310,000-- bd-- ba-- sqft2009 Treasure Ln, Punta Gorda, FL 33982Off Market
- $450,0001.03 acres2009 Treasure Ln #17, Punta Gorda, FL 33982Lot/Land
Similar homes
- $1,175,0004 bd3 ba2.5k sqft28975 SMUGGLERS LANE, PUNTA GORDA, FL 33982New Construction
 MLS ID #C7528419, Amber Kratzer, RE/MAX PALM REALTY. Stellar MLS
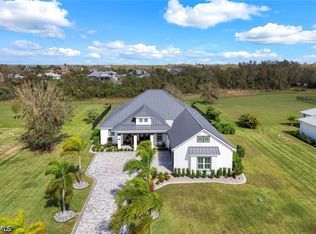
 - $999,0003 bd3 ba2.3k sqft28984 Gin Ln, Punta Gorda, FL 33982For Sale
 MLS ID #2026040084, Cheryl Fischer, Realty One Group MVP. Florida Gulf Coast MLS
 - $1,225,0005 bd4 ba3.3k sqft6000 CLEVELAND DRIVE, PUNTA GORDA, FL 33982For Sale
 MLS ID #C7528495, Matthew Patterson, KW PEACE RIVER PARTNERS. Stellar MLS
 - $1,500,0003 bd2 ba3.4k sqft2424 HARBOUR DRIVE, PUNTA GORDA, FL 33983For Sale
 MLS ID #C7522148, Nick Demers, RE/MAX PALM REALTY. Stellar MLS
 - $1,550,0004 bd4 ba4.4k sqft10789 SW CYPRESS BEND AVENUE, ARCADIA, FL 34269For SaleMLS ID #C7529419, Bobbi Bevis, RE/MAX HARBOR REALTY. Stellar MLS
- $1,585,0005 bd4 ba3.9k sqft2736 MAYAGUANA COURT, PUNTA GORDA, FL 33950For SaleMLS ID #C7531558, Luke Andreae, RE/MAX HARBOR REALTY. Stellar MLS
- $915,0004 bd3 ba2.9k sqft3190 ALOE STREET, PUNTA GORDA, FL 33982For SaleMLS ID #C7528948, Troy Hughes, REAL BROKER, LLC. Stellar MLS
- $1,095,0004 bd3 ba3.2k sqft3339 DESOTO DRIVE, PUNTA GORDA, FL 33983For SaleMLS ID #A4699339, Yani Da Silva, BRIGHT REALTY. Stellar MLS
- $1,890,0004 bd4 ba3.5k sqft29505 JONES LOOP ROAD, PUNTA GORDA, FL 33950For SaleMLS ID #C7522472, J. Lyn Bevis, RE/MAX HARBOR REALTY. Stellar MLS
- $1,825,0003 bd3 ba2.3k sqft6100 RIVERSIDE DRIVE, PUNTA GORDA, FL 33982New ConstructionMLS ID #C7518851, Carla Nix, COLDWELL BANKER SUNSTAR REALTY. Stellar MLS
- $1,500,0004 bd4 ba3.4k sqft290 TAIT TERRACE SE, PORT CHARLOTTE, FL 33952For SaleMLS ID #C7521381, Nick Demers, RE/MAX PALM REALTY. Stellar MLS
- $1,650,0003 bd3 ba3.1k sqft3866 TURTLE DOVE BOULEVARD, PUNTA GORDA, FL 33950For SaleMLS ID #C7527947, Brian Helgemo, COMPASS FLORIDA. Stellar MLS
- $1,600,0003 bd4 ba4.2k sqft5323 EARLY TERRACE, PORT CHARLOTTE, FL 33981For SaleMLS ID #TB8543343, Amy Heckler, HECKLER REALTY GROUP LLC. Stellar MLS
- $1,375,0004 bd4 ba4.2k sqft1230 ROMANO KEY CIRCLE, PUNTA GORDA, FL 33955For SaleMLS ID #C7530733, Kate East, RE/MAX ALLIANCE GROUP. Stellar MLS
- $1,750,0004 bd5 ba3.5k sqft3506 MARSALA COURT, PUNTA GORDA, FL 33950For SaleMLS ID #C7527238, Scott Dufour, MARINA PARK REALTY LLC. Stellar MLS
- $1,775,0005 bd5 ba6.5k sqft3001 RIVERSHORE LANE, PORT CHARLOTTE, FL 33953For SaleMLS ID #C7529285, Nate Royal, MARINA PARK REALTY LLC. Stellar MLS
- $1,390,0004 bd3 ba3.1k sqft3323 DOMINICA COURT, PUNTA GORDA, FL 33950For SaleMLS ID #C7528893, Brian Helgemo, COMPASS FLORIDA. Stellar MLS
- $1,149,9003 bd4 ba4.6k sqft2839 CORAL WAY, PUNTA GORDA, FL 33950For SaleMLS ID #C7531572, Laura Frantz, COLDWELL BANKER SUNSTAR REALTY. Stellar MLS
- $1,475,0003 bd4 ba3.4k sqft4409 Crews Ct, Pt Charlotte, FL 33952For SaleMLS ID #2026026995, Rick Stewart, Century 21 Sunbelt Realty. Florida Gulf Coast MLS
- $1,690,0004 bd5 ba3.3k sqft166 HIBISCUS DRIVE, PUNTA GORDA, FL 33950For SaleMLS ID #C7521157, Chris McMillan, MARINA PARK REALTY LLC. Stellar MLS
