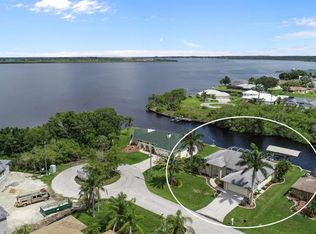
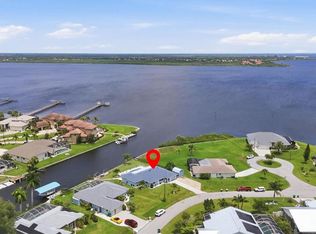
Welcome to your piece of Florida paradise! Located in the highly sought-after community of Gulf Cove. This property is a boater's dream! Open water access in a matter of minutes and with TENANTS already in place, this property offers immediate rental income potential. The home is centrally located near dining, shopping, and entertainment while also granting short access by boat or car to nearby beaches. Plus, no deed restrictions! This beautifully updated 3-bedroom, 2-bath pool home offers 2,275 square feet of luxury living with an open, airy layout and top-tier finishes throughout. From the moment you step inside, you’ll notice the sleek, staggered modern tile flooring that flows seamlessly through the home. The chef’s kitchen is truly a focal point, featuring soft-close cabinetry, granite countertops with an under-mount sink, breakfast bar, matching tile backsplash, and top-of-the-line built-in Whirlpool and Frigidaire stainless steel appliances—all designed to inspire both everyday meals and elegant entertaining. The kitchen is open to the Family Room on one side and the Living/Dining room on the other. Natural light fills the home through eight sliding glass doors, including four pocket sliders that create a seamless transition to the outdoors. Each bedroom offers generous space and walk-in closets, while the primary suite stands out with marble tile floors, dual vanities, a custom euro-glass shower, and spacious his-and-hers walk-in closets. Recent upgrades completed in 2019 and 2020 include a new roof, A/C system, updated electrical panel, all new interior doors and flooring, custom kitchen and bathroom cabinetry, granite countertops throughout, fresh baseboard trim, updated lighting, ceiling fans, faucets, and hardware. No detail was overlooked in bringing this home to life. The private pool area features a wet pebble edge finish, a resurfaced crushed quartz deck, and a screened lanai with a convenient pool bath. Step outside to a generous patio area, perfect for outdoor dining or relaxing in the Florida sunshine. With 84 feet of concrete seawall, there’s ample space to install your own dock and boat lift. Enjoy direct access to Charlotte Harbor—you're just minutes away from open water adventures! This location is as convenient as it is beautiful, with five regional airports within an hour’s drive—ideal for travel or hosting guests. Whether you're enjoying a quiet sunrise, a lively sunset gathering, or anything in between, this waterfront home offers the very best of Florida living.
For sale
$650,000
12420 MINOT AVENUE, PORT CHARLOTTE, FL 33981
3beds
2,274sqft
Single Family Residence
Built in 1985
10,498 Square Feet Lot
$-- Zestimate®
$286/sqft
$-- HOA
What's special
Screened lanaiGranite countertopsPrivate pool areaOpen water accessGenerous patio areaMarble tile floorsNatural light
- 511 days
- 421
- 21
Zillow last checked:
Listing updated:
Listed by:
Sean Lehew 941-628-1157,
MARINA PARK REALTY LLC 941-205-0888
Source: Stellar MLS,MLS#: C7508635 Originating MLS: Port Charlotte
Originating MLS: Port Charlotte
Facts & features
Interior
Bedrooms & bathrooms
- Bedrooms: 3
- Bathrooms: 2
- Full bathrooms: 2
Rooms
- Room types: Family Room, Florida Room
Primary bedroom
- Features: Walk-In Closet(s)
- Level: First
- Area: 196 Square Feet
- Dimensions: 14x14
Bedroom 2
- Features: Built-in Closet
- Level: First
Bedroom 3
- Features: Built-in Closet
- Level: First
Dining room
- Level: First
- Area: 216 Square Feet
- Dimensions: 9x24
Family room
- Level: First
- Area: 195 Square Feet
- Dimensions: 13x15
Florida room
- Level: First
- Area: 390 Square Feet
- Dimensions: 13x30
Kitchen
- Level: First
- Area: 154 Square Feet
- Dimensions: 11x14
Living room
- Level: First
- Area: 195 Square Feet
- Dimensions: 13x15
Heating
- Electric
Cooling
- Central Air
Appliances
- Included: Oven, Cooktop, Dishwasher, Dryer, Electric Water Heater, Microwave, Range Hood, Refrigerator, Washer
- Laundry: Inside, Laundry Room
Features
- Ceiling Fan(s), Kitchen/Family Room Combo, Living Room/Dining Room Combo, Open Floorplan, Primary Bedroom Main Floor, Solid Wood Cabinets, Split Bedroom, Stone Counters, Walk-In Closet(s)
- Flooring: Ceramic Tile
- Doors: Sliding Doors
- Has fireplace: No
Interior area
- Total structure area: 2,838
- Total interior livable area: 2,274 sqft
Video & virtual tour
Property
Parking
- Total spaces: 2
- Parking features: Garage - Attached
- Attached garage spaces: 2
- Details: Garage Dimensions: 19x23
Features
- Levels: One
- Stories: 1
- Exterior features: Sidewalk, Storage
- Has private pool: Yes
- Pool features: Gunite, In Ground
- Has view: Yes
- View description: Bay/Harbor - Partial, Canal
- Has water view: Yes
- Water view: Bay/Harbor - Partial,Canal
- Waterfront features: River Front, Bay/Harbor Access, Brackish Canal Access, Freshwater Canal Access, Saltwater Canal Access, Gulf/Ocean Access, Gulf/Ocean to Bay Access, Intracoastal Waterway Access, River Access, Bridges - No Fixed Bridges, Sailboat Water, Seawall
- Body of water: MYAKKA RIVER
Lot
- Size: 10,498 Square Feet
Details
- Parcel number: 402119256016
- Zoning: RSF3.5
- Special conditions: None
Construction
Type & style
- Home type: SingleFamily
- Property subtype: Single Family Residence
Materials
- Block, Stucco
- Foundation: Slab
- Roof: Shingle
Condition
- Completed
- New construction: No
- Year built: 1985
Utilities & green energy
- Sewer: Septic Tank
- Water: Private
- Utilities for property: Electricity Connected, Water Connected
Community & HOA
Community
- Pet fee: $0 monthly
- Subdivision: PORT CHARLOTTE SEC 060
HOA
- Has HOA: Yes
Location
- Region: Pt Charlotte
Financial & listing details
- Price per square foot: $286/sqft
- Tax assessed value: $536,576
- Annual tax amount: $9,991
- Date on market: 4/15/2025
- Cumulative days on market: 499 days
- Listing terms: Cash,Conventional,FHA,VA Loan
- Ownership: Fee Simple
- Total actual rent: 37200
- Electric utility on property: Yes
- Road surface type: Asphalt
Estimated market value
Not available
Estimated sales range
Not available
Not available
Price history
| Date | Event | Price |
|---|---|---|
| 10/16/2025 | Price change | $650,000-5.8%$286/sqft |
Source:  Stellar MLS #C7508635 Report a problem Stellar MLS #C7508635 Report a problem | ||
| 10/6/2025 | Price change | $690,000-1.4%$303/sqft |
Source: Stellar MLS #C7508635 Report a problem | ||
| 4/15/2025 | Listed for sale | $700,000+18.8%$308/sqft |
Source: Stellar MLS #C7508635 Report a problem | ||
| 9/1/2024 | Listing removed | $589,000-1%$259/sqft |
Source: Stellar MLS #D6119924 Report a problem | ||
| 7/3/2024 | Listing removed | -- |
Source: Stellar MLS #C7489141 Report a problem | ||
| 7/2/2024 | Price change | $3,200-5.9%$1/sqft |
Source: Stellar MLS #C7489141 Report a problem | ||
| 4/25/2024 | Price change | $3,400-2.9%$1/sqft |
Source: Stellar MLS #C7489141 Report a problem | ||
| 4/4/2024 | Price change | $3,500-2.8%$2/sqft |
Source: Stellar MLS #C7489141 Report a problem | ||
| 3/24/2024 | Price change | $3,600-2.7%$2/sqft |
Source: Stellar MLS #C7489141 Report a problem | ||
| 3/4/2024 | Listed for rent | $3,700$2/sqft |
Source: Stellar MLS #C7489141 Report a problem | ||
| 9/1/2023 | Listing removed | -- |
Source: Stellar MLS #D6119924 Report a problem | ||
| 6/6/2023 | Listing removed | -- |
Source: Stellar MLS #C7476316 Report a problem | ||
| 6/1/2023 | Listed for rent | $3,700$2/sqft |
Source: Stellar MLS #C7476316 Report a problem | ||
| 9/2/2021 | Sold | $595,000+1%$262/sqft |
Source: Public Record Report a problem | ||
| 8/4/2021 | Pending sale | $589,000$259/sqft |
Source: Stellar MLS #D6119924 Report a problem | ||
| 7/28/2021 | Listed for sale | $589,000$259/sqft |
Source: Stellar MLS #D6119924 Report a problem | ||
| 7/12/2021 | Pending sale | $589,000$259/sqft |
Source: Stellar MLS #D6119924 Report a problem | ||
| 7/9/2021 | Listed for sale | $589,000+33.9%$259/sqft |
Source: Stellar MLS #D6119924 Report a problem | ||
| 10/1/2020 | Sold | $440,000-2.2%$193/sqft |
Source: Public Record Report a problem | ||
| 8/11/2020 | Pending sale | $450,000$198/sqft |
Source: CORNERSTONE REAL ESTATE OF SOUTHWEST FLORIDA #N6111315 Report a problem | ||
| 8/7/2020 | Price change | $450,000+4.7%$198/sqft |
Source: CORNERSTONE REAL ESTATE OF SOUTHWEST FLORIDA #N6111315 Report a problem | ||
| 7/22/2020 | Listed for sale | $429,900+85.4%$189/sqft |
Source: Owner Report a problem | ||
| 12/3/2019 | Sold | $231,900$102/sqft |
Source: Public Record Report a problem | ||
| 10/24/2019 | Pending sale | $231,900$102/sqft |
Source: Coldwell Banker Sunstar Realty #C7420650 Report a problem | ||
| 9/26/2019 | Listed for sale | $231,900+28.2%$102/sqft |
Source: Coldwell Banker Sunstar Realty #C7420650 Report a problem | ||
| 6/7/1999 | Sold | $180,900$80/sqft |
Source: Public Record Report a problem | ||
Public tax history
| Year | Property taxes | Tax assessment |
|---|---|---|
| 2025 | $9,253 -10.2% | $536,576 -9.7% |
| 2024 | $10,300 +4.3% | $594,516 +10% |
| 2023 | $9,874 +11.6% | $540,469 +10% |
| 2022 | $8,844 +31.2% | $491,335 +41.5% |
| 2021 | $6,741 +48.8% | $347,313 +55.8% |
| 2020 | $4,531 +70.8% | $222,888 +132.6% |
| 2019 | $2,653 -46.1% | $95,827 -63.4% |
| 2018 | $4,920 | $261,624 +39.5% |
| 2017 | $4,920 +59% | $187,569 +2.1% |
| 2016 | $3,094 +2.1% | $183,711 +0.7% |
| 2015 | $3,029 0% | $182,434 +0.8% |
| 2014 | $3,030 +24.3% | $180,986 +3.2% |
| 2013 | $2,438 +4.1% | $175,330 -3.8% |
| 2012 | $2,342 -3.9% | $182,176 |
| 2011 | $2,436 -16.6% | $182,176 -12.2% |
| 2010 | $2,922 +5.8% | $207,399 -1.2% |
| 2009 | $2,763 | $209,824 -12.2% |
| 2007 | -- | $239,081 |
| 2006 | -- | $239,081 +6.1% |
| 2005 | -- | $225,356 +1.6% |
| 2004 | -- | $221,787 |
| 2003 | -- | $221,787 +28.4% |
| 2002 | $3,126 +20.4% | $172,777 +26.1% |
| 2001 | $2,597 -4.5% | $137,067 -8.2% |
| 2000 | $2,720 | $149,316 |
Find assessor info on the county website
Monthly payment
Est. payment
Payment breakdown
Explore the cost of this home by adjusting the details. Changes won't be saved.Climate risks
Neighborhood: 33981


Similar homes
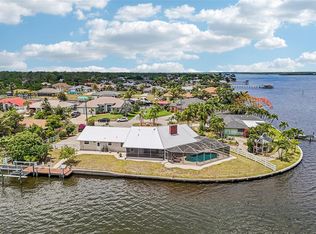
- $629,0003 bd3 ba1.8k sqft3514 BLITMAN STREET, PORT CHARLOTTE, FL 33981For Sale
 MLS ID #C7528988, John Geddeis, OCEAN PARTNERS REAL ESTATE. Stellar MLS
 - $899,9993 bd3 ba2.1k sqft3072 MAUCK TERRACE, PORT CHARLOTTE, FL 33981For Sale
 MLS ID #A4692787, Jim Comly, LPT REALTY, LLC. Stellar MLS
 - $799,0005 bd3 ba2.9k sqft1282 CLEARVIEW DRIVE, PORT CHARLOTTE, FL 33953For Sale
 MLS ID #D6148210, Jayson Burtch, CENTURY 21 SUNBELT REALTY. Stellar MLS
 - $589,9903 bd3 ba1.6k sqft13525 GREENCASTLE AVENUE, PORT CHARLOTTE, FL 33981For Sale
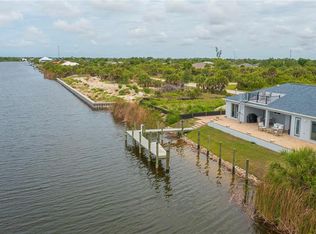 MLS ID #C7526738, Nick Demers, RE/MAX PALM REALTY. Stellar MLS
 - $545,9004 bd2 ba2.2k sqft8251 ARLEWOOD CIRCLE, PORT CHARLOTTE, FL 33981For SaleMLS ID #D6147203, Andrea Wethington, COLDWELL BANKER SUNSTAR REALTY. Stellar MLS
- $549,9003 bd2 ba1.6k sqft15040 LYNEBURG AVENUE, PORT CHARLOTTE, FL 33981For SaleMLS ID #D6148554, Becky Borci, COLDWELL BANKER SUNSTAR REALTY. Stellar MLS
- $605,0003 bd3 ba2.8k sqft7100 SAN CASA DRIVE, ENGLEWOOD, FL 34224For SaleMLS ID #C7527204, Nate Royal, MARINA PARK REALTY LLC. Stellar MLS
- $487,9004 bd2 ba2.3k sqft15105 ALDAMA CIRCLE, PORT CHARLOTTE, FL 33981For SaleMLS ID #C7523155, Kris White, RE/MAX PALM REALTY. Stellar MLS
- $650,0003 bd2 ba2k sqft569 RIO VISTA AVENUE, PUNTA GORDA, FL 33982For SaleMLS ID #C7527932, Lorrie Tanksley, RE/MAX HARBOR REALTY. Stellar MLS
- $659,0003 bd3 ba2.2k sqft1512 SUZI STREET, PUNTA GORDA, FL 33950For SaleMLS ID #C7528809, Gary Gum, GARY WAYNE GUM REAL ESTATE. Stellar MLS
- $600,0003 bd2 ba1.6k sqft4462 EWING CIRCLE, PORT CHARLOTTE, FL 33948For SaleMLS ID #A4692230, Lissa Laakso, HELP-U-SELL GULF COAST. Stellar MLS
- $425,0003 bd2 ba1.9k sqft2148 LA PALMA AVENUE, PORT CHARLOTTE, FL 33953For SaleMLS ID #D6148566, Jan Fanstill, CENTURY 21 TROPICAL BREEZE. Stellar MLS
- $439,0003 bd2 ba2.2k sqft221 SPORTSMAN ROAD, ROTONDA WEST, FL 33947For SaleMLS ID #C7530235, Brian Ziegler, MARINA PARK REALTY LLC. Stellar MLS
- $895,0003 bd2 ba2.4k sqft15156 LEIPZIG CIRCLE, PORT CHARLOTTE, FL 33981For SaleMLS ID #C7525883, Alex Andreae, RE/MAX HARBOR REALTY. Stellar MLS
- $449,9003 bd2 ba2k sqft9277 SAINT CATHERINE AVENUE, ENGLEWOOD, FL 34224For SaleMLS ID #A4704787, Sean Seward, PA, KELLER WILLIAMS ISLAND LIFE REAL ESTATE. Stellar MLS
- $889,0003 bd2 ba2.3k sqft10386 WINNIPEG STREET, PORT CHARLOTTE, FL 33981For SaleMLS ID #A4699001, Julien Raynard, RAYNARD REALTY GROUP LLC. Stellar MLS
- $350,0004 bd3 ba1.8k sqft9494 ROSEBUD CIRCLE, PORT CHARLOTTE, FL 33981For SaleMLS ID #C7528486, Heather Jorge Renner PLLC, KELLER WILLIAMS ISLAND LIFE REAL ESTATE. Stellar MLS
- $424,9003 bd2 ba1.7k sqft9241 KING HILL STREET, PORT CHARLOTTE, FL 33981For SaleMLS ID #TB8533920, Jeffrey Borham, PA, EXP REALTY LLC. Stellar MLS
- $659,0003 bd2 ba2.1k sqft951 LASSINO COURT, PUNTA GORDA, FL 33950For SaleMLS ID #C7525421, Travis Wanzeck, MARINA PARK REALTY LLC. Stellar MLS
- $500,0003 bd3 ba2.1k sqft18566 ARAPAHOE CIRCLE, PORT CHARLOTTE, FL 33948For SaleMLS ID #C7511047, Afra Newell, KW PEACE RIVER PARTNERS. Stellar MLS
