WELCOME HOME to this upgraded Smart Home with POOL and SPA in the GATED community, Harbor West. This stunning property offers the perfect blend of LUXURY and COMFORT, making it not only a great place to live but also an ideal vacation rental. From the moment you arrive, you'll sense the tranquility of nature with expansive views of the ponds. As you enter the home through the Screened front porch, you will be greeted by a spacious foyer leading to an open floor plan with volume ceilings, crown molding, beachy color palette and lots of natural light. The Living Room features an openness and conversational flow between the Kitchen/Dining areas, and the outdoor living and dining spaces. This home is both a wonderful winter getaway or full time Florida residence. The kitchen is fully equipped with modern appliances, granite countertops, pantry closet, Dinette seating and a breakfast bar with NEW Pendant Lighting. The Dining room is suited for a glamorous wall-mounted MIRROR or large art gallery, and offers space enough for a Dining room table set for EIGHT ~ A great space to enjoy family meals or entertain guests! From the main living area, 8' Sliding Doors seamlessly connect you to the outdoor OASIS ~ a sparkling blue Heated POOL and SPA with covered Lanai, grilling or eating area, and reclining lounge chairs. Take a dip in the salt water pool or relax in the spa to soothe your mind and muscles after a busy day. The home features a three bedroom two bathroom split floor plan, providing ample space and privacy for you and your guests. The Primary Bedroom is spacious enough to accommodate KING SIZE furnishings, and has cheerful windows and a walk in closet. The en-suite bathroom features dual sinks, granite tops, a garden tub and tiled shower, and separate water closet. The two guest bedrooms offer water views, have new ceiling fans, window treatments, tile flooring and share the guest bath with direct access to the pool. Your Laundry Room includes a washer, dryer, upper shelving, and access to the 2 car garage, attic access, finished floor and exterior keypad. Other special features include Hurricane Impact windows and doors, Barrel Tile Roof, Screened Front Porch, Ring camera at front and back doors, Whole-Home Water Filtration system, All Tile Flooring, HVAC and Appliance are under current service agreement, Grab bar at pool steps, Child-Safety Fence, new comfort height toilets, window blinds and valences, Rain Gutters, and more. Please take our 3D tour of this MOVE IN READY home, and call for your private showing today!
Sold for $475,000
$475,000
15001 SPANISH POINT DRIVE, PORT CHARLOTTE, FL 33981
3beds
1,672sqft
Single Family Residence
Built in 2020
9,957 Square Feet Lot
$435,600 Zestimate®
$284/sqft
$3,515 Estimated rent
Home value
$435,600
$409,000 - $462,000
$3,515/mo
Zestimate® history
Owner options
List your home for rent
$3,515/mo
Rent Zestimate®
Find your next renter with Zillow Rental Manager. Plus, with online applications, you can quickly screen prospective tenants – for free.
$3,515/mo
Rent Zestimate®
Refinance and save
$3,446/mo
Est. payment
Refinancing to a lower rate could help reduce your monthly payments and save thousands over the life of the loan.
$3,446/mo
Est. payment
Explore your selling options
Work with a Zillow partner agent
Leverage their expertise and Zillow's premium Showcase listings to get your home seen by more buyers.
Get startedList with your own agent
Get your home in front of millions of buyers by listing it on Zillow.
Learn how to do itSell it yourself
Take full control of how buyers see your home on Zillow by listing For Sale by Owner (FSBO).
List your homeWhat's special
Zillow last checked:
Listing updated:
Listed by:
Denise Heath 941-525-2250,
EXP REALTY LLC 888-883-8509,
Jay Heath 302-388-1911,
EXP REALTY LLC
Bought with:
Lina Guinn, 3211255
RE/MAX REALTY TEAM
Source: Stellar MLS,MLS#: D6133439 Originating MLS: Sarasota - Manatee
Originating MLS: Sarasota - Manatee
Facts & features
Interior
Bedrooms & bathrooms
- Bedrooms: 3
- Bathrooms: 2
- Full bathrooms: 2
Primary bedroom
- Features: Built-In Shelving, Ceiling Fan(s), Dual Sinks, En Suite Bathroom, Garden Bath, Granite Counters, Stone Counters, Walk-In Closet(s)
- Level: First
- Dimensions: 12x15
Bedroom 2
- Features: Ceiling Fan(s)
- Level: First
Bedroom 3
- Features: Ceiling Fan(s)
- Level: First
Dining room
- Level: First
- Dimensions: 10x12
Kitchen
- Features: Breakfast Bar, Granite Counters, Pantry
- Level: First
Living room
- Features: Ceiling Fan(s)
- Level: First
- Dimensions: 15x14
Heating
- Central, Heat Pump
Cooling
- Central Air
Appliances
- Included: Dishwasher, Disposal, Dryer, Electric Water Heater, Microwave, Range, Refrigerator, Washer, Water Filtration System
- Laundry: Inside
Features
- Ceiling Fan(s), Crown Molding, Open Floorplan, Smart Home, Split Bedroom, Stone Counters, Thermostat, Walk-In Closet(s)
- Flooring: Tile
- Doors: Sliding Doors
- Windows: Blinds, Storm Window(s), Window Treatments
- Has fireplace: No
Interior area
- Total structure area: 2,273
- Total interior livable area: 1,672 sqft
Property
Parking
- Total spaces: 2
- Parking features: Driveway, Garage Door Opener
- Attached garage spaces: 2
- Has uncovered spaces: Yes
- Details: Garage Dimensions: 21x21
Features
- Levels: One
- Stories: 1
- Patio & porch: Covered, Enclosed, Front Porch, Patio, Screened
- Exterior features: Irrigation System, Rain Gutters, Sidewalk
- Has private pool: Yes
- Pool features: Child Safety Fence, Deck, Gunite, Heated, In Ground, Lighting, Outside Bath Access, Salt Water, Screen Enclosure
- Has spa: Yes
- Spa features: Heated
- Has view: Yes
- View description: Pool, Water, Pond
- Has water view: Yes
- Water view: Water,Pond
Lot
- Size: 9,957 Square Feet
- Dimensions: 67 x 140
- Features: Corner Lot, Landscaped, Sidewalk
Details
- Parcel number: 412109433019
- Zoning: RSF3.5
- Special conditions: None
Construction
Type & style
- Home type: SingleFamily
- Property subtype: Single Family Residence
Materials
- Block, Stucco
- Foundation: Slab
- Roof: Tile
Condition
- New construction: No
- Year built: 2020
Details
- Builder model: CAPRI
- Builder name: LENNAR
Utilities & green energy
- Sewer: Public Sewer
- Water: Public
- Utilities for property: BB/HS Internet Available, Electricity Connected, Public, Sprinkler Recycled, Street Lights
Green energy
- Water conservation: Irrigation-Reclaimed Water, Whole House Water Purification, Fl. Friendly/Native Landscape
Community & HOA
Community
- Features: Public Boat Ramp, Water Access, Community Mailbox, Deed Restrictions, Gated Community - No Guard, Golf Carts OK, Irrigation-Reclaimed Water, Sidewalks
- Security: Gated Community, Security System, Smoke Detector(s)
- Pet fee: $0 monthly
- Subdivision: HARBOR WEST
HOA
- Has HOA: Yes
- Amenities included: Gated
- Services included: Common Area Taxes, Reserve Fund, Maintenance Grounds, Manager, Other
- HOA fee: $239 monthly
- HOA name: PATTY DOLL
- HOA phone: 813-993-4008
Location
- Region: Pt Charlotte
Financial & listing details
- Price per square foot: $284/sqft
- Tax assessed value: $406,247
- Annual tax amount: $5,140
- Date on market: 11/27/2023
- Cumulative days on market: 221 days
- Listing terms: Cash,Conventional,VA Loan
- Ownership: Fee Simple
- Total actual rent: 0
- Electric utility on property: Yes
- Road surface type: Paved
Price history
| Date | Event | Price |
|---|---|---|
| 8/21/2024 | Sold | $475,000$284/sqft |
Source:  Stellar MLS #D6133439 Report a problem Stellar MLS #D6133439 Report a problem | ||
| 7/22/2024 | Pending sale | $475,000$284/sqft |
Source: Stellar MLS #D6133439 Report a problem | ||
| 5/31/2024 | Price change | $475,000-4%$284/sqft |
Source: Stellar MLS #D6133439 Report a problem | ||
| 3/11/2024 | Price change | $495,000-6.4%$296/sqft |
Source: Stellar MLS #D6133439 Report a problem | ||
| 2/2/2024 | Price change | $529,000-1.9%$316/sqft |
Source: Stellar MLS #D6133439 Report a problem | ||
| 1/18/2024 | Pending sale | $539,000$322/sqft |
Source: Stellar MLS #D6133439 Report a problem | ||
| 11/27/2023 | Listed for sale | $539,000+52.5%$322/sqft |
Source: Stellar MLS #D6133439 Report a problem | ||
| 12/17/2020 | Sold | $353,500+4%$211/sqft |
Source: Public Record Report a problem | ||
| 11/10/2020 | Pending sale | $339,900$203/sqft |
Source: FINE PROPERTIES #A4480757 Report a problem | ||
| 11/10/2020 | Price change | $339,900-7.3%$203/sqft |
Source: FINE PROPERTIES #A4480757 Report a problem | ||
| 10/19/2020 | Price change | $366,490+7.8%$219/sqft |
Source: Lennar Report a problem | ||
| 10/13/2020 | Listed for sale | $339,900-8%$203/sqft |
Source: FINE PROPERTIES #A4480757 Report a problem | ||
| 8/5/2020 | Listing removed | $369,490$221/sqft |
Source: Lennar Report a problem | ||
| 7/15/2020 | Price change | $369,490+0.8%$221/sqft |
Source: Lennar Report a problem | ||
| 7/7/2020 | Price change | $366,490+0.5%$219/sqft |
Source: Lennar Report a problem | ||
| 6/26/2020 | Listed for sale | $364,490$218/sqft |
Source: Lennar Report a problem | ||
Public tax history
| Year | Property taxes | Tax assessment |
|---|---|---|
| 2025 | $6,209 +4.8% | $363,597 +5.7% |
| 2024 | $5,923 +3.6% | $343,835 +10% |
| 2023 | $5,716 +11.2% | $312,577 +10% |
| 2022 | $5,140 +6.5% | $284,161 +10% |
| 2021 | $4,824 +1419.1% | $258,328 +1799.5% |
| 2020 | $318 +0.1% | $13,600 |
| 2019 | $317 | $13,600 |
Find assessor info on the county website
Neighborhood: 33981
Nearby homes
- $364,4004 bd3 ba2k sqft15009 Spanish Point Dr, Pt Charlotte, FL 33981Off Market
- $460,0004 bd3 ba2k sqft14636 Ponce De Leon Trl, Pt Charlotte, FL 33981Off Market
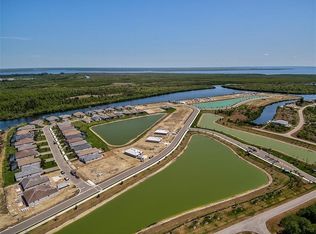
- $475,0003 bd3 ba2.1k sqft15025 Spanish Point Dr, Port Charlotte, FL 33981For Sale
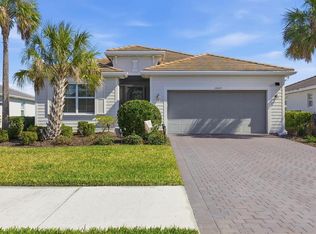
- $444,0003 bd2 ba1.6k sqft15017 Spanish Point Dr, Port Charlotte, FL 33981Off Market
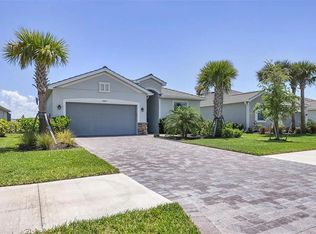
- $625,0005 bd3 ba2.9k sqft15000 Spanish Point Dr, Port Charlotte, FL 33981For Sale
- $600,6004 bd3 ba2.9k sqft15000 Spanish Point Dr, Pt Charlotte, FL 33981Off Market
- $525,4003 bd3 ba2.2k sqft14644 Ponce De Leon Trl, Pt Charlotte, FL 33981Off Market
- $483,5003 bd3 ba2.3k sqft15008 Spanish Point Dr, Port Charlotte, FL 33981Off Market
Nearby schools
GreatSchools rating
- 6/10Myakka River Elementary SchoolGrades: PK-5Distance: 2.5 mi
- 7/10L. A. Ainger Middle SchoolGrades: 6-8Distance: 5 mi
- 5/10Lemon Bay High SchoolGrades: 9-12Distance: 7.7 mi
Schools provided by the listing agent
- Elementary: Myakka River Elementary
- Middle: L.A. Ainger Middle
- High: Lemon Bay High
Source: Stellar MLS. This data may not be complete. We recommend contacting the local school district to confirm school assignments for this home.
Get a cash offer in 3 minutes
Find out how much your home could sell for in as little as 3 minutes with a no-obligation cash offer.
Estimated market value
$435,600
Get a cash offer in 3 minutes
Find out how much your home could sell for in as little as 3 minutes with a no-obligation cash offer.
Estimated market value
$435,600
- Florida
- Charlotte County
- Port Charlotte
- 33981
- 15001 SPANISH POINT DRIVE
Nearby cities
Nearby zip codes
Other Port Charlotte Topics
