This House built in 2022 is well-kept and like new with Hurricane protection and a transferable Flood Insurance policy. The Family room features a 13-foot-high tray ceiling exemplifying the open space concept design of the home. The primary bedroom features a tray ceiling and full bathroom with Roman shower. The house has many options i.e. Rain glass entrance doors, Heated Pool with waterfall feature, Generator outlet, Irrigation system from canal, Outdoor shower, Epoxy garage floor, Quartz counter tops, Impact windows & doors, Pocket doors, Water softener, Window treatments, Tub in main bathroom, Full Appliance package, etc. The house is located on a one-mile-long cul-de-sac with the rear of the home facing a tranquil canal. It is also near a Nature Preserve, making this one of the most quiet and peaceful sections of Rotonda West. Many homes on this street are newly built custom homes offering exceptional value. Great location just a short drive to Englewood Beaches and one of Florida's best kept secrets, Boca Grande. Rotonda West has five community golf courses, walking trails and parks, pickle ball and tennis courts.
Pending
$484,900
224 W PINE VALLEY LANE, ROTONDA WEST, FL 33947
3beds
1,703sqft
:
Get pre-qualified$3,165/mo
Single Family Residence
Built in 2022
9,999 Square Feet Lot
$466,700 Zestimate®
$285/sqft
$16/mo HOA
What's special
Quartz counter topsHurricane protectionRain glass entrance doorsOpen space concept designEpoxy garage floorImpact windows and doorsWindow treatments
- 8 days |
- 485 |
- 30 |
Likely to sell faster than
Zillow last checked:
Listing updated:
Listed by:
Michael Pipitone 347-386-2869,
COASTAL PREMIER PROPERTIES 941-769-1536
Source: Stellar MLS,MLS#: D6148125 Originating MLS: Englewood
Originating MLS: Englewood
Facts & features
Interior
Bedrooms & bathrooms
- Bedrooms: 3
- Bathrooms: 2
- Full bathrooms: 2
Primary bedroom
- Features: Walk-In Closet(s)
- Level: First
- Area: 192 Square Feet
- Dimensions: 12x16
Bathroom 2
- Features: Built-in Closet
- Level: First
- Area: 121 Square Feet
- Dimensions: 11x11
Bathroom 3
- Features: Built-in Closet
- Level: First
- Area: 121 Square Feet
- Dimensions: 11x11
Dining room
- Level: First
- Area: 132 Square Feet
- Dimensions: 11x12
Family room
- Level: First
- Area: 306 Square Feet
- Dimensions: 18x17
Kitchen
- Level: First
- Area: 228 Square Feet
- Dimensions: 12x19
Laundry
- Level: First
Laundry
- Level: First
- Area: 90 Square Feet
- Dimensions: 9x10
Heating
- Electric
Cooling
- Central Air
Appliances
- Included: Cooktop, Dishwasher, Disposal, Dryer, Electric Water Heater, Microwave, Washer
- Laundry: Laundry Room
Features
- Ceiling Fan(s), High Ceilings, Open Floorplan, Pest Guard System, Primary Bedroom Main Floor, Solid Surface Counters, Tray Ceiling(s), Walk-In Closet(s)
- Flooring: Luxury Vinyl
- Doors: Outdoor Shower, Sliding Doors
- Windows: Window Treatments
- Has fireplace: No
Interior area
- Total structure area: 2,600
- Total interior livable area: 1,703 sqft
Video & virtual tour
Property
Parking
- Total spaces: 2
- Parking features: Garage - Attached
- Attached garage spaces: 2
Features
- Levels: One
- Stories: 1
- Exterior features: Outdoor Shower, Private Entrance, Private Mailbox
- Has private pool: Yes
- Pool features: Gunite
- Has view: Yes
- View description: Canal
- Has water view: Yes
- Water view: Canal
- Waterfront features: Brackish Canal Access
Lot
- Size: 9,999 Square Feet
Details
- Parcel number: 412025153014
- Zoning: RSF5
- Special conditions: None
Construction
Type & style
- Home type: SingleFamily
- Property subtype: Single Family Residence
Materials
- Block
- Foundation: Stem Wall
- Roof: Shingle
Condition
- New construction: No
- Year built: 2022
Utilities & green energy
- Sewer: Public Sewer
- Water: Public
- Utilities for property: Cable Connected, Electricity Connected, Public, Sewer Connected, Water Connected
Community & HOA
Community
- Pet fee: $0 monthly
- Subdivision: ROTONDA WEST PINE VALLEY
HOA
- Has HOA: Yes
- HOA fee: $16 monthly
- HOA name: Derrick Hedges
- HOA phone: 941-697-6788
Location
- Region: Rotonda West
Financial & listing details
- Price per square foot: $285/sqft
- Tax assessed value: $482,477
- Annual tax amount: $6,981
- Date on market: 7/30/2026
- Cumulative days on market: 8 days
- Ownership: Fee Simple
- Total actual rent: 0
- Electric utility on property: Yes
- Road surface type: Paved
Estimated market value
$466,700
$443,000 - $490,000
$2,971/mo
Price history
| Date | Event | Price |
|---|---|---|
| 8/6/2026 | Pending sale | $484,900$285/sqft |
Source:  Stellar MLS #D6148125 Report a problem Stellar MLS #D6148125 Report a problem | ||
| 7/30/2026 | Listed for sale | $484,900+634.7%$285/sqft |
Source: Stellar MLS #D6148125 Report a problem | ||
| 7/29/2021 | Listing removed | -- |
Source: Stellar MLS #N6116603 Report a problem | ||
| 7/24/2021 | Listed for sale | $66,000+200%$39/sqft |
Source: Stellar MLS #N6116603 Report a problem | ||
| 11/24/2020 | Sold | $22,000-12%$13/sqft |
Source: Public Record Report a problem | ||
| 11/3/2020 | Pending sale | $25,000$15/sqft |
Source: FLORIDIAN REALTY SERVICES, LLC #D6110059 Report a problem | ||
| 7/17/2020 | Price change | $25,000-16.7%$15/sqft |
Source: FLORIDIAN REALTY SERVICES, LLC #D6110059 Report a problem | ||
| 8/24/2019 | Price change | $30,000-20%$18/sqft |
Source: Realty Group of SW Florida Inc #219020508 Report a problem | ||
| 3/19/2019 | Price change | $37,500+25%$22/sqft |
Source: Realty Group of SW Florida Inc #217054253 Report a problem | ||
| 3/13/2019 | Price change | $30,000-20%$18/sqft |
Source: Realty Group of SW Florida Inc #217054253 Report a problem | ||
| 2/5/2019 | Listed for sale | $37,500-31.8%$22/sqft |
Source: Realty Group of SW Florida Inc #217054253 Report a problem | ||
| 9/29/2016 | Listing removed | $55,000$32/sqft |
Source: Florida Home Realty Inc #215056574 Report a problem | ||
| 3/24/2016 | Price change | $55,000+22.2%$32/sqft |
Source: Florida Home Realty Inc #215056574 Report a problem | ||
| 10/8/2015 | Listed for sale | $45,000+66.7%$26/sqft |
Source: Florida Home Realty Inc #215056574 Report a problem | ||
| 3/4/2013 | Sold | $27,000+125%$16/sqft |
Source: Public Record Report a problem | ||
| 12/12/2011 | Sold | $12,000-73.9%$7/sqft |
Source: Stellar MLS #D5772592 Report a problem | ||
| 6/3/2011 | Listed for sale | $45,900+83.6%$27/sqft |
Source: Allison James Estate & Homes #D5772592 Report a problem | ||
| 6/9/2004 | Sold | $25,000$15/sqft |
Source: Public Record Report a problem | ||
Public tax history
| Year | Property taxes | Tax assessment |
|---|---|---|
| 2025 | $6,982 +2.5% | $427,631 +2.9% |
| 2024 | $6,815 -0.1% | $415,579 +3% |
| 2023 | $6,819 +574.8% | $403,475 +1776.2% |
| 2022 | $1,011 +20.7% | $21,505 +10% |
| 2021 | $837 +28% | $19,550 -4.2% |
| 2020 | $654 +29% | $20,400 -7.7% |
| 2019 | $507 -5.9% | $22,100 -3.7% |
| 2018 | $539 | $22,950 -3.6% |
| 2017 | $539 -3.5% | $23,800 +10.2% |
| 2016 | $559 +2.4% | $21,599 +10% |
| 2015 | $545 +5.1% | $19,635 +10% |
| 2014 | $519 +144.4% | $17,850 +68.8% |
| 2013 | $212 +16.8% | $10,577 -30.9% |
| 2012 | $182 -30.3% | $15,300 |
| 2011 | $261 -18.6% | $15,300 -17.2% |
| 2010 | $320 -30.3% | $18,488 -35.1% |
| 2009 | $460 | $28,475 |
Find assessor info on the county website
Monthly payment
Est. payment
Payment breakdown
Explore the cost of this home by adjusting the details. Changes won't be saved.Climate risks
Neighborhood: 33947
Nearby schools
GreatSchools rating
- 8/10Vineland Elementary SchoolGrades: PK-5Distance: 2.5 mi
- 7/10L. A. Ainger Middle SchoolGrades: 6-8Distance: 2.6 mi
- 5/10Lemon Bay High SchoolGrades: 9-12Distance: 4.9 mi
Schools provided by the listing agent
- Elementary: Vineland Elementary
- Middle: L.A. Ainger Middle
- High: Lemon Bay High
Source: Stellar MLS. This data may not be complete. We recommend contacting the local school district to confirm school assignments for this home.
- $727,9003 bd3 ba2.2k sqft226 W Pine Valley Ln, Rotonda West, FL 33947Off Market

- $53,00210,001 sqft222 W Pine Valley Ln, Rotonda West, FL 33947Off Market
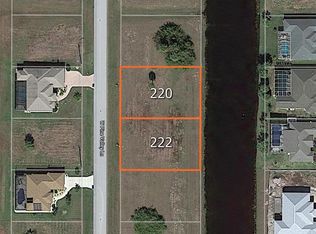
- $53,00210,018 sqft228 W Pine Valley Ln, Rotonda West, FL 33947Off Market
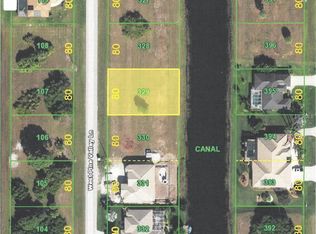
- $53,0029,997 sqft220 W Pine Valley Ln, Rotonda West, FL 33947Off Market

- $386,3003 bd2 ba1.6k sqft225 W Pine Valley Ln, Rotonda West, FL 33947Off Market
- $40,003-- bd-- ba-- sqft227 W Pine Valley Ln, Rotonda West, FL 33947Off Market
- $40,0038,799 sqft223 W Pine Valley Ln, Rotonda West, FL 33947Off Market
- $595,6929,600 sqft199 Tournament Rd, Rotonda West, FL 33947Off Market
A local agent can set up tours, give advice and negotiate with sellers.
A local lender can help you make sure your offer is ready when you are.
Similar homes
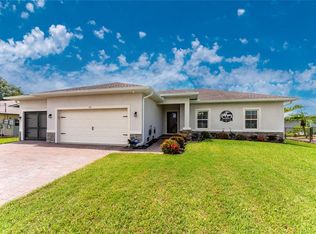
- $459,0004 bd2 ba1.8k sqft93 MARK TWAIN LANE, ROTONDA WEST, FL 33947For Sale
 MLS ID #D6148232, Carla Stiver, PA, RE/MAX ALLIANCE GROUP. Stellar MLS
 - $469,9003 bd2 ba1.8k sqft242 WHITE MARSH LANE, ROTONDA WEST, FL 33947For Sale
 MLS ID #C7527553, Laurie Ann Houghton PLLC, MEDWAY REALTY. Stellar MLS
 - $445,0003 bd2 ba1.6k sqft119 GREEN OAK PARK, ROTONDA WEST, FL 33947For Sale
 MLS ID #A4702068, Chris Carpenter, COLDWELL BANKER SARASOTA CENT.. Stellar MLS
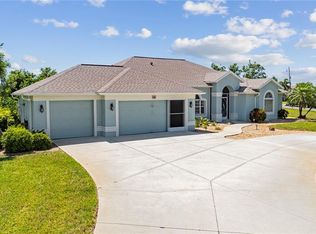
 - $475,0003 bd2 ba1.9k sqft54 MEDALIST PLACE, ROTONDA WEST, FL 33947For Sale
 MLS ID #C7525128, Andrew Nelson, REALTY BY DALE THOMAS. Stellar MLS
 - $595,0003 bd3 ba2k sqft4 WHITE MARSH LANE, ROTONDA WEST, FL 33947For SaleMLS ID #D6148265, Lawrence Wilson, PROGRAM REALTY, LLC. Stellar MLS
- $475,0003 bd3 ba2.4k sqft28 MEDALIST COURT, ROTONDA WEST, FL 33947For SaleMLS ID #D6147140, Carla Stiver, PA, RE/MAX ALLIANCE GROUP. Stellar MLS
- $474,9004 bd2 ba2.3k sqft133 MARINER LANE, ROTONDA WEST, FL 33947For SaleMLS ID #D6144332, Kathy Damewood, RE/MAX ALLIANCE GROUP. Stellar MLS
- $525,0003 bd2 ba1.8k sqft22 MEDALIST COURT, ROTONDA WEST, FL 33947For SaleMLS ID #D6146845, Kristin Hall, EXIT KING REALTY. Stellar MLS
- $599,9003 bd2 ba2k sqft227 LONG MEADOW LANE, ROTONDA WEST, FL 33947For SaleMLS ID #D6147925, Katie Smallwood, PA, KELLER WILLIAMS ISLAND LIFE REAL ESTATE. Stellar MLS
- $480,0002 bd2 ba1.5k sqft8152 SEASHELL STREET, ENGLEWOOD, FL 34224For SaleMLS ID #D6148214, Jonathan Hile, PARADISE EXCLUSIVE REAL ESTATE. Stellar MLS
- $449,9003 bd2 ba1.7k sqft9241 KING HILL STREET, PORT CHARLOTTE, FL 33981For SaleMLS ID #TB8533920, Jeffrey Borham, PA, EXP REALTY LLC. Stellar MLS
- $375,0003 bd2 ba1.6k sqft241 ANNAPOLIS LANE, ROTONDA WEST, FL 33947For SaleMLS ID #C7517890, Yuriy Brych, REAL ESTATE MAINSTREAM SERVICE. Stellar MLS
- $400,0003 bd2 ba1.6k sqft320 ALBATROSS ROAD, ROTONDA WEST, FL 33947For SaleMLS ID #A4662783, Hunter Jones, FINE PROPERTIES. Stellar MLS
- $489,0004 bd3 ba2.5k sqft9436 PRESIDENT CIRCLE, PORT CHARLOTTE, FL 33981For SaleMLS ID #D6148101, Barbara Hamerton, LLC, RE/MAX ALLIANCE GROUP. Stellar MLS
- $340,0003 bd2 ba1.8k sqft117 BEAU RIVAGE DRIVE, ROTONDA WEST, FL 33947For SaleMLS ID #D6147610, Petra Knauthe, COLDWELL BANKER SUNSTAR REALTY. Stellar MLS
- $629,9004 bd3 ba2.4k sqft816 BOUNDARY BOULEVARD, ROTONDA WEST, FL 33947For SaleMLS ID #C7527450, Kenneth Doran, EXIT GULF COAST REALTY. Stellar MLS
- $315,0004 bd2 ba1.7k sqft219 CADDY ROAD, ROTONDA WEST, FL 33947For SaleMLS ID #D6147834, Laura Boyd, KW COASTAL LIVING. Stellar MLS
- $315,0003 bd2 ba1.6k sqft409 BOUNDARY BOULEVARD, ROTONDA WEST, FL 33947For SaleMLS ID #C7523725, Nick Demers, RE/MAX PALM REALTY. Stellar MLS
- $724,9003 bd2 ba1.5k sqft141 GASPARILLA WAY, PLACIDA, FL 33946For SaleMLS ID #A4701923, Georgiana Sinnett, COMPASS FLORIDA LLC. Stellar MLS
- $345,0002 bd2 ba1.4k sqft6700 GREENVIEW LANE, ENGLEWOOD, FL 34224For SaleMLS ID #D6148150, Irene Slattery, MICHAEL SAUNDERS & COMPANY. Stellar MLS
