Experience modern coastal living at its finest in this custom-built 2023 Luke Brothers home, perfectly situated on a canal with quick access to Charlotte Harbor and the Gulf. Designed for both luxury and comfort, this home offers the best of Florida living—just minutes from pristine beaches, world-class boating, and waterfront dining. Step inside and be captivated by the open-concept floor plan, tray ceilings with custom uplighting, and designer finishes throughout. The chef’s kitchen is equipped with top-of-the-line Fulgor Milano appliances, quartz countertops, a large island, and elegant custom cabinetry—perfect for entertaining or creating gourmet meals. Retreat to the private owner’s suite, featuring spa-like amenities, a spacious walk-in shower or soak in the stand alone tub under cascading lighting. Enjoy Florida’s indoor-outdoor lifestyle with a seamless flow to the covered lanai, complete with a fully equipped outdoor kitchen, pool and spa with water features, and breathtaking preserve and canal views. Take comfort in knowing the preserve on the adjacent side of the canal can never be built on, therefore ensuring your privacy. Every detail has been thoughtfully upgraded for convenience and ease, including landscape lighting with color-changing options, irrigation system with integrated pest repellent, and smart home technology. Whether you’re relaxing poolside, hosting family and friends, or setting out by boat, this property offers an unparalleled combination of craftsmanship, style, and location. Live the dream on the water—schedule your private showing today.-- Please see the attached upgrade list for all the special features within this custom home.
Sold for $1,325,000
$1,325,000
16668 LIGGETT CIRCLE, PORT CHARLOTTE, FL 33981
3beds
2,389sqft
Single Family Residence
Built in 2023
0.34 Acres Lot
$1,323,800 Zestimate®
$555/sqft
$4,916 Estimated rent
Home value
$1,323,800
$1.19M - $1.47M
$4,916/mo
Zestimate® history
Owner options
List your home for rent
$4,916/mo
Rent Zestimate®
Find your next renter with Zillow Rental Manager. Plus, with online applications, you can quickly screen prospective tenants – for free.
$4,916/mo
Rent Zestimate®
Refinance and save
$9,001/mo
Est. payment
Refinancing to a lower rate could help reduce your monthly payments and save thousands over the life of the loan.
$9,001/mo
Est. payment
Explore your selling options
Work with a Zillow partner agent
Leverage their expertise and Zillow's premium Showcase listings to get your home seen by more buyers.
Get startedList with your own agent
Get your home in front of millions of buyers by listing it on Zillow.
Learn how to do itSell it yourself
Take full control of how buyers see your home on Zillow by listing For Sale by Owner (FSBO).
List your homeWhat's special
Large islandCovered lanaiDesigner finishesOutdoor kitchenQuartz countertopsOpen-concept floor planTop-of-the-line fulgor milano appliances
Zillow last checked:
Listing updated:
Listed by:
JoEllen Morris 941-628-2335,
FIVE STAR REALTY OF CHARLOTTE 941-637-6116,
Robin De Shaw 941-628-6031,
FIVE STAR REALTY OF CHARLOTTE
Bought with:
Jason Vollmer, 3387895
PARADISE EXCLUSIVE INC
Source: Stellar MLS,MLS#: C7517170 Originating MLS: Port Charlotte
Originating MLS: Port Charlotte
Facts & features
Interior
Bedrooms & bathrooms
- Bedrooms: 3
- Bathrooms: 3
- Full bathrooms: 3
Rooms
- Room types: Den/Library/Office
Primary bedroom
- Description: Room1
- Features: Walk-In Closet(s)
- Level: First
- Area: 237.6 Square Feet
- Dimensions: 13.2x18
Bedroom 2
- Description: Room5
- Features: Built-in Closet
- Level: First
- Area: 132 Square Feet
- Dimensions: 12x11
Primary bathroom
- Description: Room2
- Features: Linen Closet
- Level: First
- Area: 219 Square Feet
- Dimensions: 14.6x15
Great room
- Description: Room4
- Level: First
- Area: 384.56 Square Feet
- Dimensions: 20.9x18.4
Kitchen
- Description: Room3
- Level: First
- Area: 156.6 Square Feet
- Dimensions: 10.8x14.5
Office
- Description: Room6
- Level: First
- Area: 132 Square Feet
- Dimensions: 11x12
Heating
- Electric
Cooling
- Central Air
Appliances
- Included: Bar Fridge, Dishwasher, Disposal, Dryer, Exhaust Fan, Freezer, Microwave, Range, Refrigerator, Washer, Water Filtration System, Water Softener
- Laundry: Inside, Laundry Room
Features
- Ceiling Fan(s), Crown Molding, High Ceilings, Kitchen/Family Room Combo, Living Room/Dining Room Combo, Open Floorplan, Smart Home, Solid Surface Counters, Solid Wood Cabinets, Split Bedroom, Stone Counters, Tray Ceiling(s), Walk-In Closet(s)
- Flooring: Tile
- Doors: Outdoor Grill, Outdoor Kitchen, Outdoor Shower, Sliding Doors
- Windows: Double Pane Windows, Storm Window(s), Window Treatments, Hurricane Shutters, Shutters, Hurricane Shutters/Windows
- Has fireplace: Yes
- Fireplace features: Decorative, Electric, Outside
Interior area
- Total structure area: 4,111
- Total interior livable area: 2,389 sqft
Property
Parking
- Total spaces: 3
- Parking features: Driveway, Garage Door Opener
- Attached garage spaces: 3
- Has uncovered spaces: Yes
- Details: Garage Dimensions: 30x28
Features
- Levels: One
- Stories: 1
- Patio & porch: Covered, Rear Porch, Screened
- Exterior features: Irrigation System, Lighting, Outdoor Grill, Outdoor Kitchen, Outdoor Shower, Private Mailbox, Rain Gutters, Sprinkler Metered
- Has private pool: Yes
- Pool features: Fiber Optic Lighting, Gunite, Heated, In Ground, Lighting, Outside Bath Access, Salt Water, Screen Enclosure
- Has spa: Yes
- Spa features: Heated, In Ground
- Has view: Yes
- View description: Trees/Woods, Water, Canal
- Has water view: Yes
- Water view: Water,Canal
- Waterfront features: Canal - Brackish, Brackish Water Access, Saltwater Canal Access, Bridges - No Fixed Bridges, Lift - Covered, Lock, Minimum Wake Zone
Lot
- Size: 0.34 Acres
- Dimensions: 120 x 125
- Features: Cleared, Greenbelt, Landscaped, Near Marina, Oversized Lot
- Residential vegetation: Trees/Landscaped
Details
- Additional structures: Outdoor Kitchen
- Parcel number: 412126456002
- Zoning: RSF3.5
- Special conditions: None
Construction
Type & style
- Home type: SingleFamily
- Architectural style: Key West
- Property subtype: Single Family Residence
Materials
- Block, Stucco
- Foundation: Block, Stem Wall
- Roof: Metal
Condition
- Completed
- New construction: No
- Year built: 2023
Details
- Builder name: Luke Brothers Custom Homes
Utilities & green energy
- Sewer: Public Sewer
- Water: Public
- Utilities for property: Electricity Connected, Sewer Connected, Water Connected
Community & HOA
Community
- Security: Fire Alarm, Security System
- Pet fee: $0 monthly
- Subdivision: SOUTH GULF COVE/WATERVIEW POA
HOA
- Has HOA: Yes
- HOA fee: $11 monthly
- HOA name: Steve Thompson
- HOA phone: 417-739-5969
- Second HOA name: Waterview POA
Location
- Region: Port Charlotte
Financial & listing details
- Price per square foot: $555/sqft
- Tax assessed value: $881,904
- Annual tax amount: $13,505
- Date on market: 11/4/2025
- Cumulative days on market: 65 days
- Listing terms: Cash,Conventional,FHA,VA Loan
- Ownership: Fee Simple
- Total actual rent: 0
- Electric utility on property: Yes
- Road surface type: Paved
Price history
| Date | Event | Price |
|---|---|---|
| 1/20/2026 | Sold | $1,325,000-11.6%$555/sqft |
Source:  Stellar MLS #C7517170 Report a problem Stellar MLS #C7517170 Report a problem | ||
| 1/9/2026 | Pending sale | $1,499,000$627/sqft |
Source: Stellar MLS #C7517170 Report a problem | ||
| 11/4/2025 | Listed for sale | $1,499,000-9.2%$627/sqft |
Source: Stellar MLS #C7517170 Report a problem | ||
| 3/21/2025 | Listing removed | $1,650,000$691/sqft |
Source: Stellar MLS #C7490708 Report a problem | ||
| 4/4/2024 | Listed for sale | $1,650,000+1550.8%$691/sqft |
Source: Stellar MLS #C7490708 Report a problem | ||
| 10/29/2020 | Sold | $99,950$42/sqft |
Source:  Florida Gulf Coast MLS #220010175 Report a problem Florida Gulf Coast MLS #220010175 Report a problem | ||
| 10/20/2020 | Pending sale | $99,950$42/sqft |
Source: Jones & Co Realty #220010175 Report a problem | ||
| 6/2/2020 | Price change | $99,950+12.3%$42/sqft |
Source: Jones & Co Realty #220010175 Report a problem | ||
| 2/6/2020 | Listed for sale | $89,000-18.3%$37/sqft |
Source: Jones & Co Realty #220010175 Report a problem | ||
| 1/1/2018 | Listing removed | $109,000$46/sqft |
Source: JONES & CO REALTY #A4173998 Report a problem | ||
| 1/11/2017 | Listed for sale | $109,000$46/sqft |
Source: JONES & CO REALTY #A4173998 Report a problem | ||
| 7/2/2016 | Listing removed | $109,000$46/sqft |
Source: Jones & Co Realty #216005811 Report a problem | ||
| 1/22/2016 | Listed for sale | $109,000+82%$46/sqft |
Source: Jones & Co Realty #216005811 Report a problem | ||
| 4/23/2015 | Sold | $59,900+99.7%$25/sqft |
Source: Public Record Report a problem | ||
| 6/13/2014 | Sold | $30,000-39.4%$13/sqft |
Source: Public Record Report a problem | ||
| 5/22/2014 | Pending sale | $49,500$21/sqft |
Source: RE/MAX Alliance Group #A3994829 Report a problem | ||
| 3/19/2014 | Listed for sale | $49,500+266.7%$21/sqft |
Source: RE/MAX Alliance Group #A3994829 Report a problem | ||
| 12/13/2000 | Sold | $13,500$6/sqft |
Source: Public Record Report a problem | ||
Public tax history
| Year | Property taxes | Tax assessment |
|---|---|---|
| 2025 | $14,168 +0.7% | $873,924 -2.2% |
| 2024 | $14,068 +311.6% | $893,704 +486.4% |
| 2023 | $3,418 +88% | $152,406 +103.7% |
| 2022 | $1,818 +24.3% | $74,801 +10% |
| 2021 | $1,463 +35.9% | $68,001 +48.2% |
| 2020 | $1,077 -0.6% | $45,900 |
| 2019 | $1,083 -4.9% | $45,900 -8.5% |
| 2018 | $1,139 | $50,150 |
| 2017 | $1,139 -0.9% | $50,150 +9.3% |
| 2016 | $1,149 +5.2% | $45,900 +80% |
| 2015 | $1,092 +53% | $25,500 +4.9% |
| 2014 | $714 +84.4% | $24,310 -11.6% |
| 2013 | $387 -18.1% | $27,509 -33.3% |
| 2012 | $473 -32.8% | $41,266 |
| 2011 | $703 -24.2% | $41,266 -23% |
| 2010 | $928 -25.6% | $53,593 +9.7% |
| 2009 | $1,247 | $48,848 |
Find assessor info on the county website
Neighborhood: 33981
Nearby homes
- $119,000-- bd-- ba-- sqft16676 Legget Cir, Port Charlotte, FL 33981Off Market
- $939,9893 bd2 ba2k sqft16660 Liggett Cir, Pt Charlotte, FL 33981For Sale
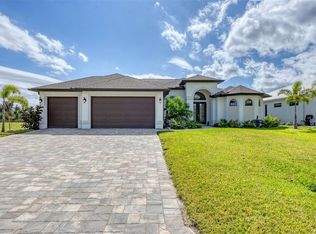
- $1,236,4973 bd3 ba2.4k sqft16684 Liggett Cir, Port Charlotte, FL 33981Sold
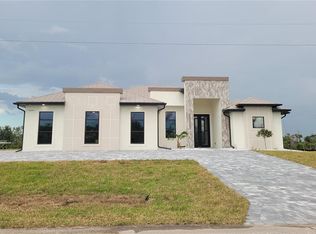
- $30,000-- sqft16684 Legget Cir, Port Charlotte, FL 33981Off Market

- $23,500-- bd-- ba-- sqft16675 Liggett Cir, Port Charlotte, FL 33981Off Market
- $23,50010,018 Square Feet16683 Liggett Cir, Port Charlotte, FL 33981Off Market
- $--10,001 Square Feet16683 Legget Cir, Port Charlotte, FL 33981Off Market
- $30,000-- bd-- ba-- sqft16692 Legget Cir, PORT CHARLOTTE, FL 33981Off Market
Nearby schools
GreatSchools rating
- 6/10Myakka River Elementary SchoolGrades: PK-5Distance: 5.7 mi
- 7/10L. A. Ainger Middle SchoolGrades: 6-8Distance: 7.1 mi
- 5/10Lemon Bay High SchoolGrades: 9-12Distance: 9.9 mi
Schools provided by the listing agent
- Elementary: Myakka River Elementary
- Middle: L.A. Ainger Middle
- High: Lemon Bay High
Source: Stellar MLS. This data may not be complete. We recommend contacting the local school district to confirm school assignments for this home.
Get a cash offer in 3 minutes
Find out how much your home could sell for in as little as 3 minutes with a no-obligation cash offer.
Estimated market value
$1,323,800
Get a cash offer in 3 minutes
Find out how much your home could sell for in as little as 3 minutes with a no-obligation cash offer.
Estimated market value
$1,323,800
- Florida
- Charlotte County
- Port Charlotte
- 33981
- 16668 LIGGETT CIRCLE
Nearby cities
Nearby zip codes
Other Port Charlotte Topics
