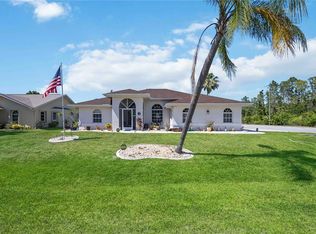
Just what you would expect from the Florida lifestyle! Situated on an oversized corner lot, this magnificent pool home offers the perfect combination of comfort, functionality, and resort-style living. From the moment you arrive, you'll appreciate the attractive curb appeal, freshly painted exterior, durable metal roof, and inviting screened porch. The oversized 3-car garage includes a screened garage door on one bay and utility sink. The Carport offers even more covered space for recreational vehicles, boats, trailers, or toys, with the potential to be enclosed and a garage door also added. Step inside through elegant French doors and discover a spacious, thoughtfully designed home featuring a formal living room with vaulted ceilings and sliders that open to create seamless indoor-outdoor living. Formal dining provides the perfect setting for hosting events. Chefs feel right at home this opulent kitchen, featuring stainless steel appliances, wood cabinetry, granite countertops, tile backsplash, and a center island with seating. The breakfast nook overlooks the pool and offers direct access to the lanai through sliding glass doors. The adjacent family room with tray ceiling provides additional living space. Then the dedicated den offers flexibility for a home office, hobby room, or guest retreat. The spacious primary suite is a true sanctuary, complete with a tray ceiling, walk-in closets, and slider leading directly to the pool. The luxurious ensuite bathroom features a large countertop with vanity area, a relaxing soaking tub, walk-in shower, and linen closet. Outdoor living is where this home truly shines. Enjoy year-round enjoyment in the screen-enclosed, electrically heated pool surrounded by an expanded pool deck designed for soaking up the Florida sunshine. The large covered lanai offers abundant space for outdoor dining and entertaining, while the convenient pass-through window from the kitchen makes serving guests effortless. Additional outdoor amenities include an outdoor shower, ceiling fans, dedicated pool bath, and pool storage closet. Partially fenced yard provides privacy and room to roam, while a detached shed offers extra storage. Storm preparation is made easy with Storm Smart roll-down shutters for the lanai and storm protection for all other windows. A large laundry room with cabinets, closet and a laundry sink add exceptional functionality. Located near US-41, I-75, shopping, dining, golf courses, waterfront parks, and SWFL's beautiful Gulf beaches, this property offers both convenience and lifestyle. As an added bonus, the home currently participates in a professionally ran short-term rental program, and existing rental bookings may be transferable to the new owner, offering immediate income potential. Furnishings are negotiable, making this an exceptional opportunity as a primary residence, seasonal retreat, or investment property. Home Warranty included! Florida living doesn't get much better than this!
Contingent inspection
$500,000
23531 Dunstan Ave, Pt Charlotte, FL 33954
3beds
2,273sqft
Single Family Residence
Built in 1994
0.47 Acres Lot
$-- Zestimate®
$220/sqft
$-- HOA
What's special
Center island with seatingPool storage closetGranite countertopsScreen-enclosed electrically heated poolDurable metal roofDedicated pool bathInviting screened porch
- 90 days
- 305
- 38
Zillow last checked:
Listing updated:
Listed by:
Chris Blondin 239-877-3497,
Coldwell Banker Realty,
Stephanie Butler 239-404-0762,
Coldwell Banker Realty
Source: Florida Gulf Coast MLS,MLS#: 2026025229 Originating MLS: Florida Gulf Coast
Originating MLS: Florida Gulf CoastFacts & features
Interior
Bedrooms & bathrooms
- Bedrooms: 3
- Bathrooms: 3
- Full bathrooms: 2
- 1/2 bathrooms: 1
Rooms
- Room types: Bathroom, Den, Family Room, Guest Quarters, Screened Porch
Primary bedroom
- Description: Master Bedroom
- Dimensions: 14.10 x 22.50
Bedroom
- Description: Bedroom
- Dimensions: 15.10 x 14.40
Bedroom
- Description: Bedroom
- Dimensions: 14.11 x 9.10
Den
- Description: Den
- Dimensions: 11.60 x 14.10
Dining room
- Description: Dining Room
- Dimensions: 13.30 x 14.60
Family room
- Description: Family Room
- Dimensions: 13.30 x 14.60
Garage
- Description: Garage
- Dimensions: 38.00 x 11.00
Kitchen
- Description: Kitchen
- Dimensions: 16.60 x 14.70
Living room
- Description: Living Room
- Dimensions: 18.50 x 14.90
Utility room
- Description: Utility Room
- Dimensions: 6.50 x 9.10
Heating
- Central, Electric
Cooling
- Central Air, Ceiling Fan(s), Electric
Appliances
- Included: Dryer, Dishwasher, Freezer, Disposal, Microwave, Range, Refrigerator, Self Cleaning Oven, Washer
- Laundry: Washer Hookup, Dryer Hookup, Inside, Laundry Tub
Features
- Breakfast Bar, Built-in Features, Bedroom on Main Level, Bathtub, Tray Ceiling(s), Separate/Formal Dining Room, Family/Dining Room, Kitchen Island, Living/Dining Room, Main Level Primary, Pantry, Sitting Area in Primary, Separate Shower, Cable TV, Vaulted Ceiling(s), Walk-In Closet(s), Window Treatments, Split Bedrooms, Bathroom, Den, Family Room, Guest Quarters, Screened Porch
- Flooring: Tile, Vinyl
- Windows: Double Hung, Skylight(s), Sliding, Shutters, Window Coverings
Interior area
- Total structure area: 3,293
- Total interior livable area: 2,273 sqft
Video & virtual tour
Property
Parking
- Total spaces: 6
- Parking features: Attached, Driveway, Detached, Garage, Paved, RV Access/Parking, Two Spaces, Detached Carport, Garage Door Opener
- Attached garage spaces: 3
- Carport spaces: 3
- Covered spaces: 6
- Has uncovered spaces: Yes
Features
- Stories: 1
- Patio & porch: Lanai, Porch, Screened
- Exterior features: Fence, Outdoor Shower, Storage, Shutters Manual
- Has private pool: Yes
- Pool features: Concrete, Electric Heat, Heated, In Ground, Outside Bath Access, Pool Equipment, Screen Enclosure, Salt Water
- Has view: Yes
- View description: Landscaped
- Waterfront features: None
Lot
- Size: 0.47 Acres
- Dimensions: 141 x 137 x 165 x 126
- Features: Corner Lot, Irregular Lot, Oversized Lot
Details
- Additional structures: Outbuilding
- Parcel number: 402201230012
- Lease amount: $0
Construction
Type & style
- Home type: SingleFamily
- Architectural style: Ranch,One Story
- Property subtype: Single Family Residence
Materials
- Block, Concrete, Stucco
- Roof: Metal
Condition
- Resale
- Year built: 1994
Utilities & green energy
- Sewer: Public Sewer
- Water: Public
- Utilities for property: Cable Available
Community & HOA
Community
- Features: Non-Gated
- Security: Smoke Detector(s)
- Condo and coop fee: $0
- Membership fee: $0
- Subdivision: PORT CHARLOTTE
HOA
- Has HOA: No
- Amenities included: None
- Services included: None
- HOA phone: 000-000-0000
Location
- Region: Pt Charlotte
Financial & listing details
- Price per square foot: $220/sqft
- Tax assessed value: $408,758
- Annual tax amount: $6,628
- Date on market: 6/9/2026
- Cumulative days on market: 92 days
- Listing terms: All Financing Considered,Cash,FHA,VA Loan
- Ownership: Single Family
- Contingency: Inspection
- Road surface type: Paved
Estimated market value
Not available
Estimated sales range
Not available
Not available
Price history
| Date | Event | Price |
|---|---|---|
| 8/20/2026 | Pending sale | $500,000$220/sqft |
Source:  Florida Gulf Coast MLS #2026025229 Report a problem Florida Gulf Coast MLS #2026025229 Report a problem | ||
| 6/8/2026 | Listed for sale | $500,000+8.7%$220/sqft |
Source:  Stellar MLS #V4949441 Report a problem Stellar MLS #V4949441 Report a problem | ||
| 12/2/2025 | Sold | $460,000-4%$202/sqft |
Source: Florida Gulf Coast MLS #225025875 Report a problem | ||
| 11/4/2025 | Pending sale | $479,400$211/sqft |
Source: Florida Gulf Coast MLS #225025875 Report a problem | ||
| 8/14/2025 | Price change | $479,400-4%$211/sqft |
Source: Florida Gulf Coast MLS #225025875 Report a problem | ||
| 4/9/2025 | Price change | $499,400-4.8%$220/sqft |
Source: Stellar MLS #C7506645 Report a problem | ||
| 3/13/2025 | Listed for sale | $524,400+16.5%$231/sqft |
Source: Stellar MLS #C7506645 Report a problem | ||
| 8/23/2022 | Sold | $450,100-5.6%$198/sqft |
Source: Public Record Report a problem | ||
| 7/23/2022 | Pending sale | $477,018$210/sqft |
Source: Stellar MLS #C7462464 Report a problem | ||
| 7/6/2022 | Price change | $477,018-1.2%$210/sqft |
Source: Stellar MLS #C7462464 Report a problem | ||
| 6/20/2022 | Listed for sale | $482,718+63.6%$212/sqft |
Source: Stellar MLS #C7462464 Report a problem | ||
| 1/25/2021 | Sold | $295,100-6.2%$130/sqft |
Source: Public Record Report a problem | ||
| 12/15/2020 | Pending sale | $314,500$138/sqft |
Source: RE/MAX PALM REALTY #C7435607 Report a problem | ||
| 12/12/2020 | Listed for sale | $314,500$138/sqft |
Source: RE/MAX PALM REALTY #C7435607 Report a problem | ||
| 12/2/2020 | Pending sale | $314,500$138/sqft |
Source: RE/MAX PALM REALTY #C7435607 Report a problem | ||
| 11/17/2020 | Listed for sale | $314,500+77.7%$138/sqft |
Source: RE/MAX PALM REALTY #C7435607 Report a problem | ||
| 11/21/2011 | Sold | $177,000-1.6%$78/sqft |
Source: Public Record Report a problem | ||
| 9/16/2011 | Listed for sale | $179,900-20.4%$79/sqft |
Source: Keller Willliams Peace River Partners Realty LLC #C7027371 Report a problem | ||
| 8/23/2003 | Sold | $226,000$99/sqft |
Source: Public Record Report a problem | ||
Public tax history
| Year | Property taxes | Tax assessment |
|---|---|---|
| 2025 | $6,629 -5.9% | $408,758 -5.6% |
| 2024 | $7,042 -4.6% | $432,951 -5.6% |
| 2023 | $7,383 +49.3% | $458,626 +50.3% |
| 2022 | $4,945 +88.5% | $305,156 +96.8% |
| 2021 | $2,623 +2% | $155,062 +1.4% |
| 2020 | $2,571 +3.9% | $152,921 +2.3% |
| 2019 | $2,475 +8.6% | $149,483 +2.1% |
| 2018 | $2,279 | $146,477 +2.1% |
| 2017 | $2,279 +1.1% | $143,464 +2.1% |
| 2016 | $2,255 +0.7% | $140,513 +0.7% |
| 2015 | $2,241 +0.3% | $139,536 +0.8% |
| 2014 | $2,234 +32.5% | $138,429 +2.8% |
| 2013 | $1,686 +3.7% | $134,668 -22.2% |
| 2012 | $1,626 -44.3% | $173,163 |
| 2011 | $2,917 +10.9% | $173,163 -9.9% |
| 2010 | $2,630 -8.5% | $192,149 -12.1% |
| 2009 | $2,873 | $218,689 -5.9% |
| 2007 | -- | $232,371 |
| 2006 | -- | $232,371 +17.7% |
| 2005 | -- | $197,440 +22.4% |
| 2004 | -- | $161,311 |
| 2003 | -- | $161,311 +2.4% |
| 2002 | $2,502 +10.4% | $157,530 +9% |
| 2001 | $2,266 +4.9% | $144,499 +3% |
| 2000 | $2,160 | $140,290 |
Find assessor info on the county website
Monthly payment
Est. payment
Payment breakdown
Explore the cost of this home by adjusting the details. Changes won't be saved.Climate risks
Neighborhood: 33954
Nearby schools
Schools provided by the listing agent
- Elementary: Kingsway
- Middle: Port Charlotte Middle
- High: Port Charlotte High
Source: Florida Gulf Coast MLS. This data may not be complete. We recommend contacting the local school district to confirm school assignments for this home.
- $207,8002 bd2 ba1.2k sqft23515 Dunstan Ave, Pt Charlotte, FL 33954Off Market
- $538,1003 bd2 ba2.9k sqft23530 Freeport Ave, Pt Charlotte, FL 33954Off Market
- $318,7003 bd2 ba1.9k sqft23522 Dunstan Ave, Pt Charlotte, FL 33954Off Market
- $438,6703 bd3 ba2.3k sqft23530 Dunstan Ave, Pt Charlotte, FL 33954For Sale

Similar homes
- $395,0003 bd2 ba1.8k sqft23530 CLAY AVENUE, PORT CHARLOTTE, FL 33954For Sale
 MLS ID #A4692369, Jennifer Albright, HUNT BROTHERS REALTY, INC.. Stellar MLS
 - $499,9003 bd3 ba1.9k sqft25426 SAINT HELENA LANE, PUNTA GORDA, FL 33983For Sale
 MLS ID #C7529720, Clifford Poch, RE/MAX PALM REALTY. Stellar MLS
 - $440,0003 bd2 ba2k sqft317 SALVADOR DRIVE, PUNTA GORDA, FL 33983For Sale
 MLS ID #C7529186, Christopher Harmon, KW PEACE RIVER PARTNERS. Stellar MLS
 - $500,0003 bd3 ba2.1k sqft18566 ARAPAHOE CIRCLE, PORT CHARLOTTE, FL 33948For Sale
 MLS ID #C7511047, Afra Newell, KW PEACE RIVER PARTNERS. Stellar MLS
 - $455,0003 bd2 ba2k sqft2486 LAWYER TERRACE, NORTH PORT, FL 34288For SaleMLS ID #C7524298, Dylan DePalma, KELLER WILLIAMS ISLAND LIFE REAL ESTATE. Stellar MLS
- $399,0003 bd2 ba2.2k sqft16352 CHICOPEE AVENUE, PORT CHARLOTTE, FL 33954For SaleMLS ID #C7528622, Patricia Upp, LPT REALTY, LLC. Stellar MLS
- $364,9003 bd2 ba1.7k sqft297 Flamingo BLVD, PORT CHARLOTTE, FL 33954For Sale
 MLS ID #226030430, Tim Uzar, Century 21 AllPoints Realty. SWFLMLS
 - $499,0003 bd2 ba1.6k sqft4186 Yucatan CIR, PORT CHARLOTTE, FL 33948For SaleMLS ID #225079227, Liz Appling, Royal Shell Real Estate, Inc.. SWFLMLS
- $424,9003 bd3 ba2.1k sqft17402 BILLIAR AVENUE, PORT CHARLOTTE, FL 33948For SaleMLS ID #N6143734, Cole Murray, KELLER WILLIAMS ISLAND LIFE REAL ESTATE. Stellar MLS
- $536,0003 bd2 ba1.9k sqft5219 GUAVA TERRACE, PORT CHARLOTTE, FL 33981For SaleMLS ID #D6148359, Jayson Burtch, CENTURY 21 SUNBELT REALTY. Stellar MLS
- $564,0003 bd3 ba2.2k sqft414 Spring Lake Blvd NW, Port Charlotte, FL 33952For Sale
 MLS ID #2026017487, Kristen Cardoso, RE/MAX Nautical Realty. Florida Gulf Coast MLS
 - $545,0003 bd3 ba2k sqft2521 W MARION AVENUE #311, PUNTA GORDA, FL 33950For SaleMLS ID #C7529779, Sally Lewis, COLDWELL BANKER SUNSTAR REALTY. Stellar MLS
- $355,0003 bd2 ba2.2k sqft12001 SW Kingsway Cir, Lake Suzy, FL 34269For SaleMLS ID #2026029856, Darlene Armstrong, RE/MAX Palm Realty. Florida Gulf Coast MLS
- $509,0003 bd3 ba2k sqft17400 Huancay Ln, Punta Gorda, FL 33955For SaleMLS ID #2026032948, Patricia Ewashko, Royal Shell Real Estate, Inc.. Florida Gulf Coast MLS
- $499,9004 bd2 ba1.7k sqft16457 Trading Post Rd, Punta Gorda, FL 33955For SaleMLS ID #2026036252, Judy Sylvia, RE/MAX Realty Team. Florida Gulf Coast MLS
- $269,9003 bd2 ba1.4k sqft1187 DESMOND STREET, PORT CHARLOTTE, FL 33952For SaleMLS ID #O6432005, Summer Brady, MAINSTAY BROKERAGE LLC. Stellar MLS
- $409,9903 bd2 ba1.5k sqft1683 S SAN MATEO DRIVE, NORTH PORT, FL 34288For SaleMLS ID #C7529767, Christina Utley, LPT REALTY, LLC. Stellar MLS
- $650,0003 bd3 ba2.1k sqft1240 LACE TERRACE, PORT CHARLOTTE, FL 33953For SaleMLS ID #A4699395, Mark Quire, KELLER WILLIAMS ON THE WATER S. Stellar MLS
- $365,0004 bd3 ba2.8k sqft25134 Palisade Rd, Punta Gorda, FL 33983For SaleMLS ID #2026023386, Brady McGuire, RE/MAX Palm Realty. Florida Gulf Coast MLS
- $699,0003 bd3 ba2.2k sqft136 PECKHAM STREET SE, PORT CHARLOTTE, FL 33952For SaleMLS ID #C7529713, Nick Demers, RE/MAX PALM REALTY. Stellar MLS
