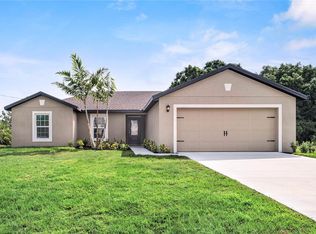
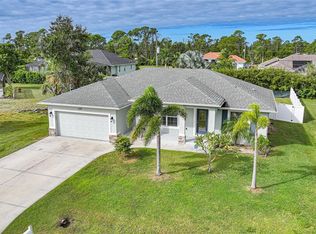
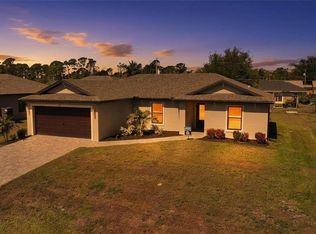
PRICE REDUCED! The Brickell home highlights tens of thousands of dollars of upgrades in every direction. As part of LGI’s CompleteHome™ package, the Brickell includes low emissivity hurricane impact windows, a full suite of all new energy-efficient Whirlpool® appliances and gorgeous, 36” upper-solid wood cabinets with crown molding and stunning granite countertops in the kitchen. Brushed nickel hardware are also premier features found in this space. In addition, a two-car garage with Wi-Fi-enabled garage door openers gives you the efficiency and additional control of your very own home. Gorgeous front yard landscaping and a sodded back yard add the finishing touches to the lovely Brickell home. Unlimited access to your own personal boat ramp giving you endless adventure to explore the Gulf of Mexico. A convenient 15 minute ride to Boca Grande and Englewood Beach where you can kick back and relax on their gorgeous coastlines.
Sold for $329,900
Zillow last checked:
Listing updated:
Bought with:
Non-Member Agent
STELLAR NON-MEMBER OFFICE
Source: Stellar MLS,MLS#: TB8454153 Originating MLS: Suncoast Tampa
Originating MLS: Suncoast Tampa
Price history
| Date | Event | Price |
|---|---|---|
| 7/8/2026 | Sold | $329,900$196/sqft |
Source:  Stellar MLS #TB8454153 Report a problem Stellar MLS #TB8454153 Report a problem | ||
| 6/16/2026 | Pending sale | $329,900$196/sqft |
Source: Stellar MLS #TB8454153 Report a problem | ||
| 6/1/2026 | Listed for sale | $329,900$196/sqft |
Source: Stellar MLS #TB8454153 Report a problem | ||
| 5/27/2026 | Pending sale | $329,900$196/sqft |
Source: Stellar MLS #TB8454153 Report a problem | ||
| 5/1/2026 | Price change | $329,900-8.3%$196/sqft |
Source: Stellar MLS #TB8454153 Report a problem | ||
| 4/27/2026 | Pending sale | $359,900$214/sqft |
Source: Stellar MLS #TB8454153 Report a problem | ||
| 3/6/2026 | Price change | $359,900+0.6%$214/sqft |
Source: Stellar MLS #TB8454153 Report a problem | ||
| 12/5/2025 | Listed for sale | $357,900+1.1%$213/sqft |
Source: Stellar MLS #TB8454153 Report a problem | ||
| 8/1/2025 | Listing removed | $353,900$211/sqft |
Source: Stellar MLS #T3449549 Report a problem | ||
| 7/10/2025 | Price change | $353,900-1.7%$211/sqft |
Source: Stellar MLS #T3449549 Report a problem | ||
| 4/10/2025 | Price change | $359,900-3.2%$214/sqft |
Source: Stellar MLS #T3449549 Report a problem | ||
| 4/4/2025 | Price change | $371,900+1.1%$221/sqft |
Source: Stellar MLS #T3449549 Report a problem | ||
| 1/2/2025 | Price change | $367,900+1.1%$219/sqft |
Source: Stellar MLS #T3449549 Report a problem | ||
| 10/25/2024 | Price change | $363,900+1.1%$217/sqft |
Source: Stellar MLS #T3449549 Report a problem | ||
| 8/28/2024 | Price change | $359,900-2.7%$214/sqft |
Source: Stellar MLS #T3449549 Report a problem | ||
| 7/30/2024 | Price change | $369,900-2.1%$220/sqft |
Source: Stellar MLS #T3449549 Report a problem | ||
| 7/2/2024 | Price change | $377,900-2.6%$225/sqft |
Source: Stellar MLS #T3449549 Report a problem | ||
| 6/12/2024 | Price change | $387,900+0.8%$231/sqft |
Source: Stellar MLS #T3449549 Report a problem | ||
| 5/10/2024 | Price change | $384,900+2.7%$229/sqft |
Source: Stellar MLS #T3449549 Report a problem | ||
| 4/19/2024 | Listed for sale | $374,900$223/sqft |
Source: Stellar MLS #T3449549 Report a problem | ||
| 4/16/2024 | Pending sale | $374,900$223/sqft |
Source: Stellar MLS #T3449549 Report a problem | ||
| 3/7/2024 | Price change | $374,900-2.6%$223/sqft |
Source: Stellar MLS #T3449549 Report a problem | ||
| 1/9/2024 | Price change | $384,900+0.5%$229/sqft |
Source: Stellar MLS #T3449549 Report a problem | ||
| 11/18/2023 | Price change | $382,900+0.8%$228/sqft |
Source: Stellar MLS #T3449549 Report a problem | ||
| 7/16/2023 | Listed for sale | $379,900$226/sqft |
Source: Stellar MLS #T3449549 Report a problem | ||
| 7/11/2023 | Pending sale | $379,900+2662.9%$226/sqft |
Source: Stellar MLS #T3449549 Report a problem | ||
| 11/23/2021 | Sold | $13,750$8/sqft |
Source: eXp Realty #64597008 Report a problem | ||
Get a cash offer in 3 minutes
Find out how much your home could sell for in as little as 3 minutes with a no-obligation cash offer.
Estimated market value
$331,900
