Skip main navigation
Sold for $745,000
  • $745,000

    120 Great Isaac Ct, Punta Gorda, FL 33950

    3beds
    1,835sqft
    Single Family Residence
    Built in 1996
    9,716 Square Feet Lot
    $651,800 Zestimate®
    $406/sqft
    $3,293 Estimated rent

    Home value

    $651,800

    $600,000 - $710,000

    $3,293/mo

    Zestimate® history
    Loading
    Loading...

    Owner options

    List your home for rent

    $3,293/mo

    Rent Zestimate®

    Find your next renter with Zillow Rental Manager. Plus, with online applications, you can quickly screen prospective tenants – for free.

    Learn more

    $3,293/mo

    Rent Zestimate®

    Refinance and save

    $4,916/mo

    Est. payment

    Refinancing to a lower rate could help reduce your monthly payments and save thousands over the life of the loan.

    See today's rates

    $4,916/mo

    Est. payment

    Explore your selling options

    Work with a Zillow partner agent

    Leverage their expertise and Zillow's premium Showcase listings to get your home seen by more buyers.

    Get started

    List with your own agent

    Get your home in front of millions of buyers by listing it on Zillow.

    Learn how to do it

    Sell it yourself

    Take full control of how buyers see your home on Zillow by listing For Sale by Owner (FSBO).

    List your home

    What's special

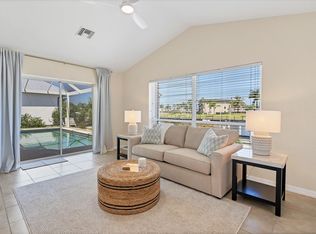
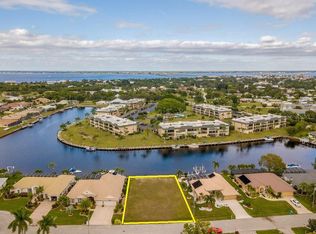
    CUSTOM, WATERFRONT HOME IN PGI W/NEW ALUMINUM ROOF - This exceptional, 3 bed/2 bath, waterfront home in Punta Gorda Isles has it all - move-in ready interior w/lots of upgrades plus fantastic water views & quick boating access to Charlotte Harbor & beyond. Home is located on one of the few streets in PGI w/UNDERGROUND UTILITIES. Architectural details include soaring cathedral ceilings, tile & bamboo flooring, decorative plant shelves, arched transom windows at front & tons of natural light throughout the home. The kitchen offers custom maple cabinetry that is staggered w/raised panel design, crown molding finishes & soft close features. Stainless steel appliances, granite counters & a tumble stone tile back splash complete the kitchen. The large adjacent dining area & breakfast bar seating give you plenty of choices of where to eat. Split bedroom floor plan boasts large bedrooms including a spacious master retreat w/private access to the lanai, two walk-in closets & an en-suite master bath. The master bath has dual sinks, separate tub & tiled shower. One guest room has been converted to a large den w/French doors including full wet bar w/ULINE ice maker & bar refrigerator plus wine refrigerator & prep sink. There is a reverse osmosis filtration system for sink and icemaker. The other guest room has a walk-in closet. Disappearing sliding glass doors open from the living room, master & guest room/den extending the living space out onto the screened lanai. Lanai features an in-ground heated, saltwater, sport pool w/new LED color changing light. Lanai also offers a NEW PICTURE FRAME pool cage that enhances the already spectacular canal view. Sport-designed pools are deeper in the middle & ideal for pool volleyball. The lanai also offers a hot tub & outdoor shower. Walkway from lanai leads to the extended concrete dock w/20,000 lb boat lift (expandable to 30,000 lbs w/new cables). Water & electric hook-ups are available dockside. Dock also has small jet ski/kayak lift. Other amenities include retractable screen at entry, 8-camera HD DVR Amcrest surveillance system, whole-house hurricane protection, exterior plug for generator hook-up, York A/C (2019 w/10-year parts/labor warranty), Ecobee smart thermostat & MyQ smart garage door opener. Lush, tropical landscaping surrounds the home creating the feel of a private oasis. Immensely walkable location w/miles of sidewalks connecting you w/historic downtown, several parks, Ring Around the City walking trail as well as Fishermen's Village, PGICA building & new library. Make an appointment today.

    Zillow last checked:

    Listing updated:

    Listed by:

    Luke Andreae 941-833-4217,

    RE/MAX HARBOR REALTY 941-639-8500

    Bought with:

    Heather Gass, 3491672

    GLOBAL FLORIDA REALTY

    Source: Stellar MLS,MLS#: C7482597MLS LogoOriginating MLS: Port Charlotte

    Facts & features

    Interior

    Bedrooms & bathrooms
    • Bedrooms: 3
    • Bathrooms: 2
    • Full bathrooms: 2
    Rooms
    • Room types: Utility Room
    Primary bedroom
    • Features: Ceiling Fan(s), En Suite Bathroom, Walk-In Closet(s)
    • Level: First
    • Dimensions: 14x13
    Bedroom 2
    • Features: Ceiling Fan(s), Wet Bar, No Closet
    • Level: First
    • Dimensions: 11x16
    Bedroom 3
    • Features: Ceiling Fan(s), Walk-In Closet(s)
    • Level: First
    • Dimensions: 10x11
    Primary bathroom
    • Features: Dual Sinks, Tub with Separate Shower Stall, Water Closet/Priv Toilet
    • Level: First
    • Dimensions: 10x11
    Bathroom 2
    • Features: Tub With Shower
    • Level: First
    • Dimensions: 9x5
    Balcony porch lanai
    • Features: Ceiling Fan(s)
    • Level: First
    • Dimensions: 25x9
    Dining room
    • Level: First
    • Dimensions: 10x9
    Kitchen
    • Features: Breakfast Bar, Ceiling Fan(s), Granite Counters, Pantry
    • Level: First
    • Dimensions: 11x13
    Laundry
    • Level: First
    • Dimensions: 10x5
    Living room
    • Features: Ceiling Fan(s)
    • Level: First
    • Dimensions: 17x19
    Heating
    • Central, Electric
    Cooling
    • Central Air
    Appliances
    • Included: Bar Fridge, Convection Oven, Dishwasher, Disposal, Dryer, Electric Water Heater, Ice Maker, Microwave, Range, Refrigerator, Washer, Wine Refrigerator
    • Laundry: Inside, Laundry Room
    Features
    • Cathedral Ceiling(s), Ceiling Fan(s), Open Floorplan, Solid Wood Cabinets, Split Bedroom, Stone Counters, Thermostat, Vaulted Ceiling(s), Walk-In Closet(s), Wet Bar
    • Flooring: Bamboo, Tile
    • Doors: Outdoor Shower, Sliding Doors
    • Windows: Blinds, Hurricane Shutters, Hurricane Shutters/Windows
    • Has fireplace: No
    Interior area
    • Total structure area: 2,459
    • Total interior livable area: 1,835 sqft

    Property

    Parking
    • Total spaces: 2
    • Parking features: Garage Door Opener
    • Attached garage spaces: 2
    • Details: Garage Dimensions: 19x20
    Features
    • Levels: One
    • Stories: 1
    • Patio & porch: Screened
    • Exterior features: Irrigation System, Outdoor Shower
    • Has private pool: Yes
    • Pool features: Gunite, Heated, In Ground, Salt Water, Screen Enclosure
    • Has spa: Yes
    • Spa features: Above Ground
    • Has view: Yes
    • View description: Pool, Water, Canal
    • Has water view: Yes
    • Water view: Water,Canal
    • Waterfront features: Canal - Saltwater, Bay/Harbor Access, Saltwater Canal Access, Gulf/Ocean Access, River Access, Bridges - Fixed, Lift, Seawall
    • Body of water: MAKO BAY CANAL
    Lot
    • Size: 9,716 Square Feet
    • Dimensions: 83 x 12078 x 120
    • Features: FloodZone, City Lot
    • Residential vegetation: Fruit Trees, Trees/Landscaped
    Details
    • Parcel number: 412307302002
    • Zoning: GS-3.5
    • Special conditions: None

    Construction

    Type & style
    • Home type: SingleFamily
    • Architectural style: Custom,Florida
    • Property subtype: Single Family Residence
    Materials
    • Block, Stucco
    • Foundation: Stem Wall
    • Roof: Metal
    Condition
    • New construction: No
    • Year built: 1996

    Utilities & green energy

    • Sewer: Public Sewer
    • Water: Public
    • Utilities for property: BB/HS Internet Available, Cable Available, Electricity Connected, Phone Available, Sewer Connected, Street Lights, Underground Utilities, Water Connected
    Green energy
    • Energy efficient items: Appliances, Thermostat

    Community & HOA

    Community
    • Security: Closed Circuit Camera(s), Smoke Detector(s)
    • Pet fee: $0 monthly
    • Subdivision: PUNTA GORDA ISLES SEC 11
    HOA
    • Has HOA: No
    Location
    • Region: Punta Gorda

    Financial & listing details

    • Price per square foot: $406/sqft
    • Tax assessed value: $585,502
    • Annual tax amount: $5,316
    • Date on market: 10/24/2023
    • Cumulative days on market: 91 days
    • Listing terms: Cash,Conventional
    • Ownership: Fee Simple
    • Total actual rent: 0
    • Electric utility on property: Yes
    • Road surface type: Paved

    Price history

    DateEventPrice
    4/20/2026Listing removed$11,055$6/sqft
    Source: Zillow Rentals Report a problem
    4/18/2026Listed for rent$11,055$6/sqft
    Source: Zillow Rentals Report a problem
    3/8/2024Sold$745,000-4.4%$406/sqft
    Source: Stellar MLS #C7482597 Report a problem
    1/23/2024Pending sale$779,000$425/sqft
    Source: Stellar MLS #C7482597 Report a problem
    1/16/2024Price change$779,000-1.3%$425/sqft
    Source: Stellar MLS #C7482597 Report a problem
    11/25/2023Price change$789,000-1.3%$430/sqft
    Source: Stellar MLS #C7482597 Report a problem
    10/24/2023Listed for sale$799,000+94.9%$435/sqft
    Source: Stellar MLS #C7482597 Report a problem
    3/2/2010Listing removed$410,000$223/sqft
    Source: RE/MAX HARBOR REALTY #C7006528 Report a problem
    1/23/2010Price change$410,000+2.5%$223/sqft
    Source: RE/MAX HARBOR REALTY #C7006528 Report a problem
    1/5/2010Price change$399,900-3.6%$218/sqft
    Source: RE/MAX HARBOR REALTY #C7006528 Report a problem
    10/20/2009Listed for sale$414,900+43.1%$226/sqft
    Source: RE/MAX HARBOR REALTY #C7006528 Report a problem
    10/23/2001Sold$290,000+463.1%$158/sqft
    Source: Public Record Report a problem
    4/21/1994Sold$51,500$28/sqft
    Source: Public Record Report a problem

    Public tax history

    YearProperty taxesTax assessment
    2025$10,570 +86%$554,803 +77.1%
    2024$5,681 +3.4%$313,185 +3.2%
    2023$5,493 +3.3%$303,376 +2.8%
    2022$5,316 +6.7%$295,207 +3%
    2021$4,984 +5.5%$286,609 +1.4%
    2020$4,724 -0.9%$282,652 +2.3%
    2019$4,765 +7.5%$276,297 +1.9%
    2018$4,431 $271,145 +2.1%
    2017$4,431 +3%$265,568 +2.1%
    2016$4,303 +0.2%$260,106 +0.7%
    2015$4,294 -0.9%$258,298 +0.8%
    2014$4,333 +14.8%$256,248 +3.2%
    2013$3,773 +2.4%$248,241 -5.8%
    2012$3,686 -3.4%$263,617
    2011$3,816 -1.1%$263,617 +1.5%
    2010$3,857 +3%$259,721 -1.9%
    2009$3,743 $264,716 -2.3%
    2007-- $271,008
    2006-- $271,008 +7.5%
    2005-- $252,199 +1.9%
    2004-- $247,497
    2003-- $247,497 +2.4%
    2002$3,869 $241,696
    Find assessor info on the county website

    Neighborhood: 33950

    Nearby schools

    GreatSchools rating
    Schools provided by the listing agent
    • Elementary: Sallie Jones Elementary
    • Middle: Punta Gorda Middle
    • High: Charlotte High

    Source: Stellar MLS. This data may not be complete. We recommend contacting the local school district to confirm school assignments for this home.

    Get a cash offer in 3 minutes
    Find out how much your home could sell for in as little as 3 minutes with a no-obligation cash offer.
    Estimated market value
    $651,800
    Get a cash offer in 3 minutes
    Find out how much your home could sell for in as little as 3 minutes with a no-obligation cash offer.
    Estimated market value
    $651,800