Skip main navigation
Sold for $875,000
  • $875,000

    128 Great Isaac Ct, Punta Gorda, FL 33950

    3beds
    2,793sqft
    Single Family Residence
    Built in 1998
    9,968 Square Feet Lot
    $853,500 Zestimate®
    $313/sqft
    $3,723 Estimated rent

    Home value

    $853,500

    $768,000 - $947,000

    $3,723/mo

    Zestimate® history
    Loading
    Loading...

    Owner options

    List your home for rent

    $3,723/mo

    Rent Zestimate®

    Find your next renter with Zillow Rental Manager. Plus, with online applications, you can quickly screen prospective tenants – for free.

    Learn more

    $3,723/mo

    Rent Zestimate®

    Refinance and save

    $5,831/mo

    Est. payment

    Refinancing to a lower rate could help reduce your monthly payments and save thousands over the life of the loan.

    See today's rates

    $5,831/mo

    Est. payment

    Explore your selling options

    Work with a Zillow partner agent

    Leverage their expertise and Zillow's premium Showcase listings to get your home seen by more buyers.

    Get started

    List with your own agent

    Get your home in front of millions of buyers by listing it on Zillow.

    Learn how to do it

    Sell it yourself

    Take full control of how buyers see your home on Zillow by listing For Sale by Owner (FSBO).

    List your home

    What's special

    Center islandIn-ground poolPrivate oasisGuest roomsGranite countersBreakfast barMitered bay window
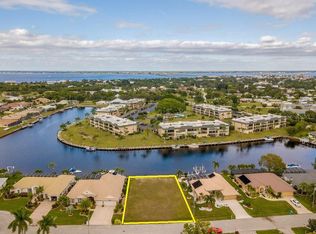
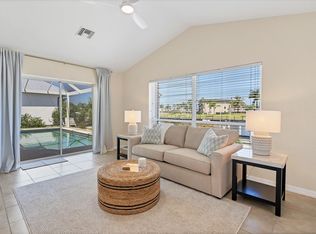
    PGI CUSTOM WATERFRONT BEAUTY W/QUICK BOATING ACCESS & **NEW ROOF** (INSTALLED MARCH 2024) (Roof Info at end of description). Custom, 3 bed/2 bath + study, waterfront home in Punta Gorda Isles is located on one of the few streets in PGI w/UNDERGROUND UTILITIES. Reach open water in under 15 minutes from your backyard! Inside, the home features a spacious, open floor plan w/formal living room, formal dining room & separate family room. Architectural details include HIGH CEILINGS throughout, tile floors in kitchen & family room, hardwood floors in living room & dining room, arched transom windows in front, & plantation shutters in bedrooms. The living room has beautiful, engineered hardwood flooring, crown molding & sliding glass doors that open to the lanai. Formal dining room has a tray ceiling & chair rail w/wainscot paneling beneath it. Study/home office is nestled just off the foyer & formal living room. It features a built-in desk w/two workstations & a walk-in closet. Easily converts to a 4th bedroom if desired w/removal of desk. The large, gourmet kitchen features granite counters, raised-panel cabinetry w/stepped upper cabinets, INDUCTION RANGE W/DOUBLE CONVECTION OVEN, kitchen R/O water filtration plus a breakfast bar, center island, closet pantry & walk-in butler's pantry. The adjacent breakfast area has a mitered bay window that overlooks the pool & canal view. The family room has a soaring cathedral ceiling, built-in entertainment center, tall windows & disappearing sliding glass doors that open to the lanai. Laundry room features additional storage cabinets w/built-in pantry plus a small storage closet. The master suite has walk-out access to the lanai, two walk-in closets & a large master bath. The master bath offers dual sinks, walk-in shower, linen closet & private WC. Split bedroom layout boasts two, large guest rooms (one w/walk-in closet) that share an elegant guest bath w/two sinks & a combination tub/shower. Outside, the lanai features an in-ground pool, summer kitchen & plenty of room for outdoor entertaining. Enjoy this outdoor living space that overlooks the canal view. The partially FENCED BACKYARD leads to the extended concrete dock. Dock has two outside pilings plus two posts w/slide moors. Water & electric hook-ups are available dockside. Start enjoying some of the best fishing & boating in SW Florida directly from your backyard. Other amenities include an OVERSIZED 3-CAR GARAGE w/bump out & overhead storage, whole-house HURRICANE PROTECTION w/mix of electric roll-downs, panels & accordion shutters, water softener, in-wall speaker system/intercom & humidistat. Lush, tropical landscaping surrounds the home creating the feel of a PRIVATE OASIS when sitting on your lanai. Property is located on a quiet street yet remains close to historic downtown, Fishermen's Village, PGICA building, library & Ring Around the City walking/biking trail. Start enjoying the active lifestyle Punta Gorda offers including golfing, fishing, tennis, pickleball & more. Punta Gorda also offers a lively art & music scene w/weekend festivals throughout the year. 200 MPH Worthouse Metal Tile Roof System installed by Apple Roofing in March 2024.

    Zillow last checked:

    Listing updated:

    Listing Provided by:

    Luke Andreae 941-833-4217,

    RE/MAX HARBOR REALTY 941-639-8500

    Bought with:

    Travis Wanzeck, 3544358

    MARINA PARK REALTY LLC

    Source: Stellar MLS,MLS#: C7501244MLS LogoOriginating MLS: Port Charlotte

    Facts & features

    Interior

    Bedrooms & bathrooms
    • Bedrooms: 3
    • Bathrooms: 2
    • Full bathrooms: 2
    Primary bedroom
    • Features: Ceiling Fan(s), En Suite Bathroom, Dual Closets
    • Level: First
    • Area: 204 Square Feet
    • Dimensions: 17x12
    Bedroom 2
    • Features: Ceiling Fan(s), Walk-In Closet(s)
    • Level: First
    • Area: 210 Square Feet
    • Dimensions: 14x15
    Bedroom 3
    • Features: Ceiling Fan(s), Built-in Closet
    • Level: First
    • Area: 156 Square Feet
    • Dimensions: 12x13
    Primary bathroom
    • Features: Dual Sinks, Granite Counters, Shower No Tub, Linen Closet
    • Level: First
    • Area: 143 Square Feet
    • Dimensions: 13x11
    Bathroom 2
    • Features: Dual Sinks, Tub With Shower
    • Level: First
    • Area: 64 Square Feet
    • Dimensions: 8x8
    Dinette
    • Level: First
    • Area: 99 Square Feet
    • Dimensions: 11x9
    Dining room
    • Level: First
    • Area: 168 Square Feet
    • Dimensions: 14x12
    Family room
    • Features: Built-In Shelving, Ceiling Fan(s)
    • Level: First
    • Area: 330 Square Feet
    • Dimensions: 22x15
    Kitchen
    • Features: Breakfast Bar, Ceiling Fan(s), Pantry, Granite Counters
    • Level: First
    • Area: 169 Square Feet
    • Dimensions: 13x13
    Laundry
    • Features: Pantry
    • Level: First
    • Area: 35 Square Feet
    • Dimensions: 7x5
    Living room
    • Features: Ceiling Fan(s)
    • Level: First
    • Area: 304 Square Feet
    • Dimensions: 16x19
    Office
    • Features: Built-In Shelving, Ceiling Fan(s)
    • Level: First
    • Area: 156 Square Feet
    • Dimensions: 13x12
    Heating
    • Central, Electric
    Cooling
    • Central Air, Humidity Control
    Appliances
    • Included: Bar Fridge, Convection Oven, Dishwasher, Disposal, Dryer, Electric Water Heater, Kitchen Reverse Osmosis System, Microwave, Range, Refrigerator, Washer, Water Softener
    • Laundry: Inside, Laundry Room
    Features
    • Built-in Features, Cathedral Ceiling(s), Ceiling Fan(s), Chair Rail, Crown Molding, High Ceilings, Kitchen/Family Room Combo, Living Room/Dining Room Combo, Open Floorplan, Solid Wood Cabinets, Split Bedroom, Stone Counters, Tray Ceiling(s), Walk-In Closet(s)
    • Flooring: Carpet, Engineered Hardwood, Tile
    • Doors: French Doors, Outdoor Grill, Outdoor Kitchen, Sliding Doors
    • Windows: Shades, Shutters, Window Treatments, Hurricane Shutters, Hurricane Shutters/Windows
    • Has fireplace: No
    Interior area
    • Total structure area: 3,919
    • Total interior livable area: 2,793 sqft

    Property

    Parking
    • Total spaces: 3
    • Parking features: Garage Door Opener, Workshop in Garage
    • Attached garage spaces: 3
    • Details: Garage Dimensions: 28x27
    Features
    • Levels: One
    • Stories: 1
    • Patio & porch: Patio, Screened
    • Exterior features: Irrigation System, Outdoor Grill, Outdoor Kitchen, Private Mailbox, Rain Gutters
    • Has private pool: Yes
    • Pool features: Gunite, In Ground, Screen Enclosure
    • Fencing: Other
    • Has view: Yes
    • View description: Water, Canal
    • Has water view: Yes
    • Water view: Water,Canal
    • Waterfront features: Canal - Saltwater, Bay/Harbor Access, Saltwater Canal Access, Gulf/Ocean Access, River Access, Bridges - Fixed, Seawall
    • Body of water: MAKO BAY CANAL
    Lot
    • Size: 9,968 sqft
    • Dimensions: 87 x 120 x 78 x 120
    • Features: FloodZone, City Lot, Near Golf Course
    • Residential vegetation: Mature Landscaping
    Details
    • Parcel number: 412212430003
    • Zoning: GS-3.5
    • Special conditions: None

    Construction

    Type & style
    • Home type: SingleFamily
    • Architectural style: Custom,Florida
    • Property subtype: Single Family Residence
    Materials
    • Block, Stucco
    • Foundation: Stem Wall
    • Roof: Metal,Tile
    Condition
    • New construction: No
    • Year built: 1998

    Utilities & green energy

    • Sewer: Public Sewer
    • Water: Public
    • Utilities for property: BB/HS Internet Available, Cable Connected, Electricity Connected, Phone Available, Sewer Connected, Underground Utilities, Water Connected

    Community & neighborhood

    Security
    • Security features: Smoke Detector(s)
    Community
    • Community features: Deed Restrictions, Special Community Restrictions
    Location
    • Region: Punta Gorda
    • Subdivision: PUNTA GORDA ISLES SEC 11

    HOA & financial

    HOA
    • Has HOA: No
    Other fees
    • Pet fee: $0 monthly
    Other financial information
    • Total actual rent: 0

    Other

    Other facts
    • Listing terms: Cash,Conventional
    • Ownership: Fee Simple
    • Road surface type: Paved

    Price history

    DateEventPrice
    5/23/2025Sold$875,000-12.1%$313/sqft
    Source: Stellar MLS #C7501244 Report a problem
    5/10/2025Pending sale$995,000$356/sqft
    Source: Stellar MLS #C7501244 Report a problem
    3/13/2025Price change$995,000-4.8%$356/sqft
    Source: Stellar MLS #C7501244 Report a problem
    2/27/2025Price change$1,045,000-4.6%$374/sqft
    Source: Stellar MLS #C7501244 Report a problem
    12/15/2024Price change$1,095,000-3.9%$392/sqft
    Source: Stellar MLS #C7501244 Report a problem
    11/30/2024Listed for sale$1,140,000-3%$408/sqft
    Source: Stellar MLS #C7501244 Report a problem
    8/1/2024Listing removed--
    Source: Stellar MLS #C7486315 Report a problem
    6/1/2024Price change$1,175,000-4.1%$421/sqft
    Source: Stellar MLS #C7486315 Report a problem
    2/19/2024Price change$1,225,000+12.4%$439/sqft
    Source: Stellar MLS #C7486315 Report a problem
    1/30/2024Pending sale$1,090,000$390/sqft
    Source: Stellar MLS #C7486315 Report a problem
    1/16/2024Listed for sale$1,090,000+69%$390/sqft
    Source: Stellar MLS #C7486315 Report a problem
    4/6/2020Sold$645,000-3%$231/sqft
    Source: Public Record Report a problem
    1/25/2020Pending sale$665,000$238/sqft
    Source: PARADISE EXCLUSIVE INC #D6110448 Report a problem
    1/20/2020Listed for sale$665,000+37.1%$238/sqft
    Source: PARADISE EXCLUSIVE INC #D6110448 Report a problem
    12/9/2013Sold$485,000-2%$174/sqft
    Source: Public Record Report a problem
    8/3/2013Price change$495,000-0.8%$177/sqft
    Source: RE/MAX ANCHOR REALTY #C7037617 Report a problem
    7/17/2013Price change$499,000-1.2%$179/sqft
    Source: RE/MAX ANCHOR REALTY #C7037617 Report a problem
    7/13/2013Price change$505,000-1%$181/sqft
    Source: RE/MAX ANCHOR REALTY #C7037617 Report a problem
    7/10/2013Price change$510,000-2.9%$183/sqft
    Source: RE/MAX ANCHOR REALTY #C7037617 Report a problem
    6/29/2013Price change$525,200-2.2%$188/sqft
    Source: RE/MAX ANCHOR REALTY #C7037617 Report a problem
    6/7/2013Price change$537,200-0.5%$192/sqft
    Source: RE/MAX ANCHOR REALTY #C7037617 Report a problem
    5/17/2013Price change$539,700-1%$193/sqft
    Source: RE/MAX ANCHOR REALTY #C7037617 Report a problem
    4/23/2013Price change$545,000-1.8%$195/sqft
    Source: RE/MAX ANCHOR REALTY #C7037617 Report a problem
    4/2/2013Listed for sale$555,000+12.1%$199/sqft
    Source: RE/MAX ANCHOR REALTY #C7037617 Report a problem
    2/11/2002Sold$495,000+739%$177/sqft
    Source: Public Record Report a problem
    6/3/1998Sold$59,000$21/sqft
    Source: Public Record Report a problem

    Public tax history

    YearProperty taxesTax assessment
    2025$10,188 +3.5%$572,781 +2.9%
    2024$9,842 +2.5%$556,638 +3.2%
    2023$9,600 +3.8%$539,446 +2.8%
    2022$9,249 +3.9%$524,684 +3%
    2021$8,904 +22%$509,402 +17.8%
    2020$7,299 -0.2%$432,458 +2.3%
    2019$7,312 +7.8%$422,735 +1.9%
    2018$6,785 $414,853 +2.1%
    2017$6,785 +2.1%$406,320 +2.1%
    2016$6,646 +0.1%$397,963 +0.7%
    2015$6,637 -1%$395,197 +0.8%
    2014$6,701 +22.3%$392,061 +14.1%
    2013$5,479 +2.2%$343,522 -1.4%
    2012$5,359 +2.1%$348,473
    2011$5,250 -1.9%$348,473 +0.9%
    2010$5,350 +2.3%$345,255 -2.6%
    2009$5,230 $354,414 -18.3%
    2007-- $433,996
    2006-- $433,996 +1.1%
    2005-- $429,308 +1.9%
    2004-- $421,303
    2003-- $421,303 +53.5%
    2002$4,416 +0.7%$274,452 +1.6%
    2001$4,385 -12.4%$270,130 -11.7%
    2000$5,006 $305,846

    Find assessor info on the county website

    Neighborhood: 33950

    Nearby schools

    GreatSchools rating
    Schools provided by the listing agent
    • Elementary: Sallie Jones Elementary
    • Middle: Punta Gorda Middle
    • High: Charlotte High

    Source: Stellar MLS. This data may not be complete. We recommend contacting the local school district to confirm school assignments for this home.

    Get a cash offer in 3 minutes
    Find out how much your home could sell for in as little as 3 minutes with a no-obligation cash offer.
    Estimated market value
    $853,500
    Get a cash offer in 3 minutes
    Find out how much your home could sell for in as little as 3 minutes with a no-obligation cash offer.
    Estimated market value
    $853,500