Skip main navigation
Pending
  • $599,000

    1368 Willet Ct, Punta Gorda, FL 33950

    3beds
    2,090sqft
    : 
    Loading
    Get pre-qualified
    Single Family Residence
    Built in 1987
    9,584 Square Feet Lot
    $581,100 Zestimate®
    $287/sqft
    $-- HOA

    What's special

    Pool deck resurfacedPlush carpetCustom built entertainment centerDesigner porcelain tile floorsModernized kitchenAccordion storm protection shuttersPlantation shutter
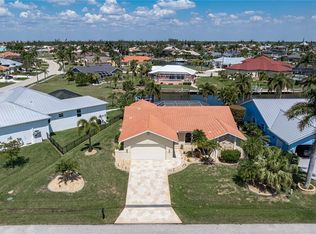
    WHERE COTTAGE CHARM MEETS COASTAL LIVING This meticulously kept modernized 3-bedroom, 2-bath cottage gem seamlessly blends timeless coastal charm with modern luxury, overlooking a beautiful intersecting waterway with STUNNING SUNRISES EVERY DAY AND SUNSETS during the summer months—a rare feature that makes this inviting 2109 sqft waterfront retreat truly one-of-a-kind. The unique floor plan creates distinct spaces for every occasion. The home flows from room to room with pocket sliding doors that seamlessly capture the beauty of tropical living. A cozy sitting room offers intimate conversations, while the private dining room sets the stage for memorable gatherings. Custom finishes throughout the home are thoughtfully designed to complement the exceptional boating lifestyle that awaits you... This is the perfect launching point for some of the best inshore snook, redfish, and tarpon fishing, which has earned a world-class reputation. With your boat docked outside your door, you can spend your days island hopping through the pristine Gulf Islands of Charlotte Harbor. Just 20 minutes to Charlotte Harbor via the Buckley Pass, endless adventures await. It's your direct access to some of America's finest cruising grounds, Charlotte Harbor, named # 10 by Sail Magazine—protected mooring with excellent depth, seawalls owned and maintained by the City—no bridges between you and open water. Launch at dawn for Boca Grande Pass, anchor off Cayo Costa by lunch, return with the evening breeze—weekend trips to Captiva and Sanibel. Whether you're seeking a year-round residence, a winter escape, or a boater's dream home, this waterfront gem offers the perfect balance of relaxation and adventure by land and sea. WHERE EVERY DAY BEGINS With a STUNNING SUNRISE ON THE WATER EDGE. Your Coastal Paradise Awaits. THE SUNRISE IS WAITING. THE ONLY QUESTION IS: WILL YOU BE THERE TO SEE IT? PREMIUM FEATURES AND CAPITAL IMPROVEMENTS:2023 -24 -Gauge Standing Seam Metal Roof. Modernized Kitchen And Bathroom. Level 3 Granite Kitchen Counter. Designer Porcelain Tile Floors. Plush Carpet. Custom Built Entertainment Center. Faux Painted Accent Walls. Solid Wood Master Bathroom Cabinets. Level 4 Granite Bathroom Counter. Floor-To-Ceiling Porcelain Tile Shower With Built-In Shelves. Seamless Glass Shower Door. Vessel Sink Accordion Storm Protection Shutters. 2023 Pool Pump. Pool Deck Resurfaced. 2024 Painted -Interior, Exterior, And Garage. 2025 Air Conditioner. 2022 Mitsubishi Mini Split. 2022 62 Galloon Rheem Water Heater. 2025 Bosch Dishwasher. 2014 Samsung Refrigerator. Slider Glass Door Vertical Sliders. 2024 Overhead Plumbing. Plantation Shutter.Big Blue Whole-House Water Filtration System.2025 Stamped Concrete Pool Deck Refinished
    21 days
    |
    1,052
    |
    82
    |

    Likely to sell faster than

    Zillow last checked:

    Listing updated:

    Listed by:

    Tamina Aratari 941-286-9647,

    COMPASS FLORIDA LLC 941-279-3630

    Source: Stellar MLS,MLS#: C7527787MLS LogoOriginating MLS: Sarasota - Manatee

      Facts & features

      Interior

      Bedrooms & bathrooms
      • Bedrooms: 3
      • Bathrooms: 2
      • Full bathrooms: 2
      Rooms
      • Room types: Den/Library/Office, Family Room
      Primary bedroom
      • Features: En Suite Bathroom, Walk-In Closet(s)
      • Level: First
      • Area: 204 Square Feet
      • Dimensions: 12x17
      Bedroom 2
      • Features: Ceiling Fan(s), Built-in Closet
      • Level: First
      • Area: 154 Square Feet
      • Dimensions: 14x11
      Primary bathroom
      • Features: Built-In Shelving, Dual Sinks, En Suite Bathroom, Granite Counters, Other, Walk-In Closet(s)
      • Level: First
      Bathroom 2
      • Features: Granite Counters, Shower No Tub, Single Vanity, Linen Closet
      • Level: Basement
      • Area: 35 Square Feet
      • Dimensions: 7x5
      Bathroom 3
      • Features: Ceiling Fan(s)
      • Level: First
      • Area: 121 Square Feet
      • Dimensions: 11x11
      Balcony porch lanai
      • Features: Ceiling Fan(s)
      • Level: First
      • Area: 1534 Square Feet
      • Dimensions: 59x26
      Den
      • Level: First
      • Area: 176 Square Feet
      • Dimensions: 11x16
      Dinette
      • Features: No Closet
      • Level: First
      • Area: 112 Square Feet
      • Dimensions: 14x8
      Family room
      • Features: No Closet
      • Level: First
      • Area: 187 Square Feet
      • Dimensions: 11x17
      Foyer
      • Level: First
      • Area: 32 Square Feet
      • Dimensions: 8x4
      Kitchen
      • Features: Granite Counters, No Closet
      • Level: First
      • Area: 154 Square Feet
      • Dimensions: 14x11
      Living room
      • Features: No Closet
      • Level: First
      • Area: 221 Square Feet
      • Dimensions: 17x13
      Heating
      • Central
      Cooling
      • Central Air
      Appliances
      • Included: Cooktop, Dishwasher, Disposal, Dryer, Electric Water Heater, Exhaust Fan, Ice Maker, Refrigerator, Washer, Water Filtration System
      • Laundry: Laundry Room
      Features
      • Built-in Features, Ceiling Fan(s), Crown Molding, Eating Space In Kitchen, Kitchen/Family Room Combo, L Dining, Solid Wood Cabinets, Stone Counters, Tray Ceiling(s), Walk-In Closet(s)
      • Flooring: Carpet, Laminate, Porcelain Tile
      • Doors: Sliding Doors
      • Windows: Window Treatments, Hurricane Shutters
      • Has fireplace: No
      Interior area
      • Total structure area: 3,109
      • Total interior livable area: 2,090 sqft
      Video & virtual tour

      Property

      Parking
      • Total spaces: 2
      • Parking features: Garage Door Opener
      • Attached garage spaces: 2
      Features
      • Levels: One
      • Stories: 1
      • Patio & porch: Screened
      • Exterior features: Irrigation System
      • Has private pool: Yes
      • Pool features: Deck, Gunite, In Ground, Lighting, Screen Enclosure
      • Spa features: In Ground
      • Fencing: Other,Wood
      • Has view: Yes
      • View description: Water, Canal
      • Has water view: Yes
      • Water view: Water,Canal
      • Waterfront features: Brackish Canal Access, Saltwater Canal Access
      Lot
      • Size: 9,584 Square Feet
      • Residential vegetation: Fruit Trees, Mature Landscaping
      Details
      • Additional structures: Other
      • Parcel number: 412224262003
      • Zoning: GS-3.5
      • Special conditions: None

      Construction

      Type & style
      • Home type: SingleFamily
      • Architectural style: Coastal,Cottage
      • Property subtype: Single Family Residence
      Materials
      • Stucco
      • Foundation: Block, Stem Wall
      • Roof: Metal
      Condition
      • Completed
      • New construction: No
      • Year built: 1987

      Utilities & green energy

      • Sewer: Public Sewer
      • Water: Public
      • Utilities for property: Cable Connected, Electricity Connected, Fiber Optics, Sewer Connected, Sprinkler Meter, Street Lights, Water Connected

      Community & HOA

      Community
      • Pet fee: $0 monthly
      • Subdivision: PUNTA GORDA ISLES SEC 14
      HOA
      • Has HOA: No
      Location
      • Region: Punta Gorda

      Financial & listing details

      • Price per square foot: $287/sqft
      • Tax assessed value: $605,121
      • Annual tax amount: $6,226
      • Date on market: 6/27/2026
      • Cumulative days on market: 21 days
      • Ownership: Fee Simple
      • Total actual rent: 0
      • Electric utility on property: Yes
      • Road surface type: Paved

        Estimated market value

        $581,100

        $552,000 - $610,000

        $5,568/mo

        Price history

        DateEventPrice
        7/9/2026Pending sale$599,000$287/sqft
        Source: Stellar MLS #C7527787 Report a problem
        6/28/2026Listed for sale$599,000-7.7%$287/sqft
        Source: Stellar MLS #C7527787 Report a problem
        12/27/2025Listing removed$648,700$310/sqft
        Source: Stellar MLS #C7517502 Report a problem
        11/21/2025Listed for sale$648,700+105.9%$310/sqft
        Source: Stellar MLS #C7517502 Report a problem
        1/30/2002Sold$315,000$151/sqft
        Source: Public Record Report a problem

        Public tax history

        YearProperty taxesTax assessment
        2025$6,524 +4.8%$352,622 +2.4%
        2024$6,226 +3%$344,226 +3%
        2023$6,043 +3.6%$334,200 +3%
        2022$5,834 +6.1%$324,466 +3%
        2021$5,500 +5.3%$315,016 +1.4%
        2020$5,222 -0.2%$310,667 +2.3%
        2019$5,232 +7.6%$303,682 +1.9%
        2018$4,863 $298,020 +2.1%
        2017$4,863 +2.7%$291,890 +2.1%
        2016$4,733 +0.2%$285,886 +0.7%
        2015$4,724 -0.9%$283,899 +0.8%
        2014$4,767 +13.3%$281,646 +2.8%
        2013$4,207 +1.9%$273,889 -8.4%
        2012$4,130 -6.3%$298,875
        2011$4,406 -14.9%$298,875 -11%
        2010$5,178 +7.7%$335,919 +1.9%
        2009$4,809 $329,557 +10.6%
        2007-- $298,093
        2006-- $298,093 +6.1%
        2005-- $280,982 +1.9%
        2004-- $275,743
        2003-- $275,743 +69.1%
        2002$2,556 +0.8%$163,053 +1.6%
        2001$2,535 +2.8%$160,485 +3%
        2000$2,465 $155,811
        Find assessor info on the county website

        Monthly payment

        Est. payment

        Payment breakdown

        Explore the cost of this home by adjusting the details. Changes won't be saved.
        All calculations are estimates and provided by Zillow, Inc. for informational purposes only. Actual amounts may vary.
        HOA fees may include property taxes on listings classified as Co-Ops. Contact the listing agent and/or owner for fee details.
        Mortgage interest rates are dependent on a number of factors, including credit score, down payment, and repayment length. Interest rate data provided by Zillow Group Marketplace, Inc. as of 1/1/1970 from various mortgage lenders with which we have lead or other similar arrangements; the Estimated Payment is an average of those rates.
        See how much you could borrow to make a competitive offer.

        Climate risks

        Neighborhood: 33950

        Getting around

        0 / 100
        Car-Dependent
        25 / 100
        Somewhat Bikeable

        Nearby schools

        GreatSchools rating

        A local agent can set up tours, give advice and negotiate with sellers.

        Browse local experts

        Similar homes