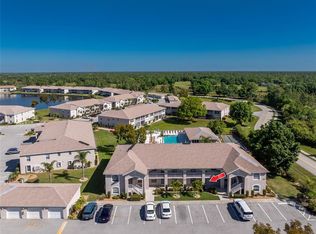
Welcome to Lake Suzy’s Crystal Bay Condominium, where WIDE lake views and EASY Florida living come together in one inviting package. IDEAL for a winter retreat or all year, this spacious 3-bedroom, 2-bath condo offers a rare and desirable floor plan, thoughtfully designed for comfort, space, and everyday convenience. Compare the economic and fringe benefits of maintenance free living! The bright, open layout is filled with natural light, enhanced by its end-unit position and panoramic lake views. The spacious living and dining areas create an easy flow for both daily living and entertaining. The primary suite provides a comfortable private retreat with a walk-in closet and en-suite bath. Two additional bedrooms offer flexibility for guests, a home office, or hobbies. An inside laundry room adds practical convenience. Step into the screened balcony and enjoy the beautiful lakefront setting—perfect for morning coffee or relaxing at the end of the day. The community pool and clubhouse are just steps away, offering a welcoming place to unwind and socialize. Located close to shopping, dining, and everyday essentials, this move-in-ready condo offers space, views, and a location that’s hard to beat. Schedule your private showing today!
Sold for $190,000
$190,000
11644 SW EGRET CIRCLE #905, LAKE SUZY, FL 34269
3beds
1,348sqft
Condominium
Built in 2001
-- sqft lot
$190,400 Zestimate®
$141/sqft
$2,578 Estimated rent
Home value
$190,400
Estimated sales range
Not available
$2,578/mo
Zestimate® history
Owner options
List your home for rent
$2,578/mo
Rent Zestimate®
Find your next renter with Zillow Rental Manager. Plus, with online applications, you can quickly screen prospective tenants – for free.
$2,578/mo
Rent Zestimate®
Refinance and save
$1,675/mo
Est. payment
Refinancing to a lower rate could help reduce your monthly payments and save thousands over the life of the loan.
$1,675/mo
Est. payment
Explore your selling options
Work with a Zillow partner agent
Leverage their expertise and Zillow's premium Showcase listings to get your home seen by more buyers.
Get startedList with your own agent
Get your home in front of millions of buyers by listing it on Zillow.
Learn how to do itSell it yourself
Take full control of how buyers see your home on Zillow by listing For Sale by Owner (FSBO).
List your homeWhat's special
Wide lake viewsPanoramic lake viewsBright open layoutInside laundry roomEnd-unit position
Zillow last checked:
Listing updated:
Listed by:
Marianne Lilly 941-764-7585,
RE/MAX HARBOR REALTY 941-639-8500
Bought with:
Anthony Antuono, 3352273
RE/MAX HARBOR REALTY
Source: Stellar MLS,MLS#: C7521788 Originating MLS: Port Charlotte
Originating MLS: Port Charlotte
Facts & features
Interior
Bedrooms & bathrooms
- Bedrooms: 3
- Bathrooms: 2
- Full bathrooms: 2
Rooms
- Room types: Breakfast Room Separate, Great Room, Utility Room
Primary bedroom
- Features: Ceiling Fan(s), Walk-In Closet(s)
- Level: First
- Area: 168 Square Feet
- Dimensions: 14x12
Bathroom 2
- Features: Ceiling Fan(s), Built-in Closet
- Level: First
- Area: 143 Square Feet
- Dimensions: 13x11
Bathroom 3
- Features: Ceiling Fan(s), Built-in Closet
- Level: First
- Area: 169 Square Feet
- Dimensions: 13x13
Balcony porch lanai
- Features: Ceiling Fan(s)
- Level: First
- Area: 84 Square Feet
- Dimensions: 12x7
Dining room
- Level: First
- Area: 56 Square Feet
- Dimensions: 8x7
Kitchen
- Features: Breakfast Bar, Ceiling Fan(s)
- Level: First
- Area: 196 Square Feet
- Dimensions: 14x14
Laundry
- Level: First
- Area: 72 Square Feet
- Dimensions: 9x8
Living room
- Level: First
- Area: 266 Square Feet
- Dimensions: 19x14
Heating
- Central, Electric
Cooling
- Central Air, Humidity Control
Appliances
- Included: Dishwasher, Disposal, Dryer, Electric Water Heater, Microwave, Range, Refrigerator, Washer
- Laundry: Electric Dryer Hookup, Inside, Laundry Room, Washer Hookup
Features
- Cathedral Ceiling(s), Ceiling Fan(s), Eating Space In Kitchen, High Ceilings, Living Room/Dining Room Combo, Open Floorplan, Thermostat, Walk-In Closet(s)
- Flooring: Carpet, Ceramic Tile
- Doors: Sliding Doors
- Windows: Blinds, Drapes
- Has fireplace: No
- Common walls with other units/homes: Corner Unit,End Unit
Interior area
- Total structure area: 1,440
- Total interior livable area: 1,348 sqft
Property
Parking
- Parking features: Open
- Has uncovered spaces: Yes
Features
- Levels: One
- Stories: 1
- Patio & porch: Covered, Enclosed, Rear Porch
- Exterior features: Balcony, Lighting, Sidewalk
- Pool features: In Ground
- Has view: Yes
- View description: Water, Lake
- Has water view: Yes
- Water view: Water,Lake
- Waterfront features: Lake Front, Lake Privileges
- Body of water: LAKE POOKIEHATCHEE
Lot
- Size: 836 Square Feet
- Features: In County, Landscaped, Near Golf Course, Above Flood Plain
Details
- Parcel number: 313923020400000905
- Zoning: 0
- Special conditions: None
Construction
Type & style
- Home type: Condo
- Architectural style: Contemporary,Florida
- Property subtype: Condominium
Materials
- Block, Stucco
- Foundation: Slab
- Roof: Shingle
Condition
- New construction: No
- Year built: 2001
Utilities & green energy
- Sewer: Public Sewer
- Water: Public
- Utilities for property: Cable Connected, Electricity Connected, Public, Sewer Connected
Community & HOA
Community
- Features: Community Mailbox, Deed Restrictions, No Truck/RV/Motorcycle Parking, Pool, Sidewalks
- Security: Fire/Smoke Detection Integration
- Pet fee: $0 monthly
- Subdivision: CRYSTAL BAY/KINGSWAY
HOA
- Has HOA: Yes
- Amenities included: Pool
- Services included: Common Area Taxes, Community Pool, Insurance, Maintenance Structure, Maintenance Grounds, Manager, Pool Maintenance, Sewer, Water
- HOA fee: $331 monthly
- HOA name: ALLIANT PROPERTY MANAGEMENT LLC
- HOA phone: 239-454-1101
Location
- Region: Lake Suzy
Financial & listing details
- Price per square foot: $141/sqft
- Tax assessed value: $230,000
- Annual tax amount: $4,164
- Date on market: 2/11/2026
- Cumulative days on market: 187 days
- Listing terms: Cash,Conventional
- Ownership: Fee Simple
- Total actual rent: 0
- Electric utility on property: Yes
- Road surface type: Paved, Asphalt
Price history
| Date | Event | Price |
|---|---|---|
| 3/31/2026 | Sold | $190,000-4%$141/sqft |
Source:  Stellar MLS #C7521788 Report a problem Stellar MLS #C7521788 Report a problem | ||
| 2/14/2026 | Pending sale | $198,000$147/sqft |
Source: Stellar MLS #C7521788 Report a problem | ||
| 2/11/2026 | Listed for sale | $198,000-11.6%$147/sqft |
Source: Stellar MLS #C7521788 Report a problem | ||
| 1/15/2026 | Listing removed | $224,000$166/sqft |
Source: Stellar MLS #D6143062 Report a problem | ||
| 9/26/2025 | Price change | $224,000-1.8%$166/sqft |
Source: Stellar MLS #D6143062 Report a problem | ||
| 7/15/2025 | Listed for sale | $228,000-12.3%$169/sqft |
Source: Stellar MLS #D6143062 Report a problem | ||
| 5/1/2025 | Listing removed | $260,000$193/sqft |
Source: Stellar MLS #C7499631 Report a problem | ||
| 2/10/2025 | Price change | $260,000-7.1%$193/sqft |
Source: Stellar MLS #C7499631 Report a problem | ||
| 11/11/2024 | Listed for sale | $280,000+95.1%$208/sqft |
Source: Stellar MLS #C7499631 Report a problem | ||
| 1/15/2020 | Sold | $143,500-2.4%$106/sqft |
Source: Stellar MLS #C7420927 Report a problem | ||
| 12/9/2019 | Pending sale | $147,000$109/sqft |
Source: Coldwell Banker Sunstar Realty #C7420927 Report a problem | ||
| 12/2/2019 | Listed for sale | $147,000$109/sqft |
Source: Coldwell Banker Sunstar Realty #C7420927 Report a problem | ||
| 11/19/2019 | Pending sale | $147,000$109/sqft |
Source: Coldwell Banker Sunstar Realty #C7420927 Report a problem | ||
| 10/7/2019 | Listed for sale | $147,000+5%$109/sqft |
Source: COLDWELL BANKER SUNSTAR REALTY #C7420927 Report a problem | ||
| 9/20/2018 | Sold | $140,000+50.7%$104/sqft |
Source: Public Record Report a problem | ||
| 10/18/2001 | Sold | $92,900$69/sqft |
Source: Public Record Report a problem | ||
Public tax history
| Year | Property taxes | Tax assessment |
|---|---|---|
| 2024 | $3,328 +43.1% | $156,090 +17.1% |
| 2023 | $2,326 -23.7% | $133,250 -6.1% |
| 2022 | $3,048 +14.2% | $141,900 +10% |
| 2021 | $2,668 -0.5% | $129,000 |
| 2020 | $2,683 +2.9% | $129,000 +4% |
| 2019 | $2,608 +6.2% | $124,000 +7.8% |
| 2018 | $2,456 | $115,000 |
| 2017 | $2,456 | $115,000 +9.5% |
| 2016 | -- | $105,000 +1.4% |
| 2015 | -- | $103,500 +24% |
| 2014 | $1,671 | $83,500 +16.8% |
| 2013 | -- | $71,500 |
| 2012 | -- | $71,500 |
| 2011 | -- | $71,500 -6.5% |
| 2010 | -- | $76,500 -21.9% |
| 2009 | -- | $98,000 -18.3% |
| 2008 | -- | $120,000 -22.6% |
| 2007 | -- | $155,000 |
| 2006 | -- | $155,000 +33% |
| 2005 | -- | $116,500 +45.6% |
| 2004 | -- | $80,000 +1.3% |
| 2003 | -- | $79,000 +5.3% |
| 2002 | -- | $75,000 |
Find assessor info on the county website
Neighborhood: 34269
Nearby homes
- $200,0002 bd2 ba1.1k sqft11644 SW Egret Cir APT 103, Lake Suzy, FL 34269Sold
- $215,0003 bd2 ba1.3k sqft11644 SW Egret Cir APT 104, Lake Suzy, FL 34269Sold
- $185,0003 bd2 ba1.3k sqft11644 SW Egret Cir APT 201, Lake Suzy, FL 34269Sold

- $230,0003 bd2 ba1.3k sqft11644 SW Egret Cir APT 305, Lake Suzy, FL 34269Sold
- $130,0003 bd2 ba1.3k sqft11644 SW Egret Cir APT 408, Lake Suzy, FL 34269Sold
- $185,0003 bd2 ba1.3k sqft11644 SW Egret Cir APT 701, Lake Suzy, FL 34269For Sale
- $160,0002 bd2 ba1.1k sqft11644 SW Egret Cir APT 902, Lake Suzy, FL 34269Pending
- $3,5003 bd2 ba1.3k sqft11644 SW Egret Cir APT 908, Lake Suzy, FL 34269For Rent
Nearby schools
GreatSchools rating
- 4/10Nocatee Elementary SchoolGrades: PK-5Distance: 12.6 mi
- 4/10Desoto Middle SchoolGrades: 6-8Distance: 17.3 mi
- 3/10Desoto County High SchoolGrades: 9-12Distance: 17.9 mi
Schools provided by the listing agent
- Elementary: West Elementary School
- Middle: DeSoto Middle School
- High: DeSoto County High School
Source: Stellar MLS. This data may not be complete. We recommend contacting the local school district to confirm school assignments for this home.
Get a cash offer in 3 minutes
Find out how much your home could sell for in as little as 3 minutes with a no-obligation cash offer.
Estimated market value
$190,400
Get a cash offer in 3 minutes
Find out how much your home could sell for in as little as 3 minutes with a no-obligation cash offer.
Estimated market value
$190,400
- Florida
- De Soto County
- Arcadia
- 34269
- 11644 SW EGRET CIRCLE Unit 905
Nearby cities
Nearby zip codes
Other Arcadia Topics
