RARE 3-BEDROOM FIRST-FLOOR CONDO with DIRECT WALK-OUT TO THE POOL in Crystal Bay! Skip the stairs and elevators—this highly sought-after ground floor unit offers true convenience and a lifestyle that stands out from the rest. Step out from your private lanai and walk straight to the pool, making everyday living feel like a resort experience. This beautifully updated condo has been thoughtfully upgraded for both style and peace of mind. The modern kitchen features refinished cabinetry with pull-out shelving, granite-look countertops, tile backsplash, and updated appliances, all flowing seamlessly into a bright and open living space. Luxury vinyl plank flooring runs throughout, creating a clean, cohesive and low-maintenance interior. Major system upgrades set this unit apart, including NEW IMPACT-RESISTANCE hurricane windows, NEW HVAC system and NEW water heater—giving buyers confidence and minimizing future expenses. The spacious primary suite includes a walk-in closet and private en-suite bath, while two additional bedrooms offer flexibility for guests, a home office or seasonal living. An in-unit laundry room with extra sink and storage adds everyday convenience Enjoy your oversized screen lanai—perfect for morning coffee, relaxing evenings, or entertaining—with the unique advantage of direct pool access just steps away. An optional private one car GARAGE is available, offering valuable additional storage and secure parking—an uncommon and highly desirable feature in this community. Crystal Bay residents enjoy access to a heated pool and clubhouse, all conveniently located near Kings Highway with quick access to I-i75, golf courses, shopping, dining and Southwest Florida’s best attractions. Opportunities like this do not come often –3 bedroom, first-floor unit with the level of updates and direct pool access are hard to find. Schedule your tour today!!
Sold for $185,000
Zestimate®
$185,000
11644 SW EGRET CIRCLE #201, LAKE SUZY, FL 34269
3beds
1,348sqft
Condominium
Built in 2000
-- sqft lot
$185,000 Zestimate®
$137/sqft
$2,338 Estimated rent
Home value
$185,000
Estimated sales range
Not available
$2,338/mo
Zestimate® history
Owner options
List your home for rent
$2,338/mo
Rent Zestimate®
Find your next renter with Zillow Rental Manager. Plus, with online applications, you can quickly screen prospective tenants – for free.
$2,338/mo
Rent Zestimate®
Refinance and save
$1,645/mo
Est. payment
Refinancing to a lower rate could help reduce your monthly payments and save thousands over the life of the loan.
$1,645/mo
Est. payment
Explore your selling options
Work with a Zillow partner agent
Leverage their expertise and Zillow's premium Showcase listings to get your home seen by more buyers.
Get startedList with your own agent
Get your home in front of millions of buyers by listing it on Zillow.
Learn how to do itSell it yourself
Take full control of how buyers see your home on Zillow by listing For Sale by Owner (FSBO).
List your homeWhat's special
Beautifully updated condoOversized screen lanaiPrivate lanaiTwo additional bedroomsGranite-look countertopsUpdated appliancesNew water heater
Zillow last checked:
Listing updated:
Listed by:
Sandi Tresh 941-586-1218,
RE/MAX PALM REALTY OF VENICE 941-451-2025,
Chad Goodwin 941-599-3972,
RE/MAX PALM REALTY OF VENICE
Bought with:
Della Booth, 666238
TIME REALTY SERVICES, INC.
Source: Stellar MLS,MLS#: N6141939 Originating MLS: Venice
Originating MLS: Venice
Facts & features
Interior
Bedrooms & bathrooms
- Bedrooms: 3
- Bathrooms: 2
- Full bathrooms: 2
Primary bedroom
- Features: Walk-In Closet(s)
- Level: First
- Area: 169 Square Feet
- Dimensions: 13x13
Bedroom 2
- Features: Built-in Closet
- Level: First
- Area: 156 Square Feet
- Dimensions: 13x12
Bedroom 3
- Features: Built-in Closet
- Level: First
- Area: 132 Square Feet
- Dimensions: 12x11
Balcony porch lanai
- Level: First
- Area: 84 Square Feet
- Dimensions: 12x7
Great room
- Level: First
- Area: 294 Square Feet
- Dimensions: 14x21
Kitchen
- Level: First
- Area: 234 Square Feet
- Dimensions: 18x13
Laundry
- Level: First
- Area: 48 Square Feet
- Dimensions: 8x6
Heating
- Central, Electric
Cooling
- Central Air
Appliances
- Included: Dishwasher, Dryer, Electric Water Heater, Microwave, Range, Refrigerator, Washer
- Laundry: Electric Dryer Hookup, Laundry Room, Washer Hookup
Features
- Ceiling Fan(s), Eating Space In Kitchen, Kitchen/Family Room Combo, Open Floorplan, Primary Bedroom Main Floor
- Flooring: Luxury Vinyl, Tile
- Doors: Sliding Doors
- Windows: Window Treatments
- Has fireplace: No
- Common walls with other units/homes: Corner Unit
Interior area
- Total structure area: 1,440
- Total interior livable area: 1,348 sqft
Property
Parking
- Total spaces: 1
- Parking features: Garage
- Garage spaces: 1
Features
- Levels: Multi/Split
- Exterior features: Irrigation System, Lighting, Rain Gutters, Sidewalk, Storage
Lot
- Size: 839 Square Feet
Details
- Parcel number: 313923020400000201
- Zoning: RMF
- Special conditions: None
Construction
Type & style
- Home type: Condo
- Property subtype: Condominium
Materials
- Block, Stucco
- Foundation: Slab
- Roof: Shingle
Condition
- Completed
- New construction: No
- Year built: 2000
Utilities & green energy
- Sewer: Public Sewer
- Water: Public
- Utilities for property: Cable Connected, Electricity Connected, Sewer Connected, Street Lights
Community & HOA
Community
- Features: Association Recreation - Owned, Buyer Approval Required, Community Mailbox, Deed Restrictions, Pool, Sidewalks
- Pet fee: $0 monthly
- Subdivision: CRYSTAL BAY/KINGSWAY PH 01
HOA
- Has HOA: No
- Services included: Common Area Taxes, Community Pool, Reserve Fund, Maintenance Structure, Maintenance Grounds, Maintenance Repairs, Pool Maintenance, Recreational Facilities, Sewer, Water
- HOA fee: $343 monthly
- HOA name: Alliant Property Management
- HOA phone: 239-454-1101
- Second HOA name: Gateway Management
Location
- Region: Lake Suzy
Financial & listing details
- Price per square foot: $137/sqft
- Tax assessed value: $225,000
- Annual tax amount: $3,222
- Date on market: 12/16/2025
- Cumulative days on market: 131 days
- Listing terms: Cash
- Ownership: Condominium
- Total actual rent: 0
- Electric utility on property: Yes
- Road surface type: Paved
Price history
| Date | Event | Price |
|---|---|---|
| 5/28/2026 | Sold | $185,000-7%$137/sqft |
Source:  Stellar MLS #N6141939 Report a problem Stellar MLS #N6141939 Report a problem | ||
| 4/27/2026 | Pending sale | $199,000$148/sqft |
Source: Stellar MLS #N6141939 Report a problem | ||
| 3/14/2026 | Price change | $199,000-0.5%$148/sqft |
Source: Stellar MLS #N6141939 Report a problem | ||
| 1/4/2026 | Price change | $200,000-14.9%$148/sqft |
Source: Stellar MLS #N6141939 Report a problem | ||
| 12/16/2025 | Listed for sale | $235,000-17.5%$174/sqft |
Source: Stellar MLS #N6141939 Report a problem | ||
| 7/21/2024 | Listing removed | -- |
Source: Stellar MLS #N6132306 Report a problem | ||
| 5/6/2024 | Price change | $285,000+9.6%$211/sqft |
Source: Stellar MLS #N6132306 Report a problem | ||
| 4/15/2024 | Price change | $260,000-13%$193/sqft |
Source: Stellar MLS #N6132306 Report a problem | ||
| 4/12/2024 | Listed for sale | $299,000+279%$222/sqft |
Source: Stellar MLS #N6132306 Report a problem | ||
| 10/26/2000 | Sold | $78,900$59/sqft |
Source: Public Record Report a problem | ||
Public tax history
| Year | Property taxes | Tax assessment |
|---|---|---|
| 2024 | $3,190 +43% | $145,200 +11.7% |
| 2023 | $2,230 -22.8% | $130,000 -1.5% |
| 2022 | $2,889 +14.8% | $132,000 +10% |
| 2021 | $2,515 -0.5% | $120,000 |
| 2020 | $2,528 +3.1% | $120,000 +4.3% |
| 2019 | $2,453 +211% | $115,000 +71.3% |
| 2018 | $789 | $67,127 +2.1% |
| 2017 | $789 | $65,746 +2.1% |
| 2016 | -- | $64,394 +0.7% |
| 2015 | -- | $63,946 +0.8% |
| 2014 | $626 | $63,438 +1.5% |
| 2013 | -- | $62,500 |
| 2012 | -- | $62,500 |
| 2011 | -- | $62,500 -6.7% |
| 2010 | -- | $67,000 -22.1% |
| 2009 | -- | $86,000 -18.1% |
| 2008 | -- | $105,000 -21.1% |
| 2007 | -- | $133,000 |
| 2006 | -- | $133,000 +33% |
| 2005 | -- | $100,000 +33.3% |
| 2004 | -- | $75,000 +8.9% |
| 2003 | -- | $68,873 +2.4% |
| 2002 | -- | $67,259 +1.6% |
| 2001 | -- | $66,200 |
Find assessor info on the county website
Neighborhood: 34269
Nearby homes
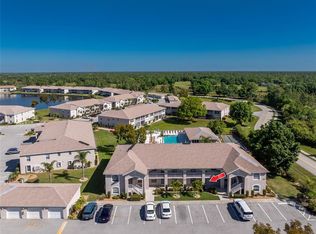
- $200,0002 bd2 ba1.1k sqft11644 SW Egret Cir APT 103, Lake Suzy, FL 34269Sold
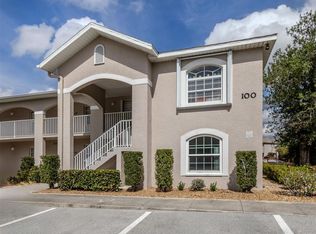
- $215,0003 bd2 ba1.3k sqft11644 SW Egret Cir APT 104, Lake Suzy, FL 34269Sold
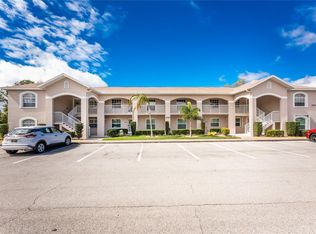
- $230,0003 bd2 ba1.3k sqft11644 SW Egret Cir APT 305, Lake Suzy, FL 34269Sold
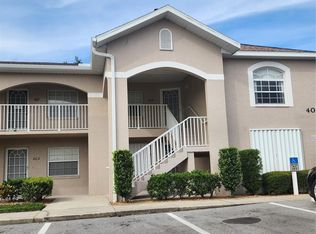
- $130,0003 bd2 ba1.3k sqft11644 SW Egret Cir APT 408, Lake Suzy, FL 34269Sold
- $185,0003 bd2 ba1.3k sqft11644 SW Egret Cir APT 701, Lake Suzy, FL 34269For Sale
- $160,0002 bd2 ba1.1k sqft11644 SW Egret Cir APT 902, Lake Suzy, FL 34269Pending
- $190,0003 bd2 ba1.3k sqft11644 SW Egret Cir APT 905, Lake Suzy, FL 34269Sold
- $3,5003 bd2 ba1.3k sqft11644 SW Egret Cir APT 908, Lake Suzy, FL 34269For Rent
Nearby schools
GreatSchools rating
- 4/10Nocatee Elementary SchoolGrades: PK-5Distance: 12.6 mi
- 4/10Desoto Middle SchoolGrades: 6-8Distance: 17.3 mi
- 3/10Desoto County High SchoolGrades: 9-12Distance: 17.9 mi
Get a cash offer in 3 minutes
Find out how much your home could sell for in as little as 3 minutes with a no-obligation cash offer.
Estimated market value
$185,000
Get a cash offer in 3 minutes
Find out how much your home could sell for in as little as 3 minutes with a no-obligation cash offer.
Estimated market value
$185,000
- Florida
- De Soto County
- Arcadia
- 34269
- 11644 SW EGRET CIRCLE Unit 201
Nearby cities
Nearby zip codes
Other Arcadia Topics
